
Address Withheld By Seller, Ambler, PA 19002
Local realty services provided by:O'BRIEN REALTY ERA POWERED
Address Withheld By Seller,Ambler, PA 19002
$299,000
- 3 Beds
- 1 Baths
- 1,120 sq. ft.
- Townhouse
- Active
Listed by: michael j brown jr.
Office: real of pennsylvania
MLS#:PAMC2195702
Source:BRIGHTMLS
Sorry, we are unable to map this address
Price summary
- Price:$299,000
- Price per sq. ft.:$266.96
About this home
Good bones with a garage and basement in the rear of the house. This house needs your TLC and remodeling ideas throughout. Walkable to downtown Ambler and everything that Ambler provides. Close to the train station and directly across from Knights Park. Bring your vision!!
Contact an agent
Home facts
- Year built:1952
- Subdivision & Development:NONE AVAILABLE
- Listing ID #:PAMC2195702
- Added:1 day(s) ago
- Updated:September 26, 2026 at 10:50 AM
Rooms and interior
- Bedrooms:3
- Total bathrooms:1
- Full bathrooms:1
- Flooring:Tile/Brick, Wood
- Basement:Yes
- Basement Description:Full, Outside Entrance
- Living area:1,120 sq. ft.
Heating and cooling
- Heating:Central, Natural Gas
Structure and exterior
- Roof:Flat
- Year built:1952
- Building area:1,120 sq. ft.
- Lot area:0.04 Acres
- Construction Materials:Brick
- Exterior Features:Porch(es), Sidewalks, Street Lights
- Foundation Description:Stone
- Levels:2 Stories
Schools
- High school:WISSAHICKON SENIOR
Utilities
- Water:Public
- Sewer:Public Sewer
Finances and disclosures
- Price:$299,000
- Price per sq. ft.:$266.96
- Tax amount:$3,645 (2026)
Parking
- Parking description:Attached Garage, Basement Garage
- Garage:Yes
- Garage spaces:1
New listings near 19002
- Coming Soon
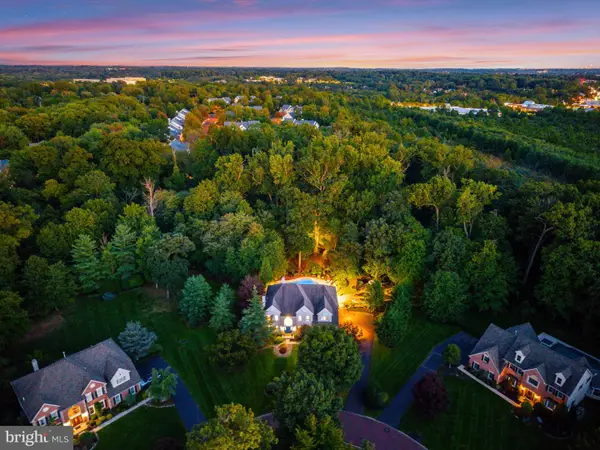 $1,497,000Coming Soon5 beds 5 baths4,775 sq. ft.
1210 Severen Ct #, AMBLER, PA 19002
MLS# PAMC2194892Listed by: BHHS FOX & ROACH THE HARPER AT RITTENHOUSE SQUARE - Coming Soon
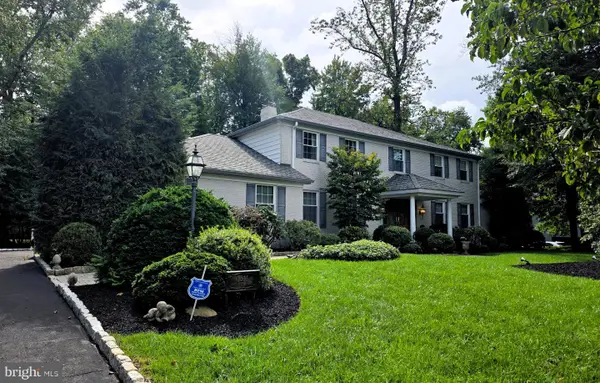 $900,000Coming Soon4 beds 4 baths4,049 sq. ft.
1611 Benjamin Dr, AMBLER, PA 19002
MLS# PAMC2195452Listed by: KELLER WILLIAMS REAL ESTATE-LANGHORNE - Open Sat, 12 to 2pmNew
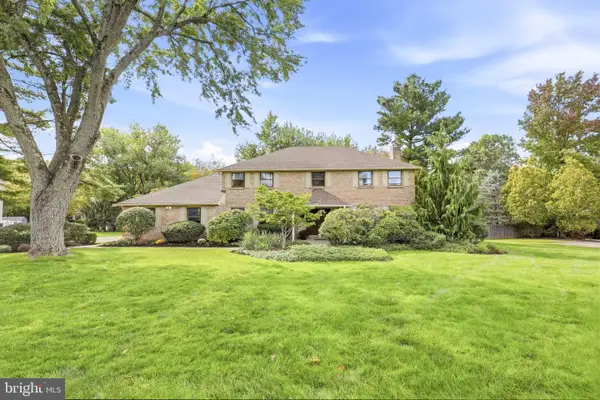 $949,000Active4 beds 3 baths2,999 sq. ft.
1711 Clinton Dr #, AMBLER, PA 19002
MLS# PAMC2195106Listed by: KELLER WILLIAMS REAL ESTATE-BLUE BELL - New
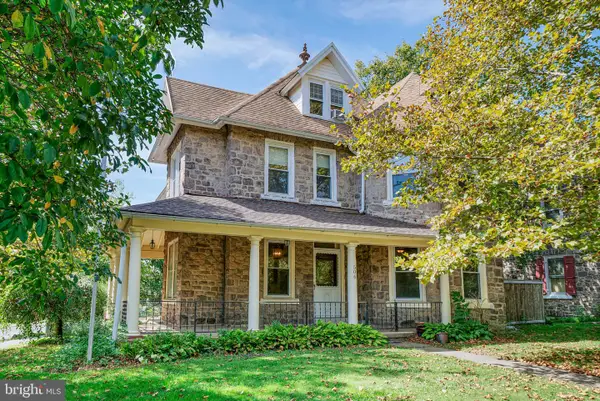 $565,000Active4 beds 3 baths3,028 sq. ft.
506 Trinity Pl, AMBLER, PA 19002
MLS# PAMC2195348Listed by: BHHS FOX & ROACH-BLUE BELL - Open Sun, 1 to 3pmNew
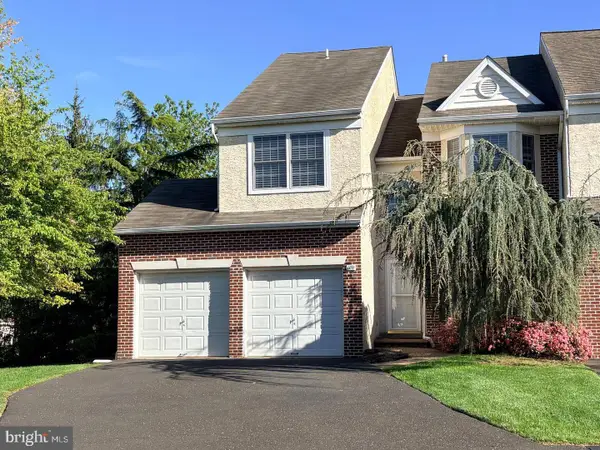 $624,900Active4 beds 4 baths2,781 sq. ft.
101 Oxford Ct #143, AMBLER, PA 19002
MLS# PAMC2195388Listed by: BHHS FOX & ROACH-BLUE BELL - New
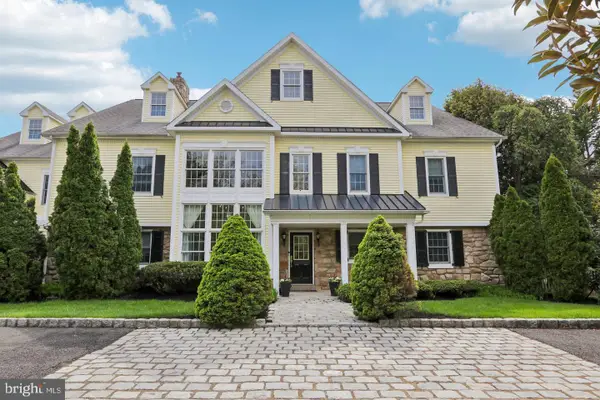 $1,650,000Active5 beds 6 baths7,200 sq. ft.
209 E Welsh Rd, AMBLER, PA 19002
MLS# PAMC2195316Listed by: BHHS FOX & ROACH-BLUE BELL - New
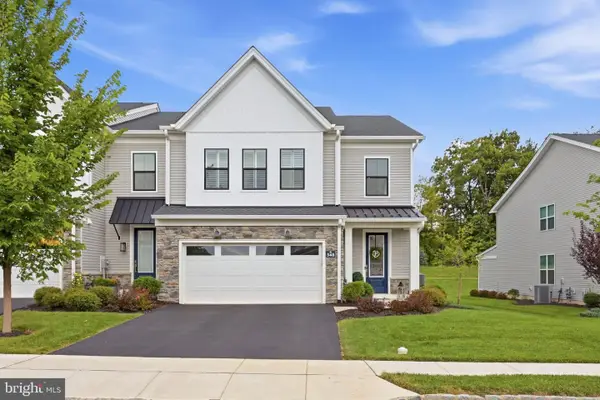 $849,900Active3 beds 3 baths2,240 sq. ft.
348 Huntington Ln, AMBLER, PA 19002
MLS# PAMC2194324Listed by: KELLER WILLIAMS REAL ESTATE-BLUE BELL - Open Sun, 12 to 3pmNew
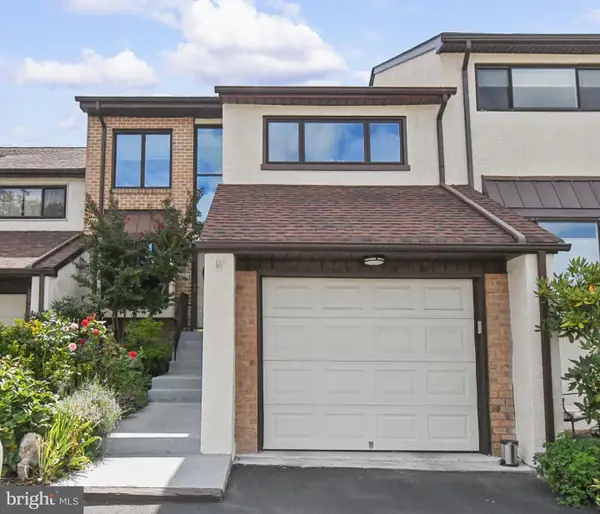 $515,000Active3 beds 4 baths2,214 sq. ft.
2802 Jefferson Ct #, AMBLER, PA 19002
MLS# PAMC2195112Listed by: LONG & FOSTER REAL ESTATE, INC. - New
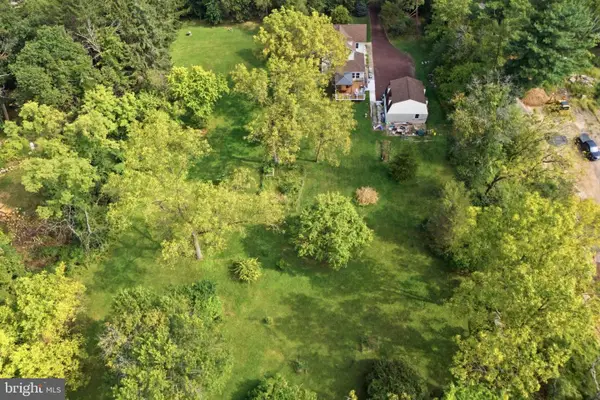 $820,000Active2.17 Acres
1428 Sumneytown Pike #, AMBLER, PA 19002
MLS# PAMC2194962Listed by: HOWARD HANNA REAL ESTATE SERVICES


Protect your home and budget from life's surprises with an Assurant Home Warranty, backed by a partner that supports you through every step of homeownership. Explore Plans.
© 2023 - 2026 ERA Franchise Systems LLC. All rights reserved. ERA Franchise Systems LLC fully supports the principles of the Fair Housing Act and the Equal Opportunity Act. ERA, ERA Real Estate powered, and their respective logos are registered service marks of ERA Franchise Systems LLC. Each office is independently owned and operated.