
7361 Green Hill Drive, Ancient Oaks, PA 18062
Local realty services provided by:ERA One Source Realty
7361 Green Hill Drive,Lower Macungie Twp, PA 18062
$899,900
- 5 Beds
- 6 Baths
- 5,750 sq. ft.
- Single family
- Active
Listed by: kelly a. bishop
Office: ironvalley re of lehigh valley
MLS#:787459
Source:PA_LVAR
Price summary
- Price:$899,900
- Price per sq. ft.:$156.5
About this home
Welcome to this beautifully maintained, original-owner Toll Brothers Duke model, ideally situated in the East Penn School District! Offering 5 bedrooms and 5.5 baths, this spacious home features a thoughtfully designed floor plan with room for everyday living, entertaining, and multigenerational needs. A desirable first-floor in-law suite provides flexible accommodations, while a three-car side entry garage with an EV charger adds convenience and storage.
Hardwood flooring extends throughout much of the main and upper levels, complemented by a beautiful curved wood staircase that creates an elegant first impression. The spacious kitchen with oversized island features a wall oven and microwave combination along with a slide-in range, making it easy to prepare multiple dishes at once, especially when entertaining. The adjoining family room offers a welcoming atmosphere with a gas fireplace and surround sound. Additional surround sound speakers extend throughout the kitchen, foyer, and finished basement.
The finished lower level expands the home's living and entertaining possibilities, featuring a large recreation area, fireplace, full bath, and a separate study with built-in bookcases. Additional unfinished space provides valuable storage. Upstairs, the spacious primary suite offers a separate sitting area, plenty of natural light, and three walk-in closets.
Enjoy outdoor living on the large patio, surrounded by mature privacy trees. Additional features include custom blinds throughout, a water softener and new windows installed in 2023.
Ideally situated just five minutes to shopping and dining, and only ten minutes to Hamilton Crossings, the community also offers approximately 3 acres of open space with a walking trail just steps away from the home. Convenient access to Routes 100, 78, 22, 309, and 222—plus approximately 1.5 hours to Philadelphia—makes this location unbeatable....
Contact an agent
Home facts
- Year built:2009
- Subdivision & Development:Lehigh Crossing
- Listing ID #:787459
- Added:4 day(s) ago
- Updated:November 10, 2026 at 04:06 PM
Rooms and interior
- Bedrooms:5
- Total bathrooms:6
- Full bathrooms:5
- Half bathrooms:1
- Rooms Total:12
- Dining Description:Breakfast Area, Dining Area, Separate Formal Dining Room
- Kitchen Description:Dishwasher, Disposal, Gas Oven, Gas Range, Refrigerator
- Basement:Yes
- Basement Description:Concrete, Full, Partially Finished, Sump Pump
- Living area:5,750 sq. ft.
Heating and cooling
- Cooling:Ceiling Fans, Central Air
- Heating:Forced Air, Gas
- Central air:Yes
Structure and exterior
- Roof:Asphalt, Fiberglass
- Year built:2009
- Building area:5,750 sq. ft.
- Lot area:0.31 Acres
- Architectural Style:Colonial
- Construction Materials:Brick, Vinyl Siding
- Exterior Features:Patio
- Foundation Description:Basement
- Levels:2 Story
Utilities
- Water:Public
- Sewer:Public Sewer
Finances and disclosures
- Price:$899,900
- Price per sq. ft.:$156.5
- Tax amount:$13,615
Features and amenities
- Appliances:Dishwasher, Disposal, Gas Oven, Gas Range, Gas Water Heater, Refrigerator, Washer, Water Softener - Owned
- Laundry features:Washer
Parking
- Parking description:Driveway, Garage, Garage Door Opener
- Garage:Yes
- Garage spaces:3
New listings near 7361 Green Hill Drive
- Coming SoonOpen Sat, 12 to 2pm
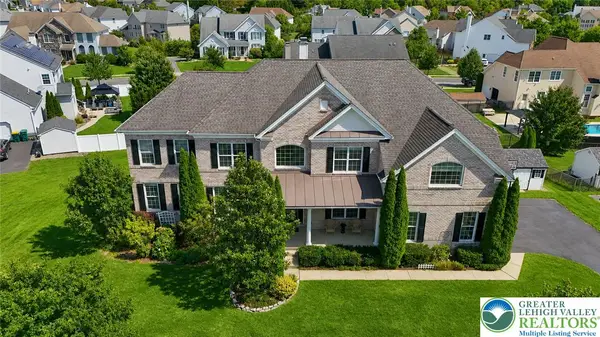 $995,000Coming Soon5 beds 6 baths6,696 sq. ft.
7406 Cedar Road, Lower Macungie Twp, PA 18062
MLS# 787698Listed by: WEICHERT REALTORS - ALLENTOWN  $450,000Active4 beds 2 baths2,498 sq. ft.
7516 Foxglove Place, Lower Macungie Twp, PA 18062
MLS# 784513Listed by: RE/MAX REAL ESTATE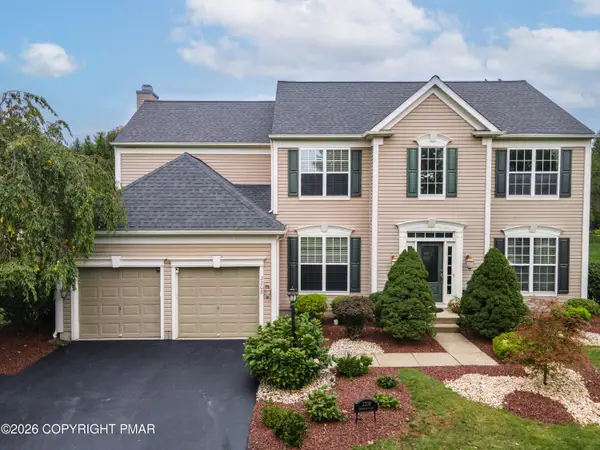 $669,900Pending4 beds 4 baths3,430 sq. ft.
2208 Pembrooke Drive, Macungie, PA 18062
MLS# PM-145614Listed by: KELLER WILLIAMS REAL ESTATE - NORTHAMPTON CO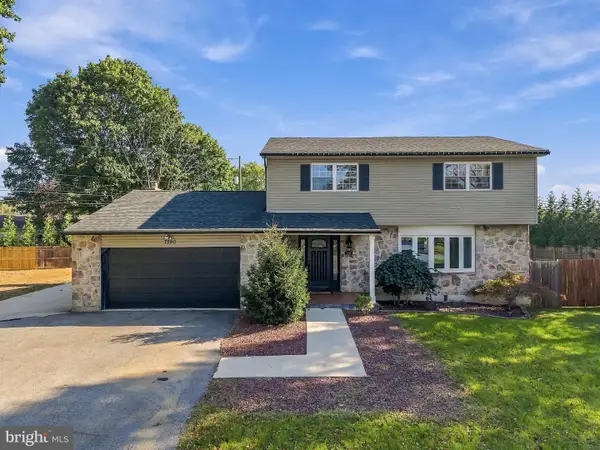 $484,900Pending4 beds 2 baths
7590 Violet Cir, MACUNGIE, PA 18062
MLS# PALH2017148Listed by: I-DO REAL ESTATE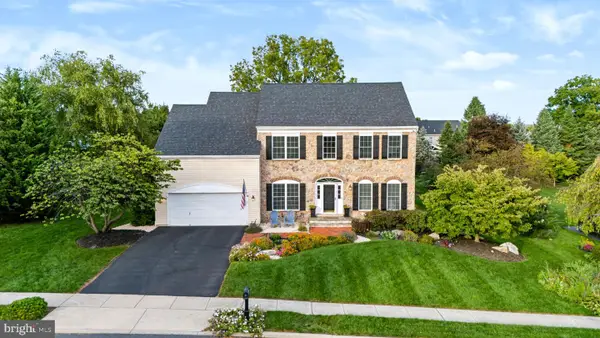 $699,999Pending4 beds 3 baths3,507 sq. ft.
7080 Periwinkle Dr, MACUNGIE, PA 18062
MLS# PALH2017060Listed by: REAL OF PENNSYLVANIA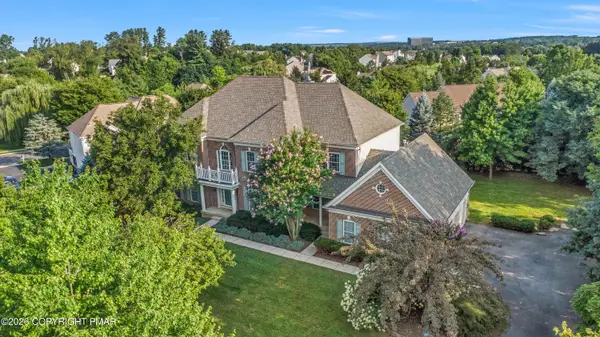 $720,000Active4 beds 4 baths4,429 sq. ft.
6572 Sauerkraut Lane, Macungie, PA 18062
MLS# PM-143965Listed by: 1ST CLASS REALTY - PA


Protect your home and budget from life's surprises with an Assurant Home Warranty, backed by a partner that supports you through every step of homeownership. Explore Plans.
© 2023 - 2026 ERA Franchise Systems LLC. All rights reserved. ERA Franchise Systems LLC fully supports the principles of the Fair Housing Act and the Equal Opportunity Act. ERA, ERA Real Estate powered, and their respective logos are registered service marks of ERA Franchise Systems LLC. Each office is independently owned and operated.