
7080 Periwinkle Dr, Macungie, PA 18062
Local realty services provided by:ERA Martin Associates
7080 Periwinkle Dr,Macungie, PA 18062
$699,999
- 4 Beds
- 3 Baths
- 3,507 sq. ft.
- Single family
- Pending
Listed by: jonathan campbell
Office: real of pennsylvania
MLS#:PALH2017060
Source:BRIGHTMLS
Price summary
- Price:$699,999
- Price per sq. ft.:$199.6
About this home
Welcome to this beautifully situated home on a premium lot, directly across from the community park, nestled on a quiet street in a desirable neighborhood within the highly regarded East Penn School District. This well-maintained home offers a great combination of spacious living areas, thoughtful updates, and fantastic outdoor amenities, including new hardwood flooring throughout the first floor and a new roof. The inviting stone-front exterior is complemented by a brick paver walkway, maintenance-free Trex deck, and private saltwater inground pool, creating an ideal setting for everyday living and entertaining. Inside, a two-story foyer welcomes you with the formal living and dining rooms on either side. The heart of the home is the open kitchen and dining area, featuring Corian countertops, 42-inch cabinetry, a center island, and sliding doors leading to the deck. The adjoining family room provides a comfortable space to relax and unwind. A convenient first-floor laundry room and powder room complete the main level. Upstairs, the spacious primary suite offers a large walk-in closet and private bath with a double vanity, soaking tub, and separate stall shower. Three additional bedrooms, each with double closets, share a full hall bathroom. The partially finished basement provides flexible space for a recreation room, home office, gym, or entertaining, along with additional storage and access to the home's heating and cooling systems. Outside, enjoy the backyard, storage shed, Trex deck, and a saltwater inground pool — all while being directly across from the community park. Conveniently located with easy access to Routes 22 and 78 and the Pennsylvania Turnpike, making commuting and getting around the Lehigh Valley a breeze....
Contact an agent
Home facts
- Year built:2005
- Subdivision & Development:FARMINGTON HILLS
- Listing ID #:PALH2017060
- Added:16 day(s) ago
- Updated:October 18, 2026 at 10:53 AM
Rooms and interior
- Bedrooms:4
- Total bathrooms:3
- Full bathrooms:2
- Half bathrooms:1
- Flooring:Carpet, Tile/Brick, Wood
- Dining Description:Dining Area
- Bathrooms Description:Primary Bath(s)
- Kitchen Description:Built-In Range, Butlers Pantry, Dishwasher, Kitchen - Island, Refrigerator
- Basement:Yes
- Basement Description:Full
- Living area:3,507 sq. ft.
Heating and cooling
- Cooling:Central A/C
- Heating:Forced Air, Natural Gas
Structure and exterior
- Roof:Pitched, Shingle
- Year built:2005
- Building area:3,507 sq. ft.
- Lot area:0.42 Acres
- Lot Features:Front Yard, Level, Rear Yard
- Architectural Style:Colonial
- Construction Materials:Stone, Vinyl Siding
- Exterior Features:Deck(s), Sidewalks, Street Lights
- Foundation Description:Concrete Perimeter
- Levels:2 Stories
Utilities
- Water:Public
- Sewer:Public Sewer
Finances and disclosures
- Price:$699,999
- Price per sq. ft.:$199.6
- Tax amount:$8,414 (2026)
Features and amenities
- Amenities:200+ Amp Service, Cable TV, Ceiling Fan(s)
- Pool features:In Ground, Saltwater
Parking
- Parking description:Attached Garage, Garage Door Opener, Inside Access, On Street
- Garage:Yes
- Garage spaces:2
New listings near 7080 Periwinkle Dr
- New
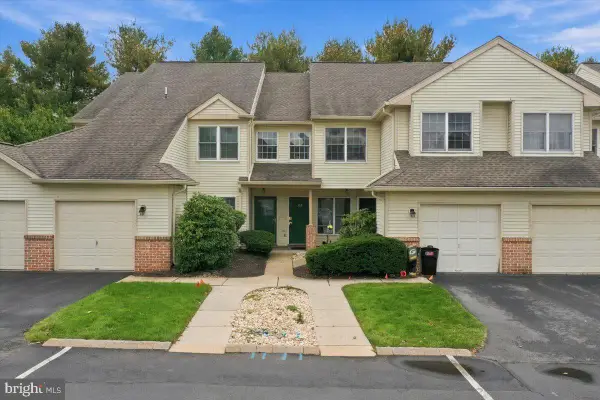 $249,900Active2 beds 2 baths
112 Lindfield Cir, MACUNGIE, PA 18062
MLS# PALH2017204Listed by: COLDWELL BANKER HEARTHSIDE-ALLENTOWN - New
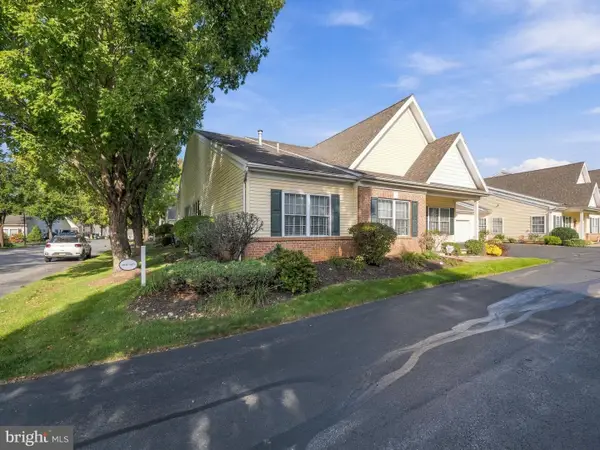 $334,000Active2 beds 2 baths1,681 sq. ft.
4851 Derby Ln, MACUNGIE, PA 18062
MLS# PALH2017210Listed by: BHHS FOX & ROACH-MACUNGIE - New
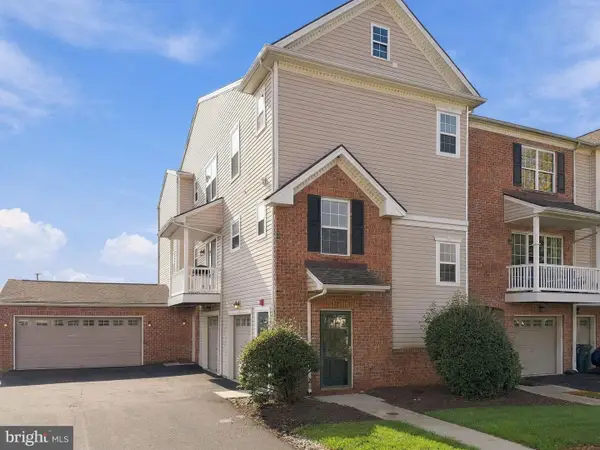 $295,000Active2 beds 4 baths1,434 sq. ft.
7120 Pioneer Dr, MACUNGIE, PA 18062
MLS# PALH2017196Listed by: BHHS FOX & ROACH-MACUNGIE 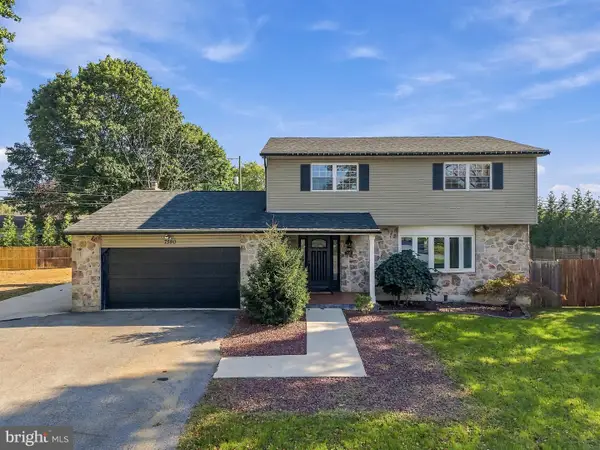 $484,900Pending4 beds 2 baths
7590 Violet Cir, MACUNGIE, PA 18062
MLS# PALH2017148Listed by: I-DO REAL ESTATE- New
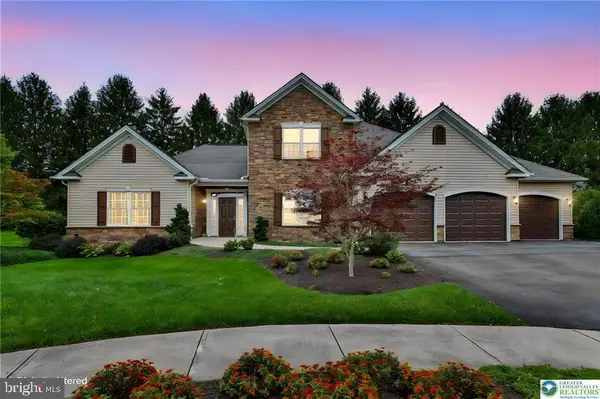 $839,000Active5 beds 4 baths4,262 sq. ft.
145 Sonoma Way, MACUNGIE, PA 18062
MLS# PALH2017152Listed by: RE/MAX CENTRAL - CENTER VALLEY - New
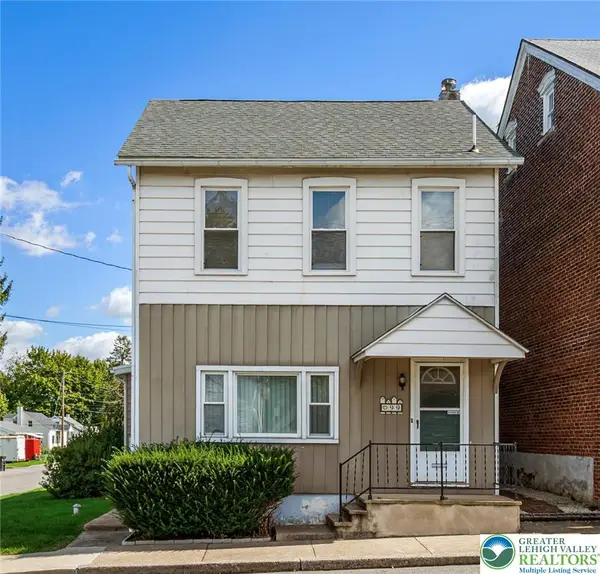 $329,000Active3 beds 2 baths1,660 sq. ft.
99 S Lea Street, Macungie Boro, PA 18062
MLS# 785864Listed by: RE/MAX REAL ESTATE 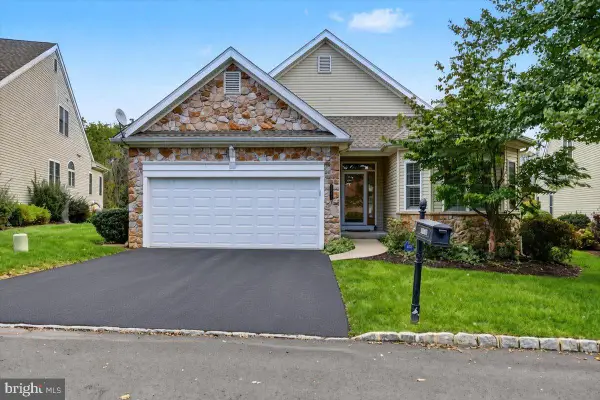 $409,900Pending2 beds 2 baths
5086 Valley Stream Ln, MACUNGIE, PA 18062
MLS# PALH2017012Listed by: KELLER WILLIAMS REALTY GROUP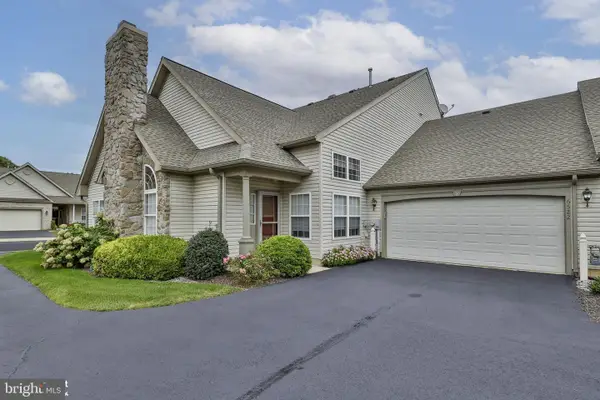 $380,000Pending2 beds 2 baths1,600 sq. ft.
6522 Letterkenny Ln, MACUNGIE, PA 18062
MLS# PALH2016994Listed by: COLDWELL BANKER HEARTHSIDE-ALLENTOWN- Open Sun, 1 to 3pm
 $330,000Active3 beds 3 baths
65 W Chestnut St, MACUNGIE, PA 18062
MLS# PALH2017020Listed by: UNITED REAL ESTATE


Protect your home and budget from life's surprises with an Assurant Home Warranty, backed by a partner that supports you through every step of homeownership. Explore Plans.
© 2023 - 2026 ERA Franchise Systems LLC. All rights reserved. ERA Franchise Systems LLC fully supports the principles of the Fair Housing Act and the Equal Opportunity Act. ERA, ERA Real Estate powered, and their respective logos are registered service marks of ERA Franchise Systems LLC. Each office is independently owned and operated.