
321 E Main St, Annville, PA 17003
Local realty services provided by:Pagoda Realty ERA Powered
321 E Main St,Annville, PA 17003
$430,000
- 4 Beds
- 3 Baths
- - sq. ft.
- Single family
- Sold
Listed by: becky jo gacono, maryann gacono
Office: gacono real estate llc.
MLS#:PALN2026898
Source:BRIGHTMLS
Sorry, we are unable to map this address
Price summary
- Price:$430,000
About this home
Completely renovated Victorian home on East Main Street in Annville, blending timeless character with modern updates. Step inside to beautiful hardwood floors, a grand staircase, 10-foot ceilings, an abundance of windows that fill the home with natural light. For added peace of mind and energy efficiency, all 50 windows have been replaced. The spacious first floor features a double living room, formal dining room with a cedar closet and additional storage, an incredible kitchen with extensive cabinetry, spacious counter space, and bar seating, plus a heated sunroom with two exterior entrances. A rear staircase adds convenience.
Upstairs offers four bedrooms, including a primary suite with a remodeled private bath and walk-through closet with custom built-ins. You'll also find a charming tiny bonus room with access to a private balcony overlooking Main Street. A perfect place to have a cup of coffee.
Outside, enjoy a large fenced backyard and an impressive detached two-story garage with workshop space and parking for 6+ vehicles. Ideally located within walking distance of downtown Annville, Lebanon Valley College, and Quittie Creek Nature Park....
Contact an agent
Home facts
- Year built:1898
- Subdivision & Development:ANNVILLE TOWNSHIP
- Listing ID #:PALN2026898
- Added:36 day(s) ago
- Updated:August 20, 2026 at 10:18 AM
Rooms and interior
- Bedrooms:4
- Total bathrooms:3
- Full bathrooms:3
- Dining Description:Dining Room
- Bathrooms Description:Bathroom 1, Bathroom 2, Bathroom 3
- Basement:Yes
- Basement Description:Unfinished
Heating and cooling
- Cooling:Ceiling Fan(s), Central A/C, Ductless/Mini-Split
- Heating:Hot Water, Natural Gas, Radiator
Structure and exterior
- Year built:1898
- Lot Features:Level
- Architectural Style:Victorian
- Construction Materials:Brick, Frame
- Foundation Description:Stone
- Levels:2 1/2 Stories
Schools
- High school:ANNVILLE CLEONA
- Middle school:ANNVILLE CLEONA
Utilities
- Water:Public
- Sewer:Public Sewer
Finances and disclosures
- Price:$430,000
- Tax amount:$4,939 (2025)
Features and amenities
- Amenities:200+ Amp Service
Parking
- Parking description:Additional Storage Area, Detached Garage, Oversized
- Garage:Yes
- Garage spaces:7
New listings near 321 E Main St
- Coming Soon
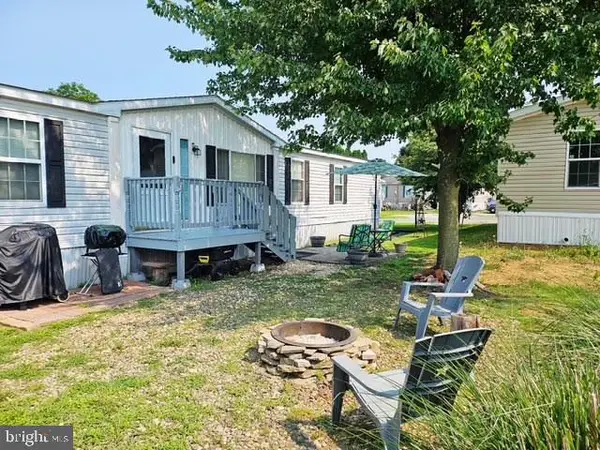 $139,900Coming Soon3 beds 2 baths
521 Palm City Park, ANNVILLE, PA 17003
MLS# PALN2027872Listed by: REALTY ONE GROUP UNLIMITED - Coming Soon
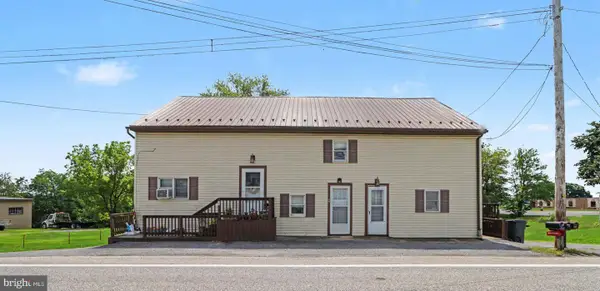 $375,000Coming Soon6 beds -- baths
693 N State Route 934, ANNVILLE, PA 17003
MLS# PALN2027904Listed by: COLDWELL BANKER REALTY - New
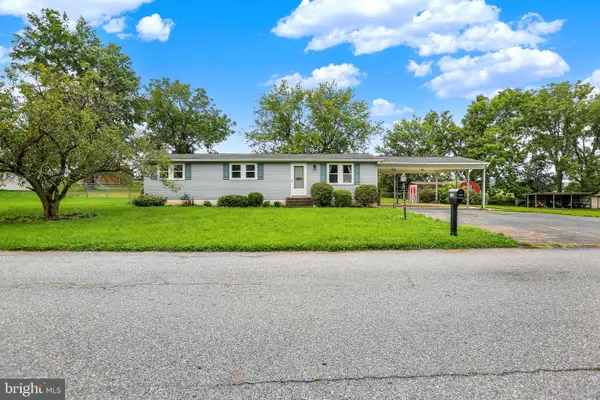 $250,000Active3 beds 1 baths1,402 sq. ft.
289 Horseshoe Dr, ANNVILLE, PA 17003
MLS# PALN2028176Listed by: GACONO REAL ESTATE LLC - New
 $70,000Active2 beds 2 baths924 sq. ft.
719 Palm City Park, ANNVILLE, PA 17003
MLS# PALN2028114Listed by: BERKSHIRE HATHAWAY HOMESERVICES HOMESALE REALTY - New
 $225,000Active3 beds 2 baths1,100 sq. ft.
107 N Cherry St, ANNVILLE, PA 17003
MLS# PALN2028116Listed by: BERKSHIRE HATHAWAY HOMESERVICES HOMESALE REALTY - New
 $686,990Active3 beds 3 baths2,736 sq. ft.
112 Flora Blvd, ANNVILLE, PA 17003
MLS# PALN2028076Listed by: NEW HOME STAR PENNSYLVANIA LLC - New
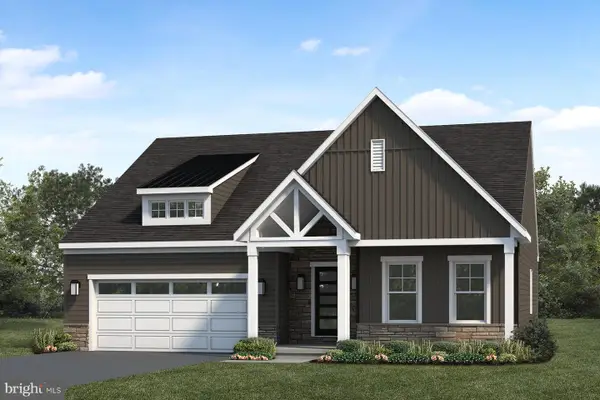 $637,900Active2 beds 2 baths1,884 sq. ft.
208 Pinnacle Ridge Dr, ANNVILLE, PA 17003
MLS# PALN2028046Listed by: TODAY'S REALTY - New
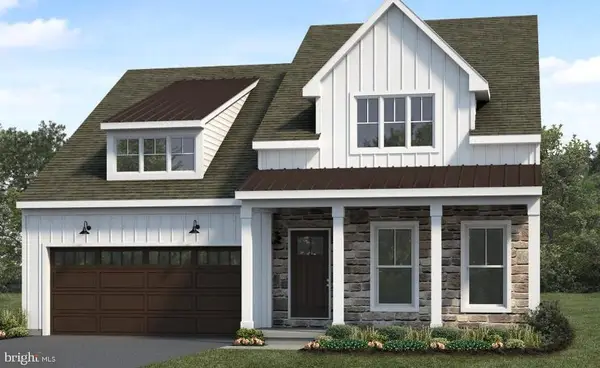 $652,100Active2 beds 2 baths2,022 sq. ft.
212 Pinnacle Ridge Dr, ANNVILLE, PA 17003
MLS# PALN2028040Listed by: TODAY'S REALTY  $295,000Pending3 beds 2 baths2,046 sq. ft.
935 E Queen St, ANNVILLE, PA 17003
MLS# PALN2027946Listed by: CENTURY 21 HOME ADVISORS- New
 $295,000Active3 beds 1 baths1,140 sq. ft.
66 N Saylor St, ANNVILLE, PA 17003
MLS# PALN2027224Listed by: KINGSWAY REALTY - EPHRATA


Protect your home and budget from life's surprises with an Assurant Home Warranty, backed by a partner that supports you through every step of homeownership. Explore Plans.
© 2023 - 2026 ERA Franchise Systems LLC. All rights reserved. ERA Franchise Systems LLC fully supports the principles of the Fair Housing Act and the Equal Opportunity Act. ERA, ERA Real Estate powered, and their respective logos are registered service marks of ERA Franchise Systems LLC. Each office is independently owned and operated.