
135 Monroe Street, Archbald, PA 18403
Local realty services provided by:ERA One Source Realty
135 Monroe Street,Archbald, PA 18403
$189,000
- 3 Beds
- 1 Baths
- 2,039 sq. ft.
- Single family
- Active
Listed by: timis rosca
Office: keller williams re hawley
MLS#:PW263719
Source:PA_PWAR
Price summary
- Price:$189,000
- Price per sq. ft.:$92.69
About this home
- Three bedrooms and one full bathroom -- a layout that may suit a first-time buyer, smaller household, or investor.- Large eat-in kitchen -- space for everyday meals and casual dining.- Living and dining areas -- traditional home layout with multiple functional spaces.- First-floor laundry -- a practical convenience.- Full, unfinished basement -- potential for storage, a workshop, or other uses subject to moisture, ceiling height, code, and permitting.- Walk-up attic -- additional storage potential; confirm accessibility and whether any conversion is permitted.- Heating: reported gas/baseboard system.- Cooling: no central air reported.- Appliances: previous online records list a range/oven, refrigerator, dishwasher, washer, and dryer. Verify which appliances remain with the property.Exterior and construction- Older two-story home with traditional residential character.- Reported stone and aluminum siding.- Asphalt/composition roofing reported in the property data.- Off-street parking reported.- Public water and public sewer reported.- Small residential lot, which may appeal to buyers who prefer less yard maintenance....
Contact an agent
Home facts
- Year built:1940
- Subdivision & Development:None
- Listing ID #:PW263719
- Added:1 day(s) ago
- Updated:October 25, 2026 at 09:59 PM
Rooms and interior
- Bedrooms:3
- Total bathrooms:1
- Full bathrooms:1
- Rooms Total:11
- Flooring:Carpet, Tile, Vinyl
- Kitchen Description:Dishwasher, Refrigerator
- Basement Description:Concrete, Full, Heated, Sump Pump, Walk-Out Access
- Living area:2,039 sq. ft.
Heating and cooling
- Cooling:Ceiling Fan(S), Wall Unit(S)
- Heating:Baseboard, Electric, Natural gas
Structure and exterior
- Roof:Shingle
- Year built:1940
- Building area:2,039 sq. ft.
- Lot area:0.09 Acres
- Lot Features:Near Public Transit
- Architectural Style:Traditional
- Construction Materials:Aluminum siding, Concrete
- Exterior Features:Porch, Private Yard
Utilities
- Water:Public
- Sewer:Public Sewer
Finances and disclosures
- Price:$189,000
- Price per sq. ft.:$92.69
- Tax amount:$3,535
Features and amenities
- Appliances:Dishwasher, Dryer, Electric Oven, Refrigerator, Washer
- Laundry features:Dryer, Gas Dryer Hookup, Washer, Washer Hookup
- Amenities:Walk-In Closet(s)
Parking
- Parking description:Driveway, Paved
New listings near 135 Monroe Street
- New
 Listed by ERA$720,000Active4 beds 3 baths3,175 sq. ft.
435 W Church Street, Archbald, PA 18403
MLS# SC265298Listed by: ERA ONE SOURCE REALTY - New
 $49,900Active0.2 Acres
385 Irving Street, Olyphant, PA 18447
MLS# SC265260Listed by: COBBLESTONE REAL ESTATE LLC - New
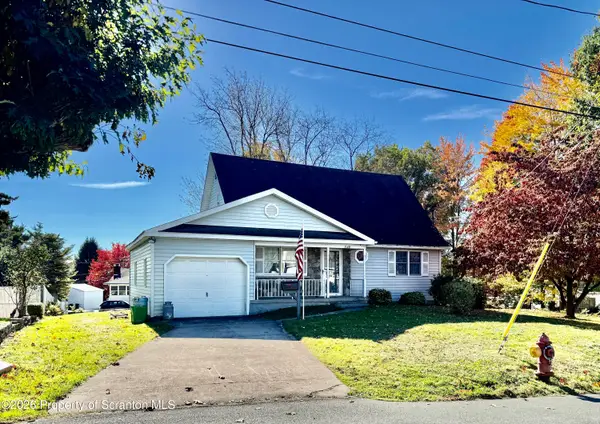 $325,000Active4 beds 3 baths2,226 sq. ft.
1140 E State Street, Archbald, PA 18403
MLS# SC265248Listed by: REALTY NETWORK GROUP - New
 $49,000Active0.33 Acres
Scranton Carbondale Highway, Archbald, PA 18403
MLS# SC265226Listed by: COBBLESTONE REAL ESTATE LLC 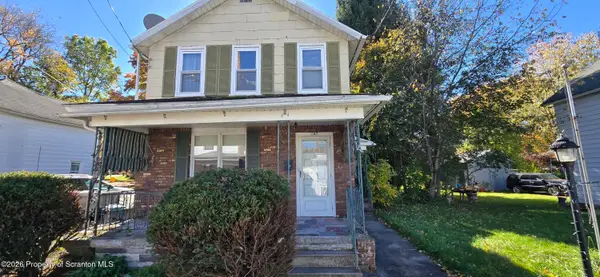 Listed by ERA$75,000Pending4 beds 2 baths1,181 sq. ft.
147 Monroe Street, Archbald, PA 18403
MLS# SC265212Listed by: ERA ONE SOURCE REALTY, PECKVILLE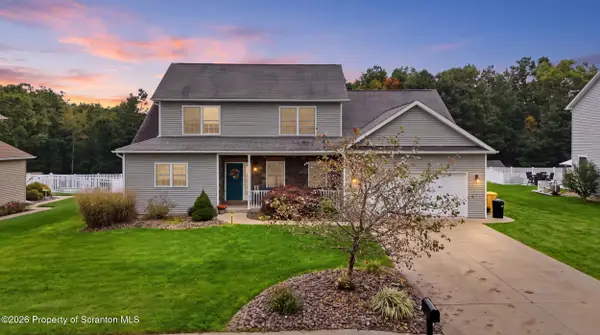 Listed by ERA$569,000Active4 beds 4 baths2,918 sq. ft.
132 S Cougar Drive, Archbald, PA 18403
MLS# SC265144Listed by: ERA ONE SOURCE REALTY $214,000Active2 beds 1 baths780 sq. ft.
439 Hudson Street, Jermyn, PA 18433
MLS# 26-5208Listed by: LUXE HOMES REAL ESTATE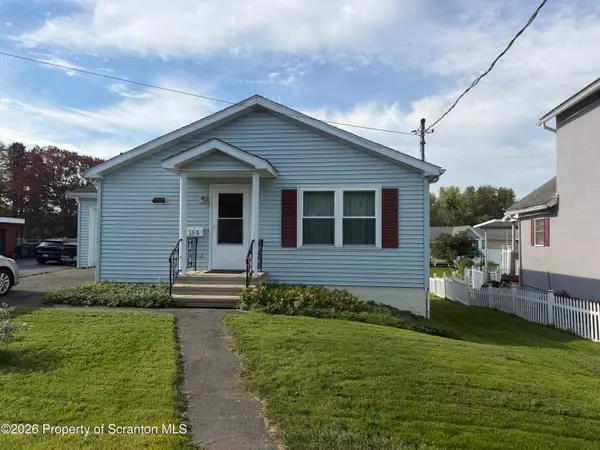 $235,000Pending3 beds 2 baths1,385 sq. ft.
1316 Winton Street, Archbald, PA 18403
MLS# SC264970Listed by: CHRISTIAN SAUNDERS REAL ESTATE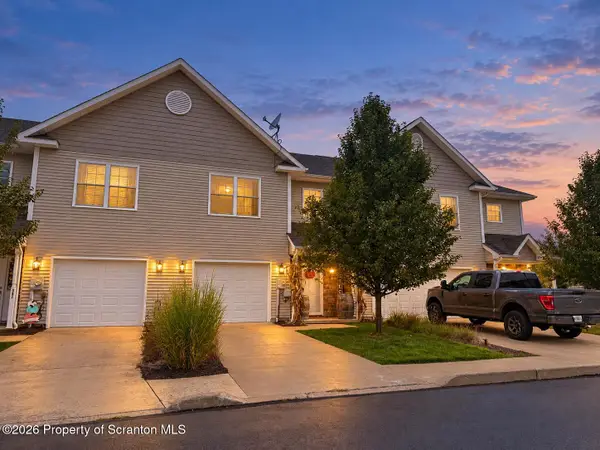 $317,900Active2 beds 3 baths2,200 sq. ft.
324 Shadow Wood Circle, Archbald, PA 18403
MLS# SC264931Listed by: COLDWELL BANKER TOWN & COUNTRY PROPERTIES


Protect your home and budget from life's surprises with an Assurant Home Warranty, backed by a partner that supports you through every step of homeownership. Explore Plans.
© 2023 - 2026 ERA Franchise Systems LLC. All rights reserved. ERA Franchise Systems LLC fully supports the principles of the Fair Housing Act and the Equal Opportunity Act. ERA, ERA Real Estate powered, and their respective logos are registered service marks of ERA Franchise Systems LLC. Each office is independently owned and operated.