
324 Shadow Wood Circle, Archbald, PA 18403
Local realty services provided by:ERA Brady Associates
324 Shadow Wood Circle,Archbald, PA 18403
$324,900
- 2 Beds
- 3 Baths
- 2,200 sq. ft.
- Townhouse
- Active
Upcoming open houses
- Sun, Oct 0412:00 pm - 02:00 pm
Listed by: charles ulmer
Office: coldwell banker town & country properties
MLS#:SC264931
Source:PA_GSBR
Price summary
- Price:$324,900
- Price per sq. ft.:$147.68
About this home
Built in 2017 with most of the builder's available upgrades, this 2-bedroom, 2.5-bath townhouse in Archbald's Shadow Wood community offers approximately 2,200 square feet in the Valley View School District. The beautifully appointed kitchen features raised-panel cabinetry with crown molding, granite countertops, a mosaic tile backsplash, a built-in wine rack, stainless steel appliances, and a large center island with seating. The main floor also includes a comfortable living room, dedicated laundry room, and half bath. Upstairs, a spacious family room provides flexibility for a second living area, home office, or recreation space. The primary bedroom includes a private full bathroom, while the additional bedroom and another full bath complete the second floor. A rear patio, one-car garage, and central air add to the home's comfort and convenience.
Contact an agent
Home facts
- Year built:2017
- Listing ID #:SC264931
- Added:1 day(s) ago
- Updated:October 04, 2026 at 03:10 PM
Rooms and interior
- Bedrooms:2
- Total bathrooms:3
- Full bathrooms:2
- Half bathrooms:1
- Rooms Total:5
- Flooring:Ceramic Tile, Wood
- Kitchen Description:Dishwasher, Microwave, Range, Refrigerator
- Living area:2,200 sq. ft.
Heating and cooling
- Cooling:Central Air
- Heating:Electric, Natural Gas
- Central air:Yes
Structure and exterior
- Roof:Shingle
- Year built:2017
- Building area:2,200 sq. ft.
- Lot area:0.3 Acres
- Exterior Features:Awning(s), Rear Porch
- Foundation Description:Slab
Utilities
- Water:Public, Water Connected
- Sewer:Public Sewer
Finances and disclosures
- Price:$324,900
- Price per sq. ft.:$147.68
- Tax amount:$3,973 (2025)
Features and amenities
- Appliances:Dishwasher, Microwave, Range, Refrigerator, Washer/Dryer
- Laundry features:Laundry Closet, Washer/Dryer
- Amenities:Kitchen Island, Open Floorplan
Parking
- Parking description:Additional Parking, Garage, Off Street, On Street
- Garage:Yes
- Garage spaces:1
New listings near 324 Shadow Wood Circle
- New
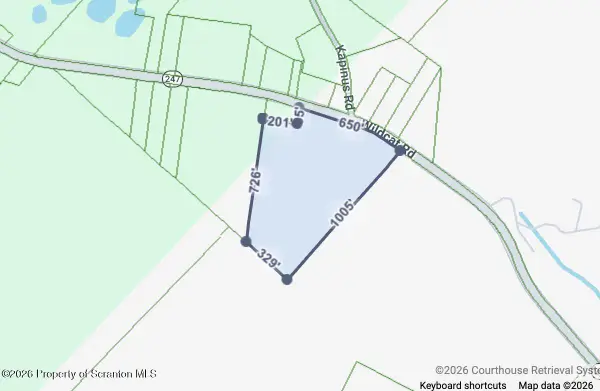 $175,000Active12 Acres
247 Sr 247 Wildcat Road, Olyphant, PA 18447
MLS# SC264905Listed by: KELLER WILLIAMS REAL ESTATE-CLARKS SUMMIT - New
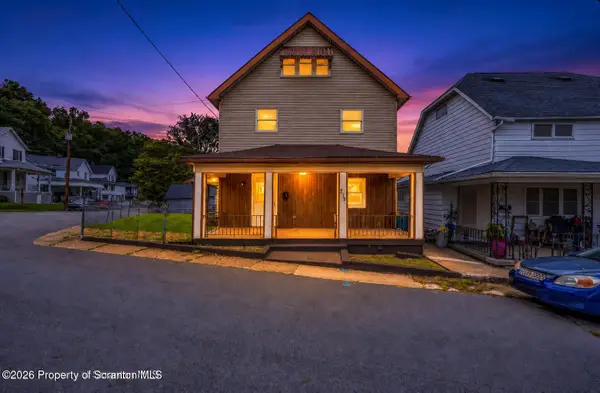 $239,000Active3 beds 2 baths1,228 sq. ft.
216 Lawrence Street, Archbald, PA 18403
MLS# SC264869Listed by: LUXE HOMES REAL ESTATE LLC - New
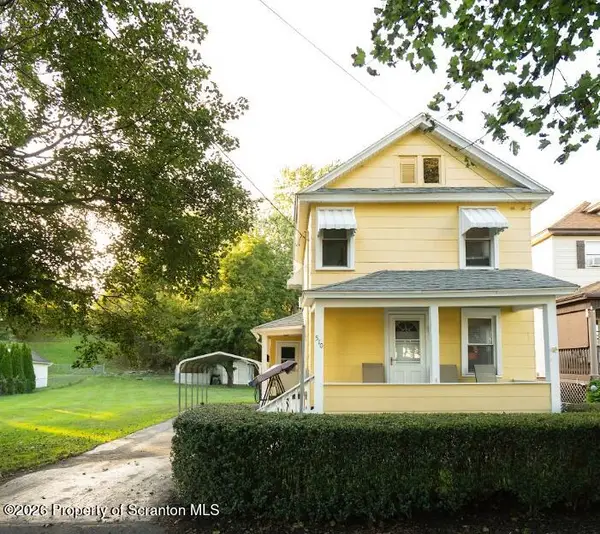 $187,000Active2 beds 1 baths1,008 sq. ft.
510 Gaughan Court, Archbald, PA 18403
MLS# SC264803Listed by: PIKE/WAYNE ASSOCIATION - New
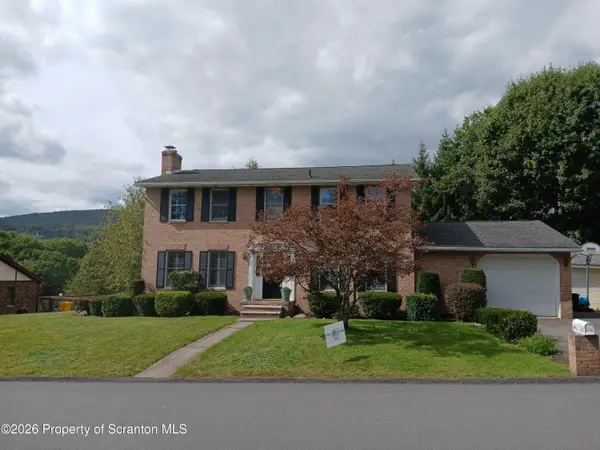 $439,000Active4 beds 3 baths3,384 sq. ft.
105 Belair Drive, Eynon, PA 18403
MLS# SC264769Listed by: G AND W REALTY LLC 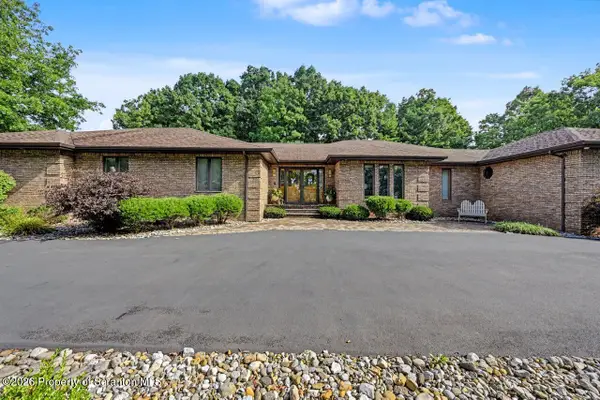 $874,900Active4 beds 7 baths7,296 sq. ft.
106 Maria Boulevard, Archbald, PA 18403
MLS# SC264724Listed by: CHRISTIAN SAUNDERS REAL ESTATE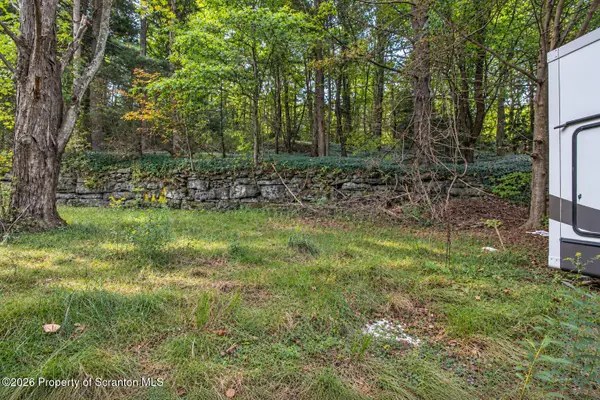 $20,000Active0.27 Acres
436R N Main Street, Archbald, PA 18403
MLS# SC264639Listed by: HIBBLE HARRIS REAL ESTATE, INC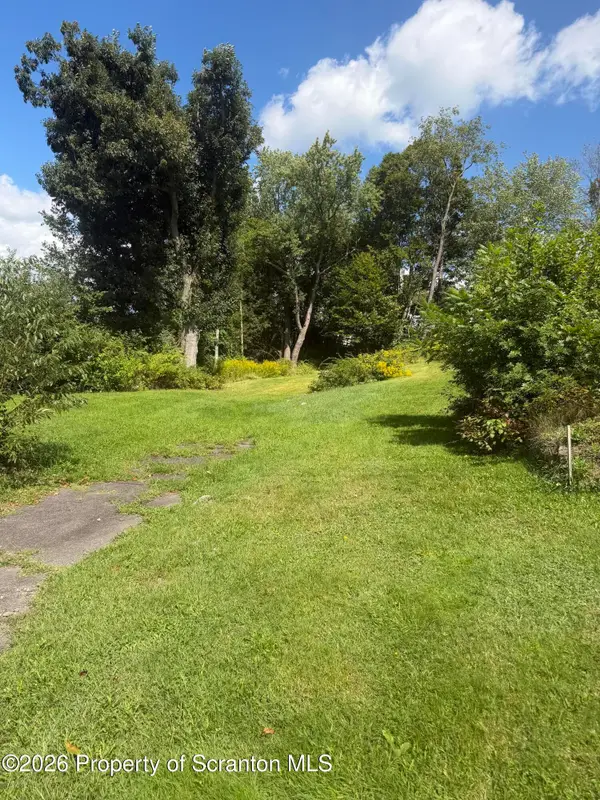 $47,500Active0.22 Acres
1108 E Filbert Street, Archbald, PA 18403
MLS# SC264523Listed by: SARAVISTA REAL ESTATE LLC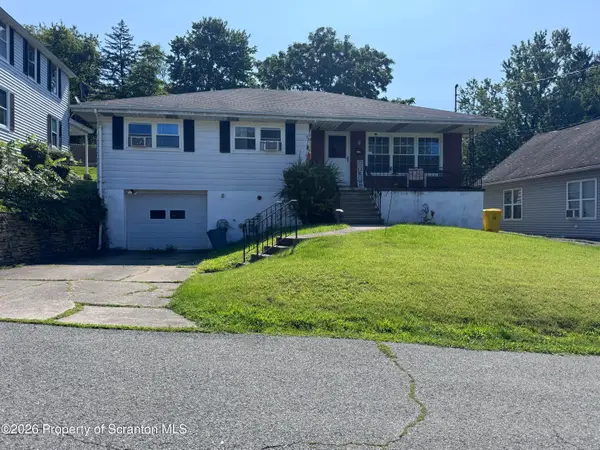 Listed by ERA$218,900Active3 beds 1 baths1,260 sq. ft.
171 Chestnut Street, Archbald, PA 18403
MLS# SC264328Listed by: ERA ONE SOURCE REALTY- Open Sun, 11am to 12pm
 $244,900Active4 beds 2 baths1,600 sq. ft.
576 N Main Street, Archbald, PA 18403
MLS# SC264224Listed by: COBBLESTONE REAL ESTATE LLC


Protect your home and budget from life's surprises with an Assurant Home Warranty, backed by a partner that supports you through every step of homeownership. Explore Plans.
© 2023 - 2026 ERA Franchise Systems LLC. All rights reserved. ERA Franchise Systems LLC fully supports the principles of the Fair Housing Act and the Equal Opportunity Act. ERA, ERA Real Estate powered, and their respective logos are registered service marks of ERA Franchise Systems LLC. Each office is independently owned and operated.