
149 Pine Street, Archbald, PA 18403
Local realty services provided by:ERA Brady Associates
149 Pine Street,Archbald, PA 18403
$335,000
- 3 Beds
- 2 Baths
- 2,306 sq. ft.
- Single family
- Active
Listed by: lisa m. rochinski
Office: re/max home team
MLS#:SC264021
Source:PA_GSBR
Price summary
- Price:$335,000
- Price per sq. ft.:$145.27
About this home
This charming ranch has been with the same family for many, many years, and now it is time to welcome it's new family for many years to come! The home sits in a quiet neighborhood within the Valley View School District, along with quick and easy access to the Casey Highway and Business Rt 6. Enjoy outdoor barbecues and family gatherings in the private, fenced-in backyard, featuring an in-ground heated pool, a large storage shed, two gazebos, and a natural gas line for your outdoor grill. Step inside and enjoy those family gatherings when the weather gets chilly in the beautiful heated sunroom. The main level features a spacious kitchen with a large center island, dining room, large living room, and three bedrooms, offering convenient one-floor living with tons of storage space. Additional features include central air and hardwood flooring. This home truly has it all! The large family room in the finished lower level, complete with a gas fireplace and bar, is sure to please and provides the perfect space for holiday gatherings and entertaining. The finished basement also includes a kitchenette, full bathroom with a huge tiled walk-in shower, plenty of storage space, washer and dryer hookups, and a workshop area. With its spacious layout, fantastic outdoor amenities, and plenty of room for family and entertaining, this well-loved ranch is ready to welcome its next family!...
Contact an agent
Home facts
- Year built:1946
- Listing ID #:SC264021
- Added:4 day(s) ago
- Updated:August 20, 2026 at 12:04 AM
Rooms and interior
- Bedrooms:3
- Total bathrooms:2
- Full bathrooms:2
- Rooms Total:8
- Flooring:Carpet, Hardwood, Tile, Vinyl
- Kitchen Description:Dishwasher, Electric Range, Refrigerator
- Basement:Yes
- Basement Description:Daylight, Exterior Entry, Finished, Full, Heated, Interior Entry, Storage Space
- Living area:2,306 sq. ft.
Heating and cooling
- Cooling:Ceiling Fan(s), Central Air
- Heating:Baseboard, Fireplace(s), Hot Water, Natural Gas
- Central air:Yes
Structure and exterior
- Roof:Shingle
- Year built:1946
- Building area:2,306 sq. ft.
- Lot area:0.14 Acres
- Lot Features:Back Yard, Cleared, Few Trees, Landscaped, Level, Not In Development, Private, Rectangular Lot
- Architectural Style:Ranch
- Construction Materials:Brick, Concrete, Vinyl Siding
- Exterior Features:Covered, Front Porch, Lighting, Patio, Private Yard, Rain Gutters, Storage
- Foundation Description:Concrete Perimeter
Utilities
- Water:Public, Water Connected
- Sewer:Public Sewer, Sewer Connected
Finances and disclosures
- Price:$335,000
- Price per sq. ft.:$145.27
- Tax amount:$3,325 (2026)
Features and amenities
- Appliances:Dishwasher, Electric Range, Gas Water Heater, Refrigerator, Washer/Dryer
- Laundry features:Electric Dryer Hookup, In Basement, Lower Level, Washer Hookup, Washer/Dryer
- Amenities:Bar, Ceiling Fan(s), Eat-in Kitchen, Kitchen Island
- Pool features:In Ground, Outdoor Pool, Pool Cover, Vinyl
Parking
- Total parking spaces:3
- Parking description:Asphalt, Driveway, No Garage, Off Street, On Street, Paved
New listings near 149 Pine Street
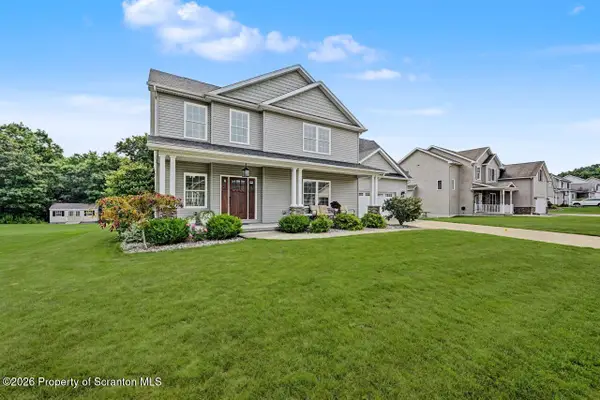 $608,000Pending4 beds 3 baths3,250 sq. ft.
126 S Cougar Drive, Archbald, PA 18403
MLS# SC263951Listed by: THE HUB REAL ESTATE GROUP SCRANTON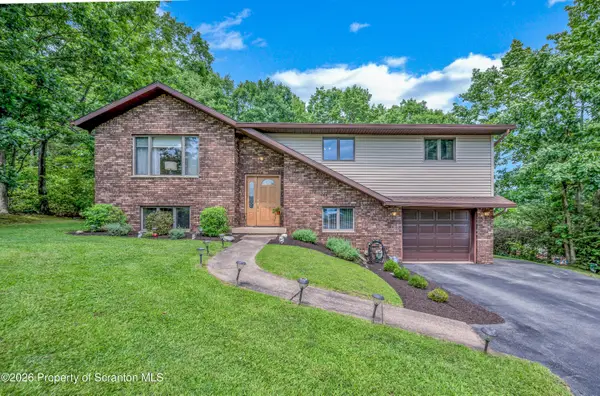 $339,000Pending3 beds 2 baths1,755 sq. ft.
1 James Way, Archbald, PA 18403
MLS# SC263947Listed by: REALTY NETWORK GROUP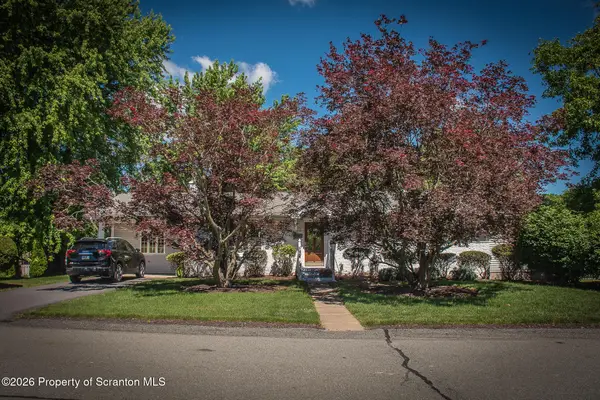 Listed by ERA$325,000Pending4 beds 2 baths2,354 sq. ft.
6 Margaret Avenue, Archbald, PA 18403
MLS# SC263932Listed by: ERA ONE SOURCE REALTY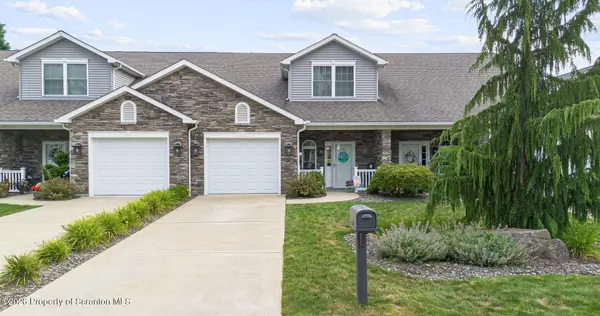 Listed by ERA$385,000Active3 beds 3 baths2,270 sq. ft.
105 Forest Drive, Eynon, PA 18403
MLS# SC263834Listed by: ERA ONE SOURCE REALTY, PECKVILLE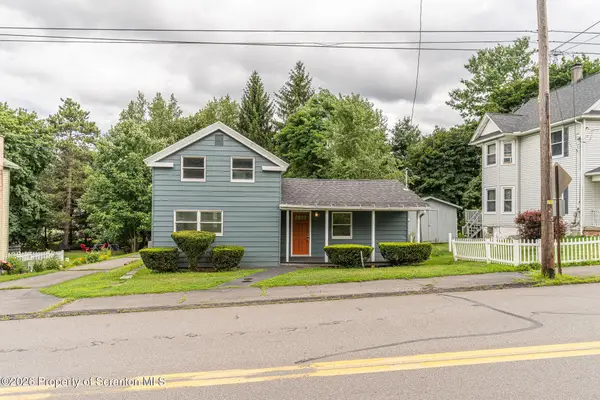 $240,000Active3 beds 3 baths1,200 sq. ft.
327 N Main Street, Archbald, PA 18403
MLS# SC263832Listed by: THE HUB REAL ESTATE GROUP SCRANTON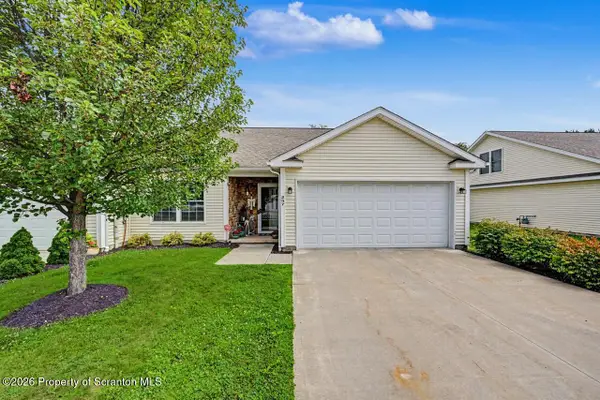 $345,000Active3 beds 3 baths1,700 sq. ft.
257 Foxtail Circle, Archbald, PA 18403
MLS# SC263817Listed by: CLASSIC PROPERTIES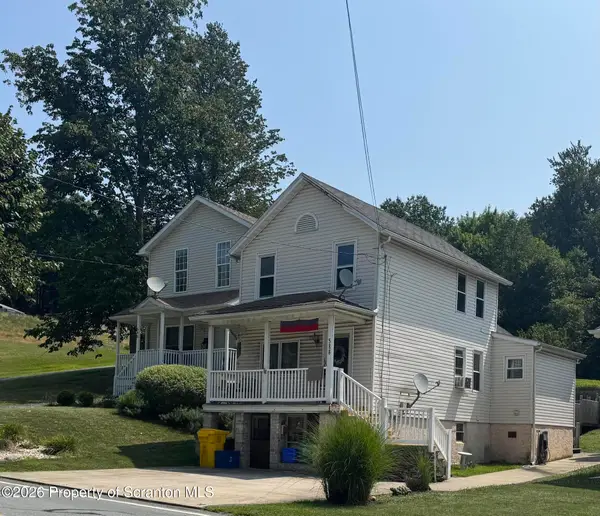 $194,900Active2 beds 2 baths1,219 sq. ft.
588 Main Street, Eynon, PA 18403
MLS# SC263807Listed by: RE/MAX HOME TEAM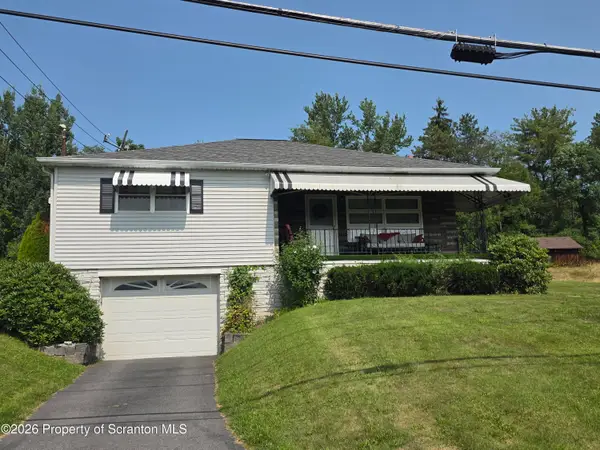 Listed by ERA$264,900Active3 beds 2 baths1,300 sq. ft.
327 Irving Street, Archbald, PA 18403
MLS# SC263667Listed by: ERA ONE SOURCE REALTY, PECKVILLE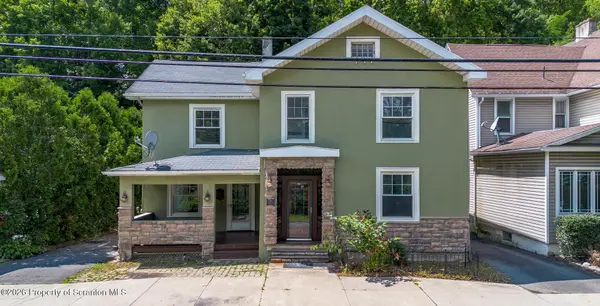 Listed by ERA$319,000Active3 beds 3 baths2,281 sq. ft.
492 N Main Street, Archbald, PA 18403
MLS# SC263612Listed by: ERA ONE SOURCE REALTY


Protect your home and budget from life's surprises with an Assurant Home Warranty, backed by a partner that supports you through every step of homeownership. Explore Plans.
© 2023 - 2026 ERA Franchise Systems LLC. All rights reserved. ERA Franchise Systems LLC fully supports the principles of the Fair Housing Act and the Equal Opportunity Act. ERA, ERA Real Estate powered, and their respective logos are registered service marks of ERA Franchise Systems LLC. Each office is independently owned and operated.