
1 James Way, Archbald, PA 18403
Local realty services provided by:ERA One Source Realty
1 James Way,Archbald, PA 18403
$339,000
- 3 Beds
- 2 Baths
- - sq. ft.
- Single family
- Sold
Listed by: dianne montana, broker of record, dana a deleo
Office: realty network group
MLS#:SC263947
Source:PA_GSBR
Sorry, we are unable to map this address
Price summary
- Price:$339,000
About this home
Welcome to 1 James Way! This charming home has been lovingly maintained throughout the years and you will see that if offers so many updates. Located as the last house at the end of the street, this home has a great sized lot sitting on almost half an acre with tree lines on all 3 sides, it offers loads of privacy and a great backyard to enjoy. Located in the Valley View School District, this home is sure to go quickly! So don't hesitate to make your appointment today!Some additional highlights include an oversized 1-car garage, updated kitchen, updated bathroom, new flooring, large deck fully covered with an awning service, option to finish possible 4th bedroom or office in lower level, finished lower level family room, newer furnace, tankless hot water, less than 10 year old roof, sooo much curb appeal.. the list goes on...Don't miss this opportunity - schedule your private showing today!
Contact an agent
Home facts
- Year built:1987
- Listing ID #:SC263947
- Added:42 day(s) ago
- Updated:September 23, 2026 at 11:03 PM
Rooms and interior
- Bedrooms:3
- Total bathrooms:2
- Full bathrooms:1
- Half bathrooms:1
- Rooms Total:7
- Flooring:Carpet, Simulated Wood, Tile
- Kitchen Description:Dishwasher, Gas Range, Refrigerator, Stainless Steel Appliance(s)
- Basement:Yes
- Basement Description:Exterior Entry, Full, Interior Entry, Partially Finished
Heating and cooling
- Cooling:Ceiling Fan(s)
- Heating:Baseboard, Natural Gas
Structure and exterior
- Roof:Shingle
- Year built:1987
- Lot Features:Back Yard, Front Yard, Landscaped, Private, Rectangular Lot, Wooded Lot
- Construction Materials:Brick, Vinyl Siding
- Exterior Features:Awning(s), Covered, Deck, Private Yard
- Foundation Description:Block
Utilities
- Water:Public, Water Connected
- Sewer:Public Sewer, Sewer Connected
Finances and disclosures
- Price:$339,000
- Tax amount:$4,193 (2025)
Features and amenities
- Appliances:Dishwasher, Dryer, Gas Range, Refrigerator
- Laundry features:Dryer, In Bathroom, Lower Level, Washer
- Amenities:Kitchen Island
Parking
- Parking description:Attached, Driveway, Garage, Garage Door Opener, Paved
- Garage:Yes
- Garage spaces:1
New listings near 1 James Way
- New
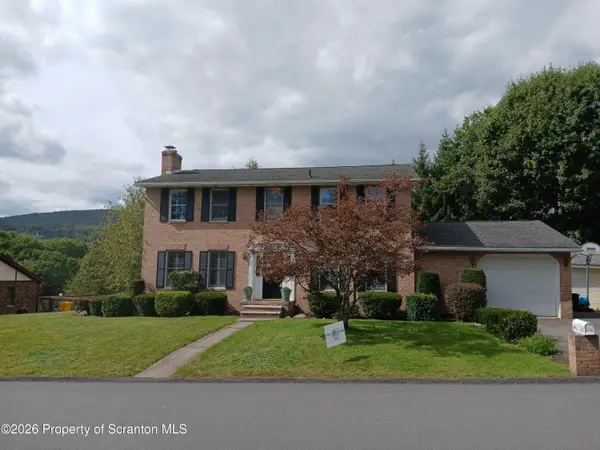 $449,000Active4 beds 3 baths3,384 sq. ft.
105 Belair Drive, Eynon, PA 18403
MLS# SC264769Listed by: G AND W REALTY LLC - New
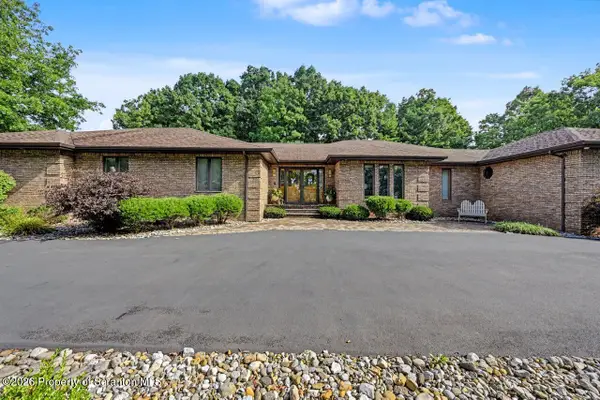 $874,900Active4 beds 7 baths7,296 sq. ft.
106 Maria Boulevard, Archbald, PA 18403
MLS# SC264724Listed by: CHRISTIAN SAUNDERS REAL ESTATE - New
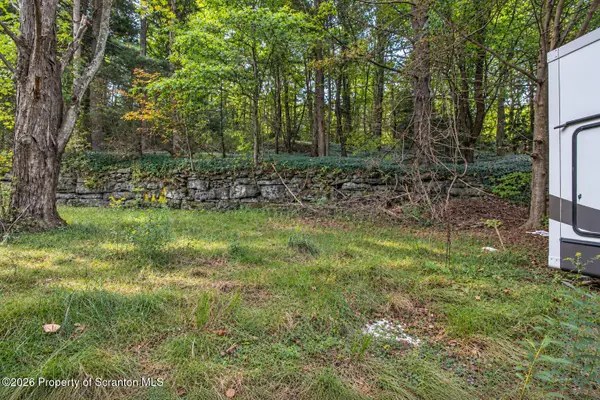 $20,000Active0.27 Acres
436R N Main Street, Archbald, PA 18403
MLS# SC264639Listed by: HIBBLE HARRIS REAL ESTATE, INC 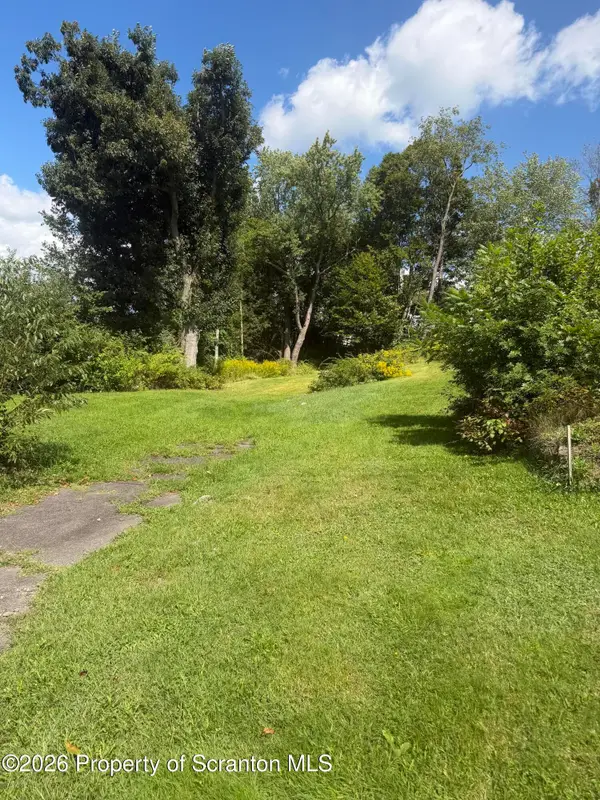 $47,500Active0.22 Acres
1108 E Filbert Street, Archbald, PA 18403
MLS# SC264523Listed by: SARAVISTA REAL ESTATE LLC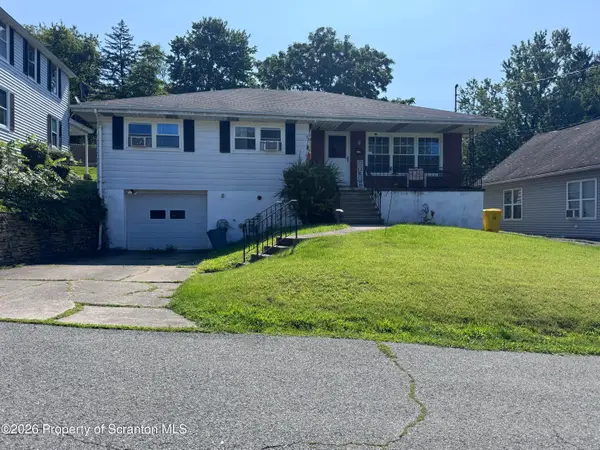 Listed by ERA$218,900Active3 beds 1 baths1,260 sq. ft.
171 Chestnut Street, Archbald, PA 18403
MLS# SC264328Listed by: ERA ONE SOURCE REALTY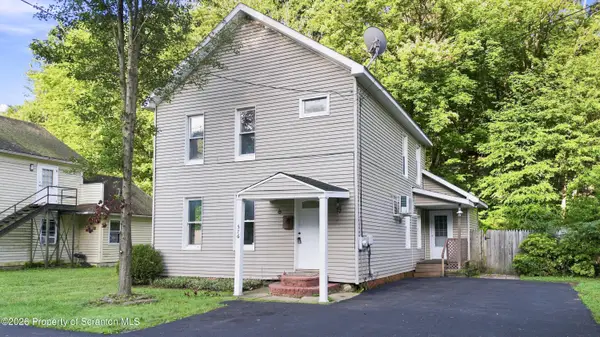 $244,900Active4 beds 2 baths1,600 sq. ft.
576 N Main Street, Archbald, PA 18403
MLS# SC264224Listed by: COBBLESTONE REAL ESTATE LLC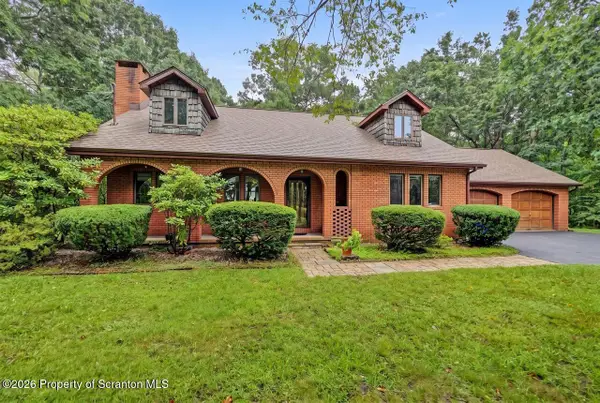 $417,495Active3 beds 2 baths2,100 sq. ft.
1250 W State Street, Archbald, PA 18403
MLS# SC264151Listed by: THE HUB REAL ESTATE GROUP SCRANTON $79,995Active3.59 Acres
Lot 91 Sunset Street, Archbald, PA 18403
MLS# SC264121Listed by: THE HUB REAL ESTATE GROUP SCRANTON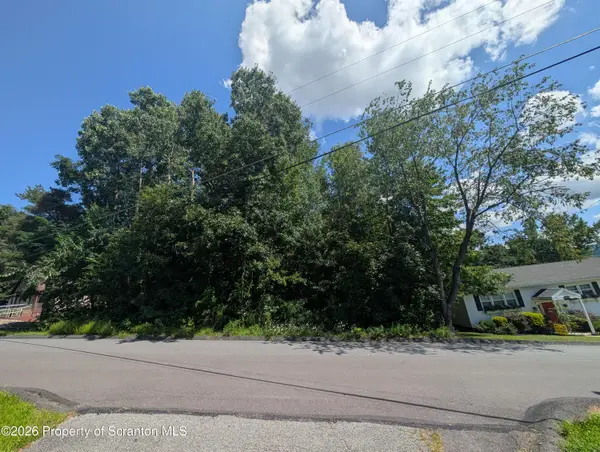 $79,995Active0.5 Acres
113 Sunset Street, Archbald, PA 18403
MLS# SC264122Listed by: THE HUB REAL ESTATE GROUP SCRANTON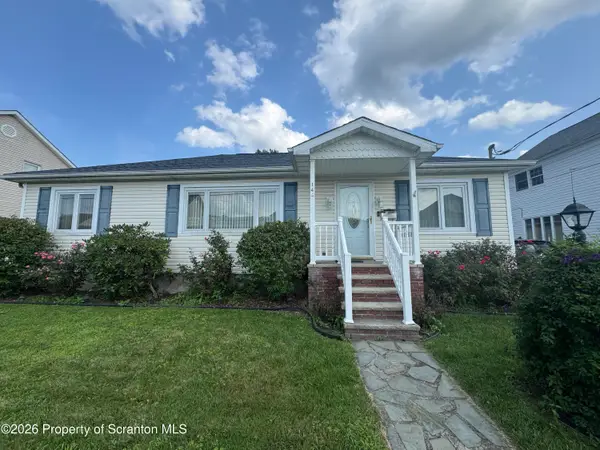 $335,000Pending3 beds 2 baths2,306 sq. ft.
149 Pine Street, Archbald, PA 18403
MLS# SC264021Listed by: RE/MAX HOME TEAM


Protect your home and budget from life's surprises with an Assurant Home Warranty, backed by a partner that supports you through every step of homeownership. Explore Plans.
© 2023 - 2026 ERA Franchise Systems LLC. All rights reserved. ERA Franchise Systems LLC fully supports the principles of the Fair Housing Act and the Equal Opportunity Act. ERA, ERA Real Estate powered, and their respective logos are registered service marks of ERA Franchise Systems LLC. Each office is independently owned and operated.