
600 Foxtail Circle, Archbald, PA 18403
Local realty services provided by:ERA Brady Associates
600 Foxtail Circle,Archbald, PA 18403
$309,900
- 2 Beds
- 2 Baths
- 1,145 sq. ft.
- Townhouse
- Active
Listed by: janine m. christian
Office: nasser real estate, inc.
MLS#:SC265581
Source:PA_GSBR
Price summary
- Price:$309,900
- Price per sq. ft.:$270.66
About this home
Beautiful townhouse offering 2 bedrooms and 2 full baths 2 car attached garage walkup attic for storage or additional living space in the highly sought-after Highlands community. This development has a restaurant, pool, fitness center and private golf course for your enjoyment.
Contact an agent
Home facts
- Year built:2014
- Subdivision & Development:Foxtail Village
- Listing ID #:SC265581
- Added:5 day(s) ago
- Updated:November 10, 2026 at 06:08 PM
Rooms and interior
- Bedrooms:2
- Total bathrooms:2
- Full bathrooms:2
- Rooms Total:5
- Flooring:Carpet, Laminate, Tile
- Kitchen Description:Dishwasher, Electric Oven, Microwave, Refrigerator
- Living area:1,145 sq. ft.
Heating and cooling
- Cooling:Central Air
- Heating:Forced Air, Natural Gas
- Central air:Yes
Structure and exterior
- Roof:Shingle
- Year built:2014
- Building area:1,145 sq. ft.
- Lot area:0.1 Acres
- Architectural Style:Ranch
- Construction Materials:Brick, Vinyl Siding
- Exterior Features:Enclosed, Screened
- Foundation Description:Slab
Utilities
- Water:Public
- Sewer:Public Sewer
Finances and disclosures
- Price:$309,900
- Price per sq. ft.:$270.66
- Tax amount:$4,945 (2026)
Features and amenities
- Appliances:Dishwasher, Electric Oven, Microwave, Refrigerator, Washer/Dryer
- Laundry features:In Hall, Washer/Dryer
Parking
- Parking description:Driveway, Garage Door Opener
- Garage:Yes
- Garage spaces:2
New listings near 600 Foxtail Circle
- New
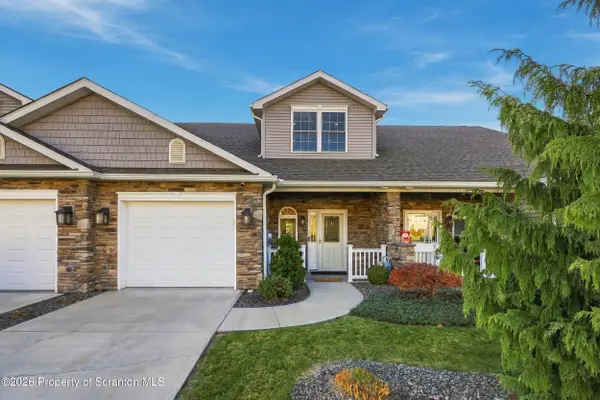 $420,000Active3 beds 3 baths1,950 sq. ft.
137 Forest Drive, Archbald, PA 18403
MLS# SC265602Listed by: REAL OF PENNSYLVANIA - New
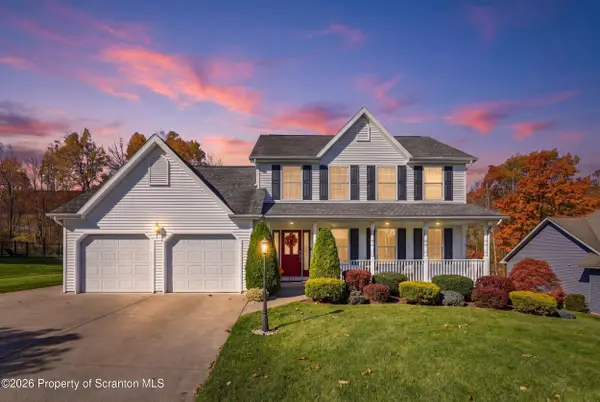 $399,900Active3 beds 4 baths3,175 sq. ft.
407 Callahan Drive, Jermyn, PA 18433
MLS# SC265579Listed by: REAL OF PENNSYLVANIA - New
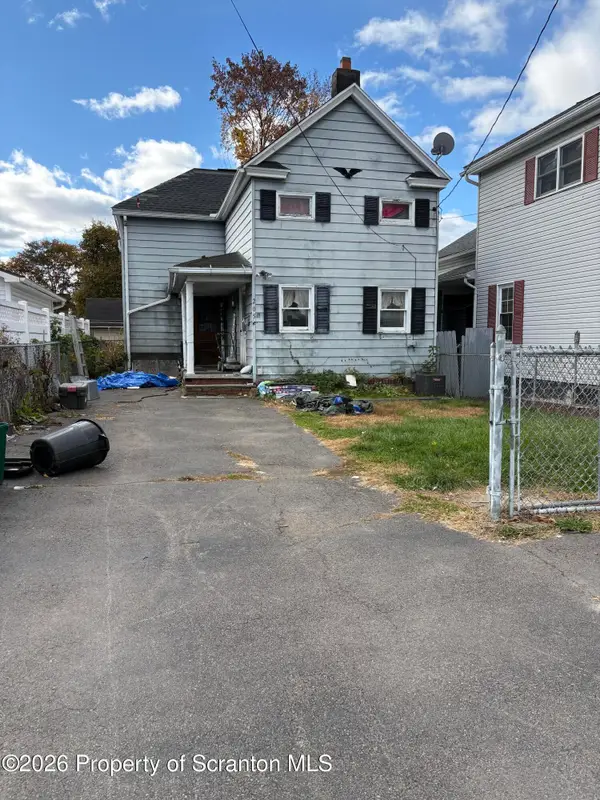 $90,000Active3 beds 1 baths1,120 sq. ft.
205 Pike Street, Archbald, PA 18403
MLS# SC265511Listed by: CHRISTIAN SAUNDERS REAL ESTATE - New
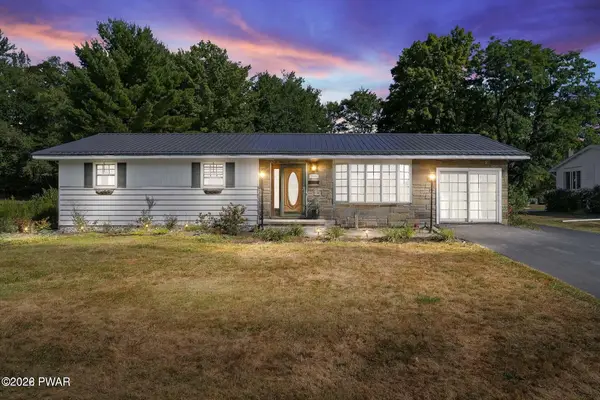 $299,000Active3 beds 1 baths1,571 sq. ft.
105 S Main Street, Vandling, PA 18421
MLS# PW263784Listed by: POINT W REAL ESTATE - New
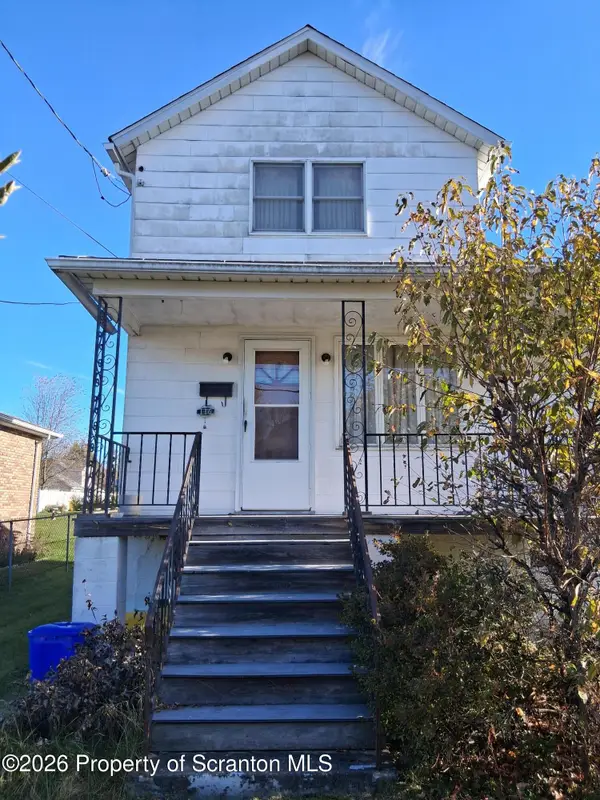 $82,500Active2 beds 1 baths930 sq. ft.
116 West Street, Eynon, PA 18403
MLS# SC265497Listed by: ABSTRACT REALTY GROUP LLC  $189,000Active3 beds 1 baths2,039 sq. ft.
135 Monroe Street, Archbald, PA 18403
MLS# PW263719Listed by: KELLER WILLIAMS RE HAWLEY Listed by ERA$699,000Active4 beds 3 baths3,175 sq. ft.
435 W Church Street, Archbald, PA 18403
MLS# SC265298Listed by: ERA ONE SOURCE REALTY $49,900Active0.2 Acres
385 Irving Street, Olyphant, PA 18447
MLS# SC265260Listed by: COBBLESTONE REAL ESTATE LLC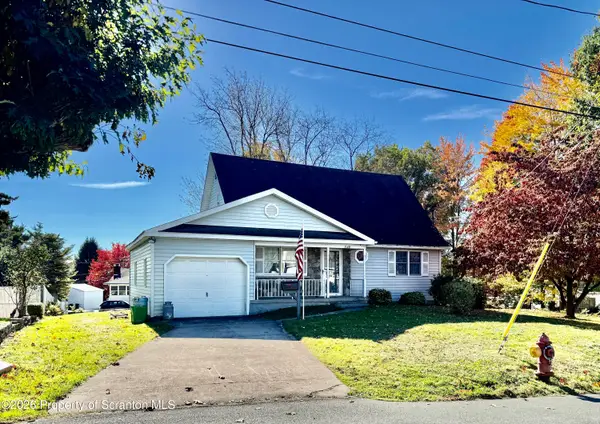 $325,000Active4 beds 3 baths2,226 sq. ft.
1140 E State Street, Archbald, PA 18403
MLS# SC265248Listed by: REALTY NETWORK GROUP


Protect your home and budget from life's surprises with an Assurant Home Warranty, backed by a partner that supports you through every step of homeownership. Explore Plans.
© 2023 - 2026 ERA Franchise Systems LLC. All rights reserved. ERA Franchise Systems LLC fully supports the principles of the Fair Housing Act and the Equal Opportunity Act. ERA, ERA Real Estate powered, and their respective logos are registered service marks of ERA Franchise Systems LLC. Each office is independently owned and operated.