
2516 Avon Rd, Ardmore, PA 19003
Local realty services provided by:ERA Liberty Realty
2516 Avon Rd,Ardmore, PA 19003
$750,000
- 4 Beds
- 4 Baths
- 2,310 sq. ft.
- Single family
- Pending
Listed by: lisie b abrams, brent l williams
Office: compass pennsylvania, llc.
MLS#:PADE2124746
Source:BRIGHTMLS
Price summary
- Price:$750,000
- Price per sq. ft.:$324.68
About this home
This charming Cape Cod home in Ardmore Park offers a perfect blend of classic elegance and modern comfort. Built in 1950, this residence features a warm and inviting interior with three spacious bedrooms and 2 and a half baths. The heart of the home is the open kitchen, complete with an island, butler's pantry, and high-end appliances including a commercial range and self-cleaning oven. Enjoy cozy evenings by the stone fireplace in the living area, enhanced by ceiling fans and a bright breakfast nook that invites natural light. Step outside to discover a delightful outdoor oasis. The property has a well-maintained yard with front, rear, and side spaces for gardening or play. The patio provides an ideal setting for entertaining or enjoying quiet moments outdoors. Located in a vibrant community, Ardmore Park offers convenient access to local parks, schools, and essential public services. Sidewalks and street lights enhance the neighborhood's charm, making it a safe and welcoming environment for all. With an attached garage and additional driveway parking, this home combines functionality with style. Experience the comfort and warmth of this lovely residence, where every detail has been thoughtfully designed for your enjoyment....
Contact an agent
Home facts
- Year built:1950
- Subdivision & Development:ARDMORE PARK
- Listing ID #:PADE2124746
- Added:2 day(s) ago
- Updated:October 18, 2026 at 08:10 AM
Rooms and interior
- Bedrooms:4
- Total bathrooms:4
- Full bathrooms:3
- Half bathrooms:1
- Flooring:Marble, Tile/Brick, Wood
- Bathrooms Description:Primary Bath(s)
- Kitchen Description:Breakfast Area, Butlers Pantry, Commercial Range, Cooktop, Dishwasher, Disposal, Kitchen - Island, Oven - Self Cleaning
- Basement:Yes
- Basement Description:Full, Fully Finished
- Living area:2,310 sq. ft.
Heating and cooling
- Cooling:Central A/C
- Heating:Forced Air, Natural Gas
Structure and exterior
- Roof:Pitched, Shingle
- Year built:1950
- Building area:2,310 sq. ft.
- Lot area:0.19 Acres
- Lot Features:Front Yard, Rear Yard, SideYard(s)
- Architectural Style:Cape Cod
- Construction Materials:Stone, Stucco
- Exterior Features:Patio(s), Sidewalks, Street Lights
- Foundation Description:Block
- Levels:2 Stories
Schools
- High school:HAVERFORD SENIOR
- Middle school:HAVERFORD
- Elementary school:CHESTNUTWOLD
Utilities
- Water:Public
- Sewer:Public Sewer
Finances and disclosures
- Price:$750,000
- Price per sq. ft.:$324.68
- Tax amount:$10,188 (2026)
Features and amenities
- Amenities:Cable TV, Ceiling Fan(s)
Parking
- Parking description:Attached Garage, Garage - Side Entry, On Street
- Garage:Yes
- Garage spaces:1
New listings near 2516 Avon Rd
- Coming SoonOpen Tue, 12 to 2pm
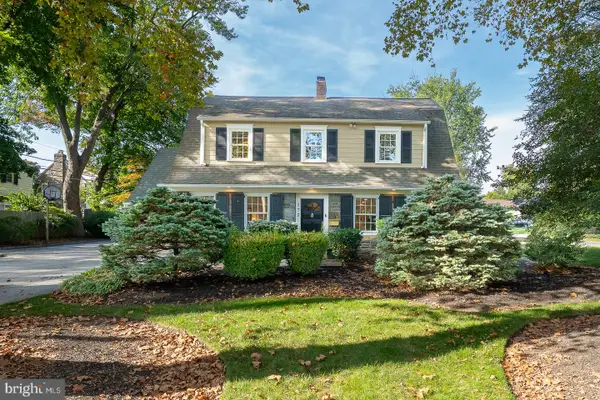 $1,250,000Coming Soon5 beds 4 baths2,998 sq. ft.
173 Whitemarsh Rd, ARDMORE, PA 19003
MLS# PADE2124688Listed by: BHHS FOX & ROACH WAYNE-DEVON - Coming Soon
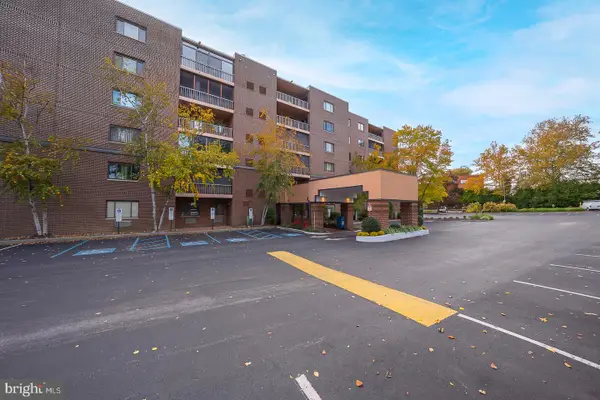 $310,000Coming Soon2 beds 2 baths1,156 sq. ft.
1219 W Wynnewood Rd #104, WYNNEWOOD, PA 19096
MLS# PAMC2197474Listed by: BHHS FOX & ROACH-HAVERFORD - Coming Soon
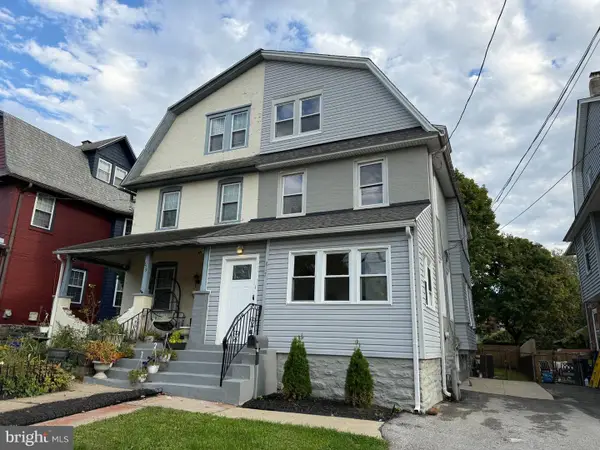 $519,900Coming Soon5 beds 2 baths1,860 sq. ft.
817 Ardmore Ave, ARDMORE, PA 19003
MLS# PADE2125764Listed by: RE/MAX MAIN LINE - WEST CHESTER - New
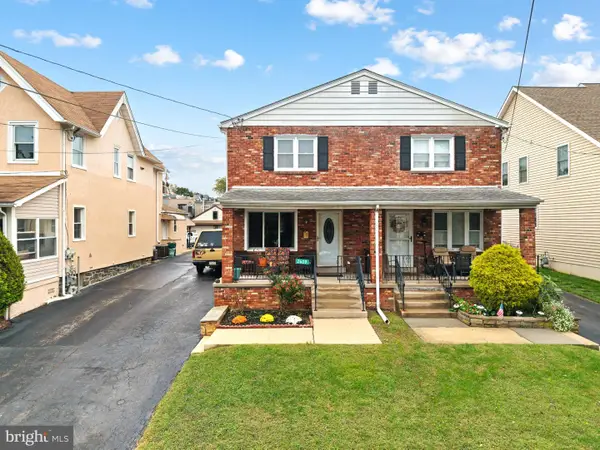 $440,000Active3 beds 2 baths1,216 sq. ft.
2609 Chestnut Ave, ARDMORE, PA 19003
MLS# PADE2125898Listed by: KW EMPOWER - New
 $409,000Active3 beds 1 baths1,280 sq. ft.
659 Georges Ln, ARDMORE, PA 19003
MLS# PADE2125150Listed by: REDFIN CORPORATION - Open Sun, 12 to 1pmNew
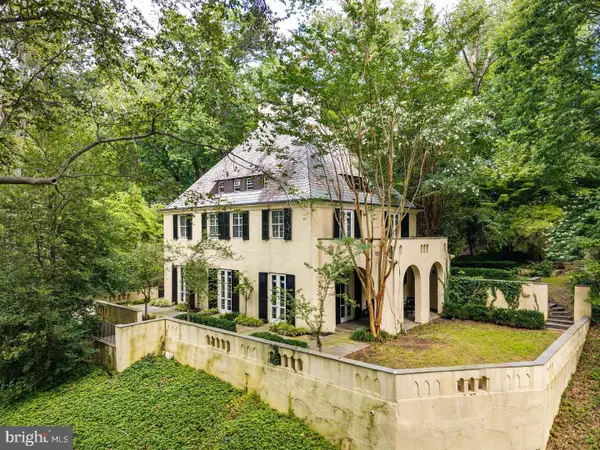 $1,100,000Active5 beds 4 baths3,894 sq. ft.
100 Cherry Ln, WYNNEWOOD, PA 19096
MLS# PAMC2197158Listed by: BHHS FOX & ROACH-HAVERFORD 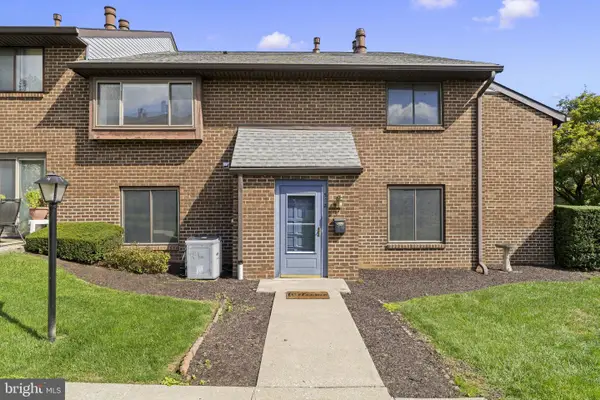 $330,000Pending2 beds 3 baths1,354 sq. ft.
700 Ardmore Ave #302, ARDMORE, PA 19003
MLS# PADE2125230Listed by: COMPASS PENNSYLVANIA, LLC $699,000Pending5 beds 2 baths1,750 sq. ft.
213 Linwood Ave, ARDMORE, PA 19003
MLS# PAMC2196482Listed by: MEGA REALTY, LLC $359,000Pending3 beds 1 baths1,344 sq. ft.
16 N Wyoming Ave, ARDMORE, PA 19003
MLS# PAMC2190672Listed by: BHHS FOX & ROACH-HAVERFORD


Protect your home and budget from life's surprises with an Assurant Home Warranty, backed by a partner that supports you through every step of homeownership. Explore Plans.
© 2023 - 2026 ERA Franchise Systems LLC. All rights reserved. ERA Franchise Systems LLC fully supports the principles of the Fair Housing Act and the Equal Opportunity Act. ERA, ERA Real Estate powered, and their respective logos are registered service marks of ERA Franchise Systems LLC. Each office is independently owned and operated.