
1219 W Wynnewood Rd #104, Wynnewood, PA 19096
Local realty services provided by:ERA OakCrest Realty, Inc.
1219 W Wynnewood Rd #104,Wynnewood, PA 19096
$310,000
- 2 Beds
- 2 Baths
- 1,156 sq. ft.
- Condominium
- Coming Soon
Listed by: rita m talvacchia, maria o brockwell
Office: bhhs fox & roach-haverford
MLS#:PAMC2197474
Source:BRIGHTMLS
Price summary
- Price:$310,000
- Price per sq. ft.:$268.17
About this home
Welcome to this two bedroom, two bath first floor unit in the ultra convenient 1219 W Wynnewood Road condominium building. The unit's floor plan starts with the entry foyer that has a large coat closet and opens to the spacious living room and dining room combination and the kitchen. The living and dining areas offer plenty of space to accomodate different layouts and furniture combinations. Access the nice sized sun room from the living area. The exterior utility closet in the sun room houses the HVAC components and provides for additional storage. A Sun Room sliding door opens to a private patio that offers a tranquil setting to enjoy your morning coffee. The eat-in kitchen boasts a ceramic tile floor, wooden cabinets, refrigerator, a microwave oven above the electric range, garbage disposal, and a dishwasher Located in the Bedroom hallway on the right side of the unit is a laundry closet with washer and dryer, and a linen closet. The primary bedroom suite is situated at the end of the hallway. It consists of a spacious bedroom with a large walk in closet, a wall closet and an ensuite bathroom with a stall shower. The second bedroom is currently used as a den and has ample closet space. The Hall Bath has a ceramic tile floor, and bathtub with shower above. This inviting Main Line condominium building is expertly managed and beautifully maintained. 1219 W. Wynnewood is a secure elevator building with on-site management and a security person at the front desk from 5PM until 12AM. The capital contribution is $1740, other fees include two months condo fee in advance, $100 new owner set up fee, $100 move-in fee, $200 refundable move-in fee. There are lovely communal areas on the main floor including a spacious lobby featuring floor to ceiling windows, a cozy library, a large social room with kitchen that is available for entertaining or watching television. The generous sized parking lot offers plenty of resident and guest parking. There are garage spaces available for an additional fee on a wait list basis. The building also offers an outdoor pool, landscaped grounds, an intercom for the front door, a mailroom, an assigned storage bin [#78] that is located on the ground floor near the lobby. This home is within walking distance to the Wynnewood train station, Whole Foods, the Wynnewood Shopping Center, Giant super market, Target, CVS, restaurants, and South Ardmore Park, and right down the road from Suburban Square, Trader Joe's, and the Farmers' Market. Enjoy easy living in a park-like setting yet conveniently located....
Contact an agent
Home facts
- Year built:1976
- Subdivision & Development:WYNNEWOOD
- Listing ID #:PAMC2197474
- Updated:October 18, 2026 at 01:53 PM
Rooms and interior
- Bedrooms:2
- Total bathrooms:2
- Full bathrooms:2
- Flooring:Carpet, Ceramic Tile
- Dining Description:Combination Dining/Living
- Bathrooms Description:Bathroom 2, Primary Bathroom
- Kitchen Description:Carpet, Kitchen - Eat-In, Pantry
- Bedroom Description:Carpet, Primary Bedroom, Walk In Closet(s)
- Living area:1,156 sq. ft.
Heating and cooling
- Cooling:Central A/C
- Heating:Forced Air, Natural Gas
Structure and exterior
- Year built:1976
- Building area:1,156 sq. ft.
- Architectural Style:Traditional
- Construction Materials:Brick
- Exterior Features:Exterior Lighting
- Levels:6 Story
Schools
- High school:LOWER MER
Utilities
- Water:Public
- Sewer:Public Sewer
Finances and disclosures
- Price:$310,000
- Price per sq. ft.:$268.17
- Tax amount:$5,746 (2026)
Features and amenities
- Laundry features:Dryer In Unit, Washer In Unit
- Amenities:Carpet, Chair Railings, Desk in Lobby, Electric Available, Intercom, Main Entrance Lock, Natural Gas Available
Parking
- Parking description:Garage - Front Entry, Inside Access, Parking Garage, Parking Lot
- Garage:Yes
- Garage spaces:10
New listings near 1219 W Wynnewood Rd #104
- Coming Soon
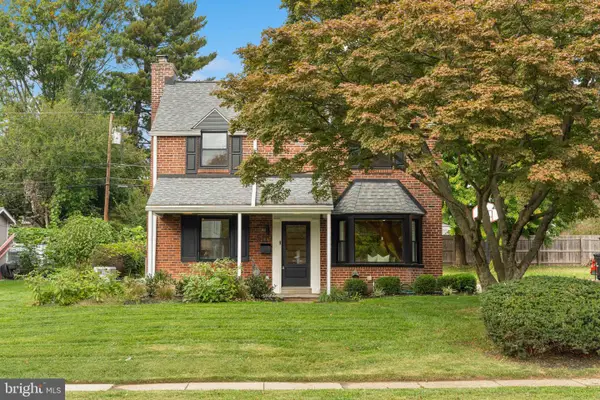 $745,000Coming Soon4 beds 3 baths2,600 sq. ft.
559 Haverford Rd, WYNNEWOOD, PA 19096
MLS# PAMC2197688Listed by: COMPASS PENNSYLVANIA, LLC - New
 $379,999Active3 beds 1 baths1,928 sq. ft.
1503 Cliff Rd #, WYNNEWOOD, PA 19096
MLS# PAMC2197828Listed by: TESLA REALTY GROUP, LLC - New
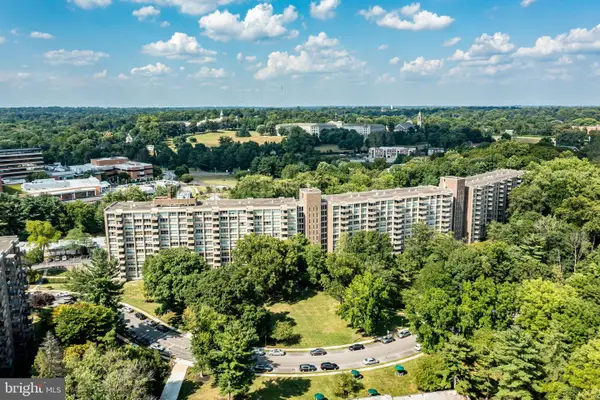 $219,000Active3 beds 3 baths1,508 sq. ft.
1001 City Ave #ed-913, WYNNEWOOD, PA 19096
MLS# PAMC2197176Listed by: BHHS FOX & ROACH-HAVERFORD - New
 $190,000Active2 beds 2 baths1,222 sq. ft.
1001 City Ave #ee-726, WYNNEWOOD, PA 19096
MLS# PAMC2196528Listed by: TESLA REALTY GROUP, LLC - New
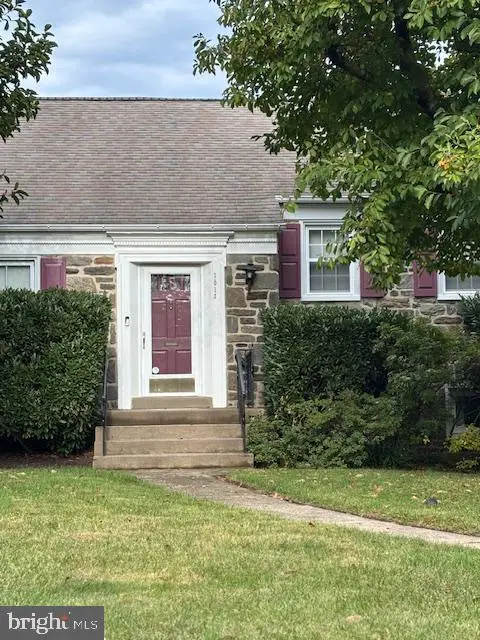 $935,000Active3 beds 3 baths2,022 sq. ft.
1013 Nicholson Rd, WYNNEWOOD, PA 19096
MLS# PAMC2197416Listed by: BHHS FOX & ROACH-HAVERFORD - New
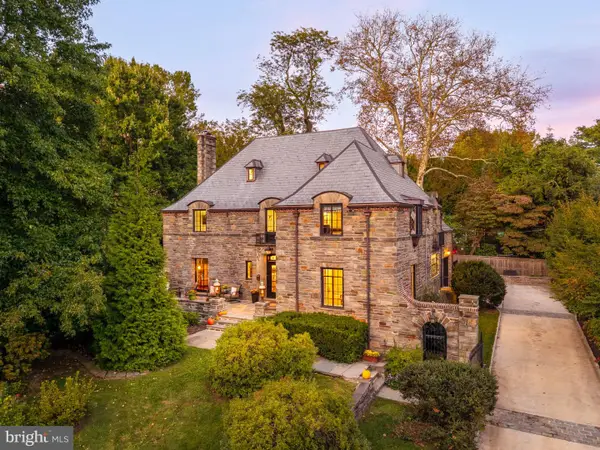 $1,895,000Active5 beds 5 baths4,867 sq. ft.
415 Penn Rd, WYNNEWOOD, PA 19096
MLS# PAMC2196330Listed by: COMPASS PENNSYLVANIA, LLC - New
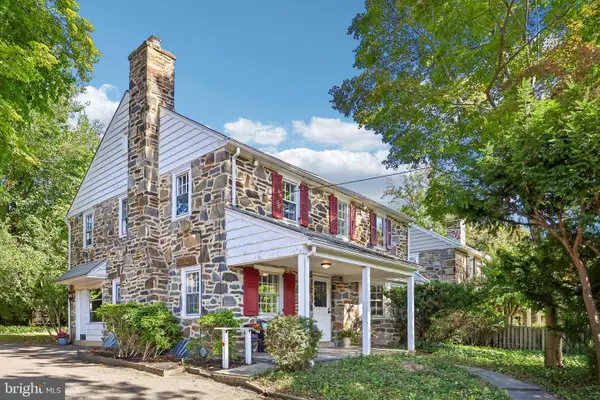 $599,000Active3 beds 3 baths2,190 sq. ft.
1221 Montgomery Ave #, WYNNEWOOD, PA 19096
MLS# PAMC2196718Listed by: BHHS FOX & ROACH-ROSEMONT  $955,000Pending4 beds 2 baths1,974 sq. ft.
417 Shortridge Dr, WYNNEWOOD, PA 19096
MLS# PAMC2195492Listed by: COMPASS PENNSYLVANIA, LLC- Open Sun, 12 to 1pmNew
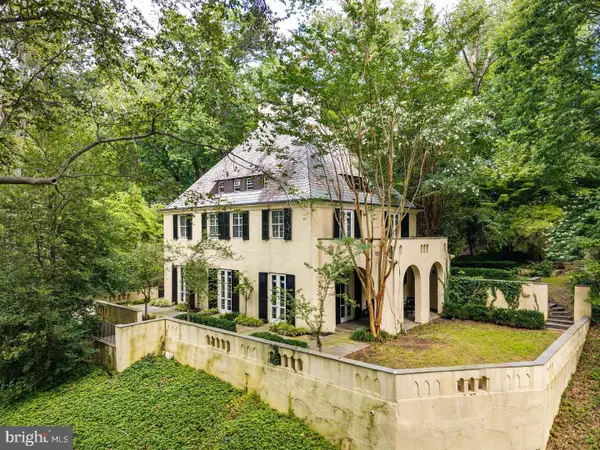 $1,100,000Active5 beds 4 baths3,894 sq. ft.
100 Cherry Ln, WYNNEWOOD, PA 19096
MLS# PAMC2197158Listed by: BHHS FOX & ROACH-HAVERFORD


Protect your home and budget from life's surprises with an Assurant Home Warranty, backed by a partner that supports you through every step of homeownership. Explore Plans.
© 2023 - 2026 ERA Franchise Systems LLC. All rights reserved. ERA Franchise Systems LLC fully supports the principles of the Fair Housing Act and the Equal Opportunity Act. ERA, ERA Real Estate powered, and their respective logos are registered service marks of ERA Franchise Systems LLC. Each office is independently owned and operated.