
5 Ramsey Ct, Ashland, PA 17921
Local realty services provided by:ERA Martin Associates
5 Ramsey Ct,Ashland, PA 17921
$289,000
- 4 Beds
- 2 Baths
- 2,451 sq. ft.
- Single family
- Active
Listed by: david pedron
Office: re/max five star realty
MLS#:PASK2028480
Source:BRIGHTMLS
Price summary
- Price:$289,000
- Price per sq. ft.:$117.91
About this home
Location Matters! Cresswell Gardens! Well maintained 4-bedroom split level with garage, central air, modern kitchen and bath, family room with newer roof and windows. Move in ready, Spacious yard at the end of a quiet street. Close to schools, ballfields and more. Minutes to Rt 81 and 61.
Contact an agent
Home facts
- Year built:1979
- Subdivision & Development:CRESSWELL GARDENS
- Listing ID #:PASK2028480
- Added:48 day(s) ago
- Updated:September 06, 2026 at 01:49 PM
Rooms and interior
- Bedrooms:4
- Total bathrooms:2
- Full bathrooms:1
- Half bathrooms:1
- Dining Description:Dining Room
- Bathrooms Description:Bathroom 1, Bathroom 2
- Basement:Yes
- Basement Description:Outside Entrance, Unfinished
- Living area:2,451 sq. ft.
Heating and cooling
- Cooling:Central A/C
- Heating:Baseboard - Electric, Electric, Forced Air, Heat Pump - Electric BackUp
Structure and exterior
- Roof:Architectural Shingle
- Year built:1979
- Building area:2,451 sq. ft.
- Architectural Style:Split Level
- Construction Materials:Asphalt, Brick, Frame, Glass, Vinyl Siding
- Foundation Description:Concrete Perimeter
- Levels:2 1/2 Stories
Utilities
- Water:Well
- Sewer:Public Sewer
Finances and disclosures
- Price:$289,000
- Price per sq. ft.:$117.91
- Tax amount:$3,200 (2026)
Features and amenities
- Laundry features:Laundry
Parking
- Parking description:Attached Garage, Garage Door Opener, Inside Access, Off Street
- Garage:Yes
- Garage spaces:1
New listings near 5 Ramsey Ct
- Coming SoonOpen Sat, 1 to 3pm
 $419,900Coming Soon4 beds 4 baths3,557 sq. ft.
157 Malones Rd, ASHLAND, PA 17921
MLS# PASK2028218Listed by: RE/MAX OF READING - New
 $59,900Active5 beds 1 baths
807 Market St, ASHLAND, PA 17921
MLS# PASK2029274Listed by: KELLER WILLIAMS PLATINUM REALTY - WYOMISSING - New
 $127,000Active3 beds 1 baths1,408 sq. ft.
2023 Centre St, ASHLAND, PA 17921
MLS# PASK2029232Listed by: RE/MAX FIVE STAR REALTY 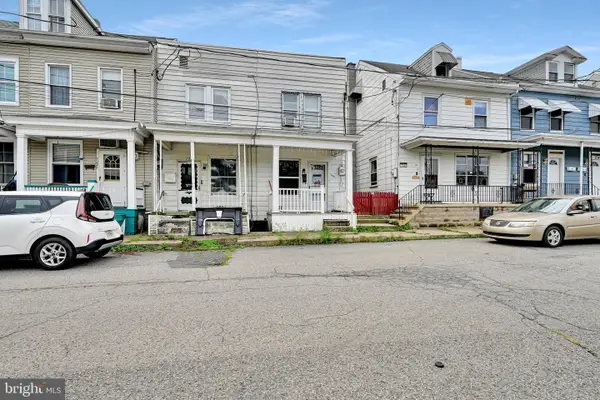 $60,000Active3 beds 1 baths1,088 sq. ft.
726 Brock St, ASHLAND, PA 17921
MLS# PASK2029022Listed by: SAUNDERS REAL ESTATE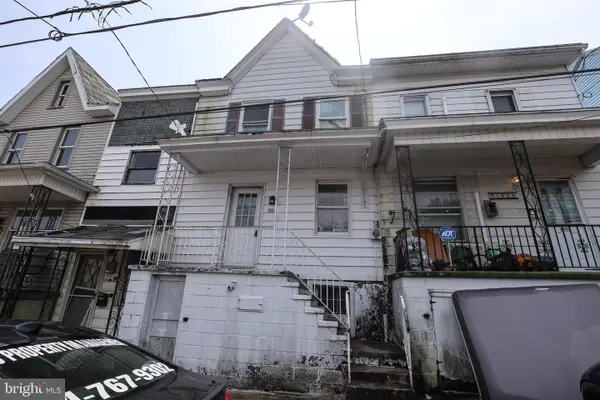 $29,900Active-- beds -- baths1,461 sq. ft.
1006 Brock St, ASHLAND, PA 17921
MLS# PASK2028822Listed by: RAMUS REALTY GROUP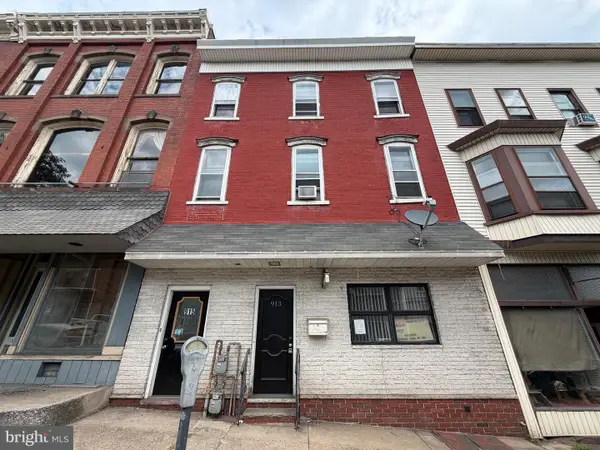 $115,000Pending-- beds -- baths3,000 sq. ft.
913 Centre St, ASHLAND, PA 17921
MLS# PASK2028842Listed by: REALTY WORLD-WE GET RESULTS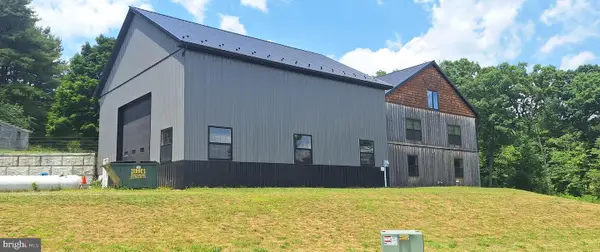 $499,000Pending4 beds 5 baths3,806 sq. ft.
773 Deep Creek Rd, ASHLAND, PA 17921
MLS# PASK2028676Listed by: HOMECOIN.COM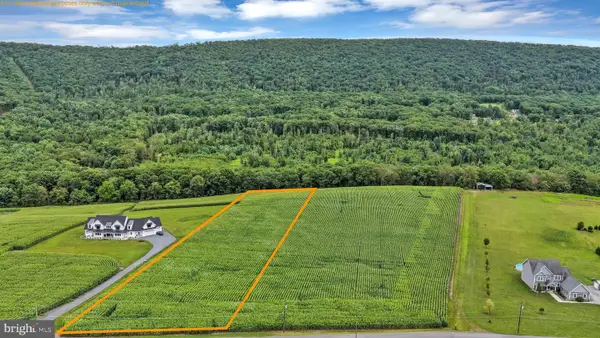 $120,000Pending5.09 Acres
0 Tielman Rd, ASHLAND, PA 17921
MLS# PASK2028810Listed by: SAUNDERS REAL ESTATE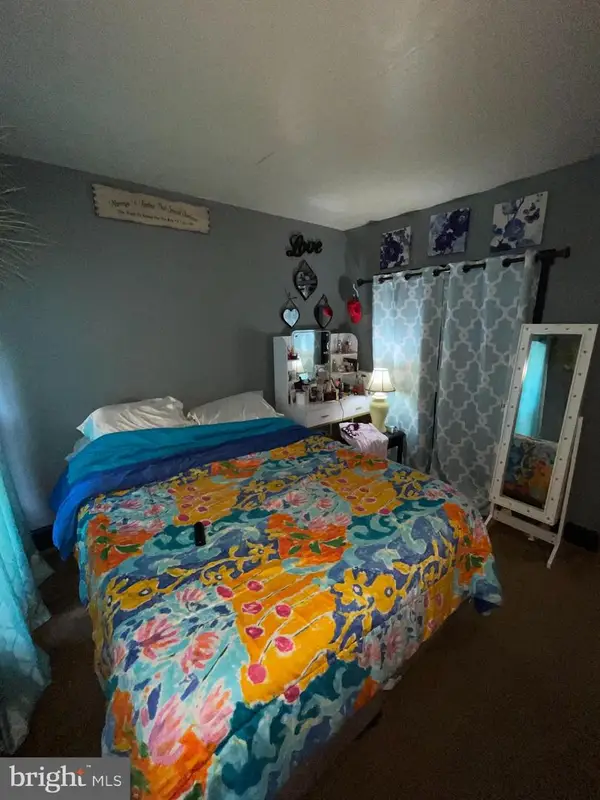 $105,000Pending4 beds -- baths2,000 sq. ft.
356-358 Oakland Ave, ASHLAND, PA 17921
MLS# PASK2028264Listed by: KELLER WILLIAMS PLATINUM REALTY - WYOMISSING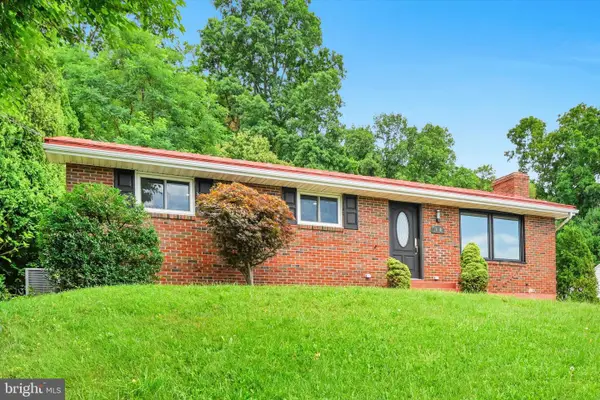 $248,000Active3 beds 1 baths1,247 sq. ft.
850 Fountain St, ASHLAND, PA 17921
MLS# PASK2028764Listed by: HAMPSHIRE DEVELOPMENT COMPANY


Protect your home and budget from life's surprises with an Assurant Home Warranty, backed by a partner that supports you through every step of homeownership. Explore Plans.
© 2023 - 2026 ERA Franchise Systems LLC. All rights reserved. ERA Franchise Systems LLC fully supports the principles of the Fair Housing Act and the Equal Opportunity Act. ERA, ERA Real Estate powered, and their respective logos are registered service marks of ERA Franchise Systems LLC. Each office is independently owned and operated.