
804 Chestnut Hill Rd, Aspers, PA 17304
Local realty services provided by:ERA Byrne Realty
804 Chestnut Hill Rd,Aspers, PA 17304
$545,000
- 3 Beds
- 2 Baths
- - sq. ft.
- Single family
- Active
Listed by: jessica maria mikiyo ciecwierz
Office: ahc real estate llc.
MLS#:PAAD2024692
Source:BRIGHTMLS
Price summary
- Price:$545,000
About this home
TO BE BUILT by Atlantic Homes! This home package offers the opportunity to build a quality-crafted new home on this beautiful homesite. The featured floor plan can be customized to suit your lifestyle, or choose from a variety of additional plans and options available through the builder. Price includes the lot and the base home package. Photos are for illustrative purposes only and may show optional features, upgrades, or selections not included in the base price. Final pricing is subject to purchaser's selected options, upgrades, and site conditions. Contact the listing agent for complete details, available floor plans, and the homebuilding process.
Contact an agent
Home facts
- Year built:2026
- Subdivision & Development:ASPERS
- Listing ID #:PAAD2024692
- Added:51 day(s) ago
- Updated:September 06, 2026 at 01:49 PM
Rooms and interior
- Bedrooms:3
- Total bathrooms:2
- Full bathrooms:2
- Basement:Yes
- Basement Description:Full, Unfinished
Heating and cooling
- Heating:Electric
Structure and exterior
- Year built:2026
- Lot area:1.92 Acres
- Architectural Style:Ranch/Rambler
- Construction Materials:Concrete, Vinyl Siding
- Foundation Description:Concrete Perimeter
- Levels:1 Story
Finances and disclosures
- Price:$545,000
- Tax amount:$1,276 (2026)
Parking
- Parking description:Attached Garage, Garage - Side Entry, Garage Door Opener
- Garage:Yes
- Garage spaces:1
New listings near 804 Chestnut Hill Rd
- New
 $525,000Active6 beds 3 baths2,716 sq. ft.
1623 Old Carlisle Rd, ASPERS, PA 17304
MLS# PAAD2025526Listed by: KELLER WILLIAMS GATEWAY LLC  $234,900Pending2 beds 1 baths1,696 sq. ft.
2 Dogwood Dr, ASPERS, PA 17304
MLS# PAAD2025220Listed by: SITES REALTY, INC. $279,900Active3 beds 2 baths1,440 sq. ft.
65 Pine Grove Furnace Rd, ASPERS, PA 17304
MLS# PAAD2025344Listed by: RE/MAX OF GETTYSBURG $1,199,000Active3 beds 3 baths2,347 sq. ft.
285 Orchard Ln, ASPERS, PA 17304
MLS# PAAD2025170Listed by: RE/MAX OF GETTYSBURG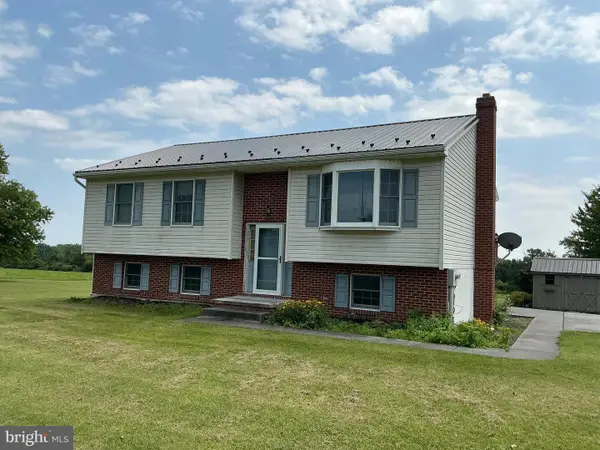 $450,000Active3 beds 2 baths2,148 sq. ft.
665 Game Lands Rd, ASPERS, PA 17304
MLS# PAAD2024788Listed by: CAVALRY REALTY LLC $1,500,000Active58.55 Acres
0 Carlisle Rd, ASPERS, PA 17304
MLS# PAAD2024746Listed by: RE/MAX OF GETTYSBURG $589,900Pending4 beds 3 baths2,204 sq. ft.
15 Ed Ave, ASPERS, PA 17304
MLS# PAAD2024558Listed by: BERKSHIRE HATHAWAY HOMESERVICES HOMESALE REALTY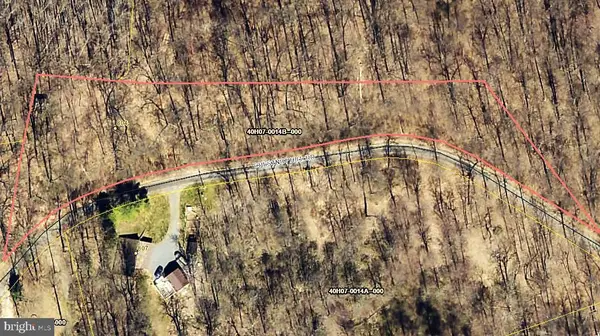 $85,000Active1.92 Acres
804 Chestnut Hill Rd, ASPERS, PA 17304
MLS# PAAD2024410Listed by: JEFF A. SHAFFER REAL ESTATE, INC.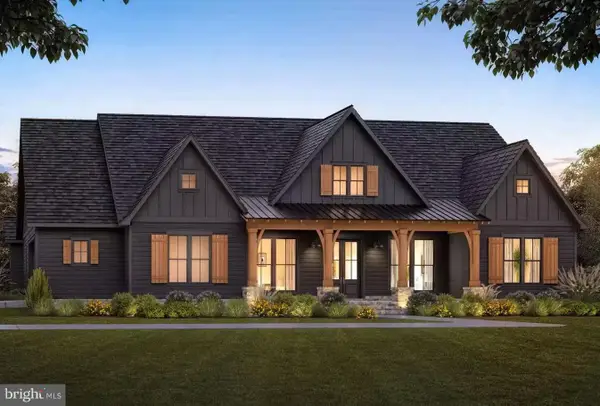 $899,900Active4 beds 3 baths2,326 sq. ft.
0 - 1 Maryland Ave, ASPERS, PA 17304
MLS# PAAD2024416Listed by: EXP REALTY, LLC


Protect your home and budget from life's surprises with an Assurant Home Warranty, backed by a partner that supports you through every step of homeownership. Explore Plans.
© 2023 - 2026 ERA Franchise Systems LLC. All rights reserved. ERA Franchise Systems LLC fully supports the principles of the Fair Housing Act and the Equal Opportunity Act. ERA, ERA Real Estate powered, and their respective logos are registered service marks of ERA Franchise Systems LLC. Each office is independently owned and operated.