
6 Red Hill Rd, Aston, PA 19014
Local realty services provided by:ERA Martin Associates
6 Red Hill Rd,Aston, PA 19014
$474,900
- 4 Beds
- 3 Baths
- 2,000 sq. ft.
- Single family
- Active
Listed by: audrey h kochanowicz, meghan e chorin
Office: compass pennsylvania, llc.
MLS#:PADE2121866
Source:BRIGHTMLS
Price summary
- Price:$474,900
- Price per sq. ft.:$237.45
About this home
Welcome to 6 Red Hill Rd Aston located in the Penn-Delco School District. This lot is tucked away in a quiet, secluded setting. The homes’ beautifully renovated 4 bedroom, 3 bath home offers the perfect mix of privacy and convenience. With a spacious front yard, the home features an open, welcoming layout with updated finishes throughout.
The main level includes the primary bedroom with its own full bathroom, an additional bedroom, a second full bath, a convenient laundry area just off the kitchen, and a working fireplace that adds warmth and character to the living space. Out back, you'll find an oversized deck overlooking a peaceful creek, creating the perfect spot to relax, entertain, or enjoy your morning coffee while listening to the sounds of the water. The lower level adds even more flexible living spaces with two additional bedrooms, a full bathroom, and access to the attached garage. Whether you need extra bedrooms, a home office, gym, playroom, or hobby space, the layout can easily adapt to fit your needs and lifestyle.
Located just minutes from Linvilla Orchards, Neumann University, shopping, dining, and major commuter routes, this move in ready home offers a peaceful setting without sacrificing convenience....
Contact an agent
Home facts
- Year built:1970
- Subdivision & Development:NONE AVAILABLE
- Listing ID #:PADE2121866
- Added:2 day(s) ago
- Updated:August 18, 2026 at 02:38 AM
Rooms and interior
- Bedrooms:4
- Total bathrooms:3
- Full bathrooms:3
- Basement:Yes
- Basement Description:Fully Finished
- Living area:2,000 sq. ft.
Heating and cooling
- Cooling:Central A/C
- Heating:Central, Electric, Forced Air
Structure and exterior
- Year built:1970
- Building area:2,000 sq. ft.
- Lot area:0.78 Acres
- Architectural Style:Raised Ranch/Rambler
- Construction Materials:Aluminum Siding, Vinyl Siding
- Exterior Features:Chimney Cap(s), Deck(s)
- Foundation Description:Concrete Perimeter
- Levels:2 Stories
Schools
- High school:SUN VALLEY
- Middle school:NORTHLEY
Utilities
- Water:Well
- Sewer:Public Sewer
Finances and disclosures
- Price:$474,900
- Price per sq. ft.:$237.45
- Tax amount:$5,576 (2025)
Features and amenities
- Laundry features:Dryer In Unit, Washer In Unit
- Amenities:Carbon Monoxide Detector(s), Fire Detection System
Parking
- Parking description:Attached Garage, Garage Door Opener
- Garage:Yes
- Garage spaces:2
New listings near 6 Red Hill Rd
- New
 $290,000Active2 beds 2 baths1,116 sq. ft.
2 Sheridan Ln, ASTON, PA 19014
MLS# PADE2121952Listed by: SCOTT REALTY GROUP - New
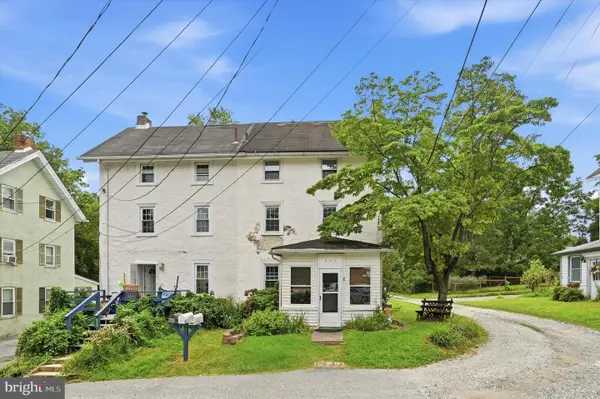 $189,000Active3 beds 3 baths1,788 sq. ft.
845 Upton Rd, ASTON, PA 19014
MLS# PADE2121718Listed by: KELLER WILLIAMS REAL ESTATE - MEDIA - New
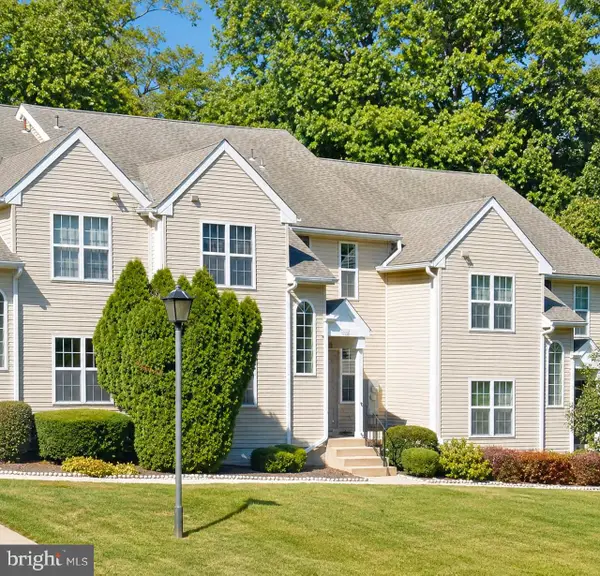 $250,000Active2 beds 2 baths984 sq. ft.
349 Cashel Ct #349, ASTON, PA 19014
MLS# PADE2121696Listed by: BHHS FOX & ROACH-HAVERFORD - New
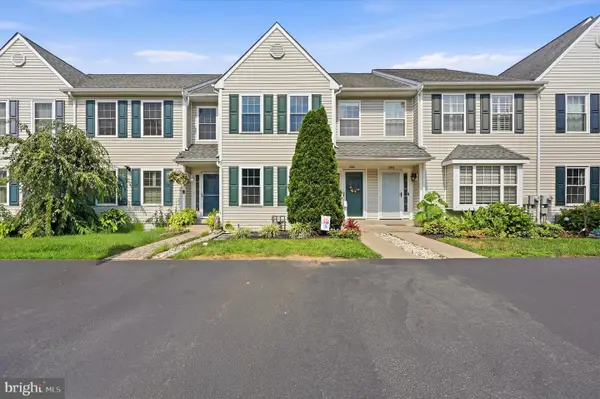 $389,000Active3 beds 3 baths1,901 sq. ft.
246 Spring Valley Way, ASTON, PA 19014
MLS# PADE2121664Listed by: LONG & FOSTER REAL ESTATE, INC.  $325,000Pending2 beds 3 baths1,415 sq. ft.
141 Knollwood Ct, ASTON, PA 19014
MLS# PADE2121436Listed by: COMPASS PENNSYLVANIA, LLC- New
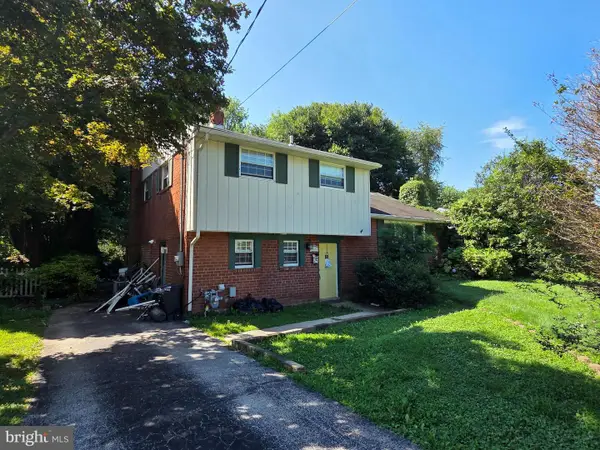 $350,000Active3 beds 2 baths1,667 sq. ft.
2655 Weir Rd, ASTON, PA 19014
MLS# PADE2121396Listed by: RE/MAX HOMETOWN REALTORS - New
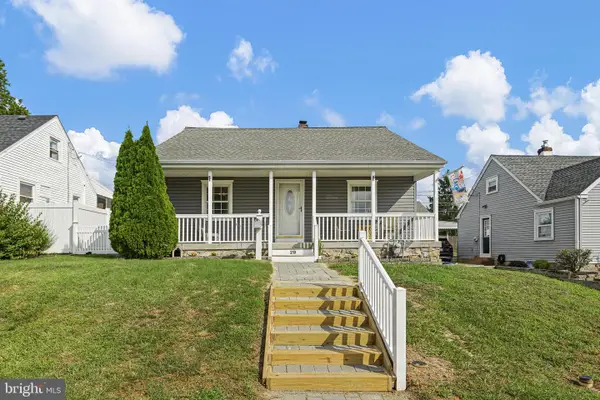 $380,000Active3 beds 2 baths1,313 sq. ft.
29 Green Ln, ASTON, PA 19014
MLS# PADE2121222Listed by: MONUMENT SOTHEBY'S INTERNATIONAL REALTY 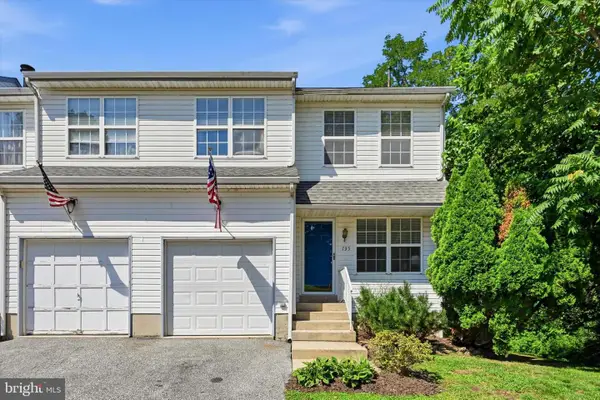 $365,000Pending3 beds 3 baths2,028 sq. ft.
735 Hawthorne Ln, ASTON, PA 19014
MLS# PADE2121210Listed by: KELLER WILLIAMS REAL ESTATE - MEDIA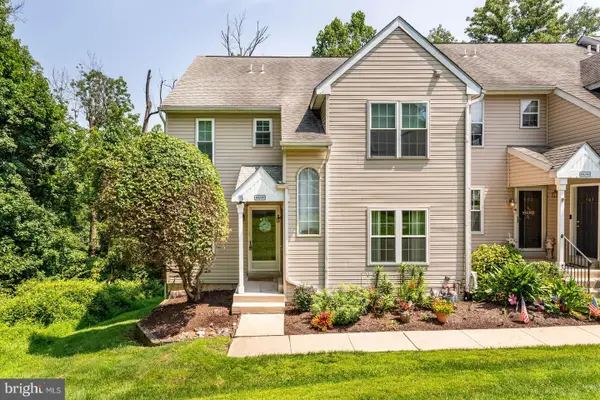 $262,500Active2 beds 2 baths956 sq. ft.
400 Derry Dr #400, ASTON, PA 19014
MLS# PADE2120660Listed by: BHHS FOX & ROACH-MEDIA


Protect your home and budget from life's surprises with an Assurant Home Warranty, backed by a partner that supports you through every step of homeownership. Explore Plans.
© 2023 - 2026 ERA Franchise Systems LLC. All rights reserved. ERA Franchise Systems LLC fully supports the principles of the Fair Housing Act and the Equal Opportunity Act. ERA, ERA Real Estate powered, and their respective logos are registered service marks of ERA Franchise Systems LLC. Each office is independently owned and operated.