
816 Sunnyside Ave, Audubon, PA 19403
Local realty services provided by:ERA Martin Associates
816 Sunnyside Ave,Audubon, PA 19403
$719,900
- 4 Beds
- 3 Baths
- 2,800 sq. ft.
- Single family
- Coming Soon
Upcoming open houses
- Sat, Oct 1011:30 am - 01:30 pm
Listed by: chad reid
Office: iron valley real estate doylestown
MLS#:PAMC2196544
Source:BRIGHTMLS
Price summary
- Price:$719,900
- Price per sq. ft.:$257.11
About this home
Beautifully Maintained 4-Bedroom Colonial on 0.65 Acres with 3 Full Baths in Methacton School District
Welcome to 816 Sunnyside Avenue, a beautifully maintained 2005 Colonial on a level 0.65-acre lot in desirable Lower Providence Township and the Methacton School District. With approximately 2,800 square feet, 4 bedrooms, and 3 full baths, this move-in-ready home offers spacious living areas, thoughtful updates, and exceptional outdoor space.
The main level features beautiful hardwood flooring and bright, inviting living spaces. The kitchen offers granite countertops, Samsung appliances, and a convenient walk-in pantry, flowing naturally into the surrounding living areas for everyday living and entertaining.
Upstairs, four generously sized bedrooms and three full baths provide plenty of room for family, guests, or flex space. A walk-out basement adds convenient access to the yard, while the spacious third-floor attic with its own staircase provides excellent storage or potential for future use.
Recent improvements include a Bosch two-zone HVAC system installed in 2025, new water heater, LG washer and dryer. The home also features a water softener, whole-house water filtration system, and energy-efficient windows. The oversized two-car garage offers plenty of room for vehicles and storage, along with a 240-volt outlet for electric vehicle charging.
Outside, the level, fenced 0.65-acre yard provides plenty of room for entertaining, recreation, gardening, and more. Two sheds offer additional storage for lawn equipment, tools, bikes, and more.
Conveniently located just minutes from Routes 422 and 363, the PA Turnpike, King of Prussia, Providence Town Center, Lower Providence Community Park, and Eagleville’s shops and dining.
With its spacious interior, extensive updates, walk-out basement, third-floor attic, fenced yard, and oversized garage, 816 Sunnyside Avenue offers a rare combination of space, functionality, and convenience in the Methacton School District. Schedule your showing today!...
Contact an agent
Home facts
- Year built:2005
- Subdivision & Development:PROVIDENCETOWNE
- Listing ID #:PAMC2196544
- Updated:October 08, 2026 at 01:37 PM
Rooms and interior
- Bedrooms:4
- Total bathrooms:3
- Full bathrooms:3
- Rooms Total:11
- Flooring:Carpet, Ceramic Tile, Hardwood
- Dining Description:Dining Area
- Bathrooms Description:Primary Bath(s)
- Kitchen Description:Breakfast Area, Butlers Pantry, Carpet, Combination Kitchen/Living, Crown Moldings, Dishwasher, Disposal, Kitchen - Island, Microwave, Oven - Single, Pantry, Recessed Lighting, Refrigerator, Stainless Steel Appliances, Upgraded Countertops, Water Heater
- Bedroom Description:Carpet, Walk In Closet(s)
- Basement:Yes
- Basement Description:Full, Unfinished, Walkout Stairs
- Living area:2,800 sq. ft.
Heating and cooling
- Cooling:Central A/C
- Heating:Central, Forced Air, Natural Gas
Structure and exterior
- Roof:Architectural Shingle
- Year built:2005
- Building area:2,800 sq. ft.
- Lot area:0.65 Acres
- Lot Features:Front Yard, Level, Open, Rear Yard
- Architectural Style:Colonial
- Construction Materials:Block, Concrete, Stick Built, Vinyl Siding
- Exterior Features:Patio(s), Play Area
- Foundation Description:Block
- Levels:2 Stories
Schools
- High school:METHACTON
- Middle school:ARCOLA
- Elementary school:SKYVIEW
Utilities
- Water:Public
- Sewer:Public Sewer
Finances and disclosures
- Price:$719,900
- Price per sq. ft.:$257.11
- Tax amount:$9,686 (2026)
Features and amenities
- Laundry features:Dryer - Gas, Washer
- Amenities:200+ Amp Service, Attic, Carpet, Ceiling Fan(s), Crown Moldings, Double Hung Windows, Recessed Lighting
Parking
- Parking description:Additional Storage Area, Asphalt Driveway, Attached Garage, Garage - Side Entry, Garage Door Opener, Oversized, Paved Driveway
- Garage:Yes
- Garage spaces:2
New listings near 816 Sunnyside Ave
- Coming SoonOpen Sat, 12 to 2pm
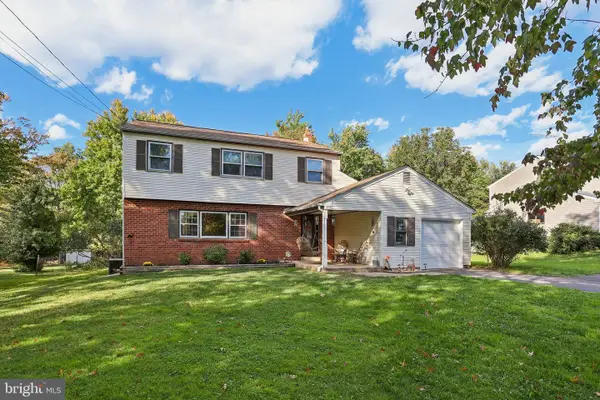 $624,000Coming Soon4 beds 3 baths2,198 sq. ft.
729 Mockingbird Ln #, EAGLEVILLE, PA 19403
MLS# PAMC2196118Listed by: KELLER WILLIAMS REALTY GROUP - New
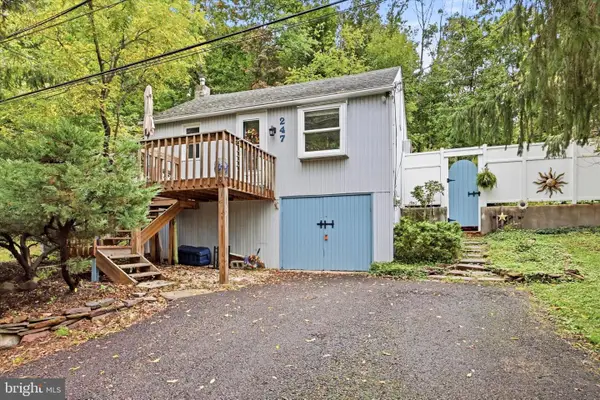 $350,000Active2 beds 1 baths864 sq. ft.
247 Pinetown Rd, NORRISTOWN, PA 19403
MLS# PAMC2195546Listed by: KW EMPOWER 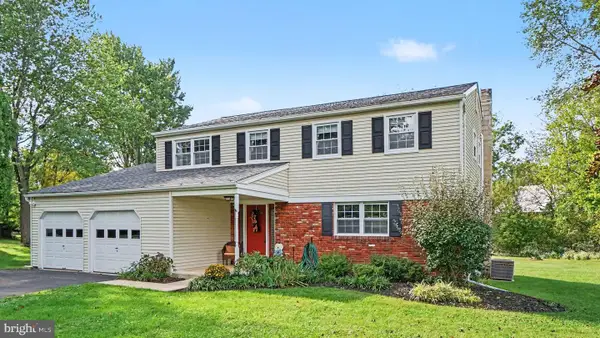 $554,900Pending4 beds 3 baths2,168 sq. ft.
17 Teakwood Ter, NORRISTOWN, PA 19403
MLS# PAMC2195922Listed by: BHHS KEYSTONE PROPERTIES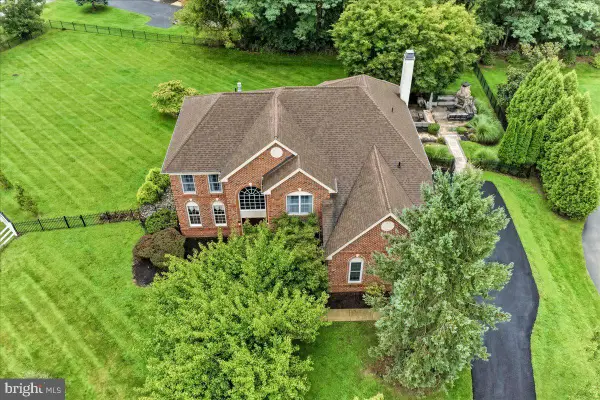 $935,000Pending4 beds 4 baths4,588 sq. ft.
1104 Goshawk Cir, AUDUBON, PA 19403
MLS# PAMC2191454Listed by: KW GREATER WEST CHESTER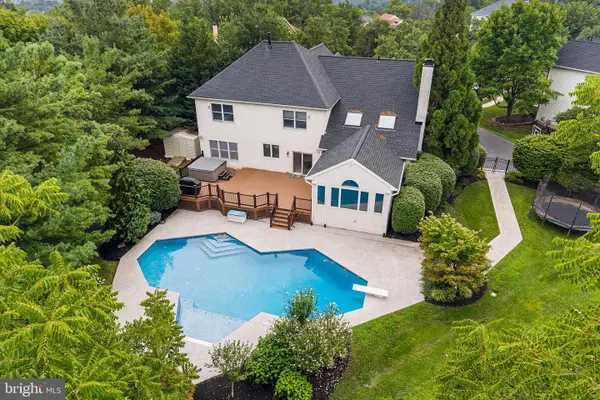 $999,900Active4 beds 4 baths5,414 sq. ft.
2111 Peregrine Cir, AUDUBON, PA 19403
MLS# PAMC2190290Listed by: KELLER WILLIAMS REAL ESTATE-BLUE BELL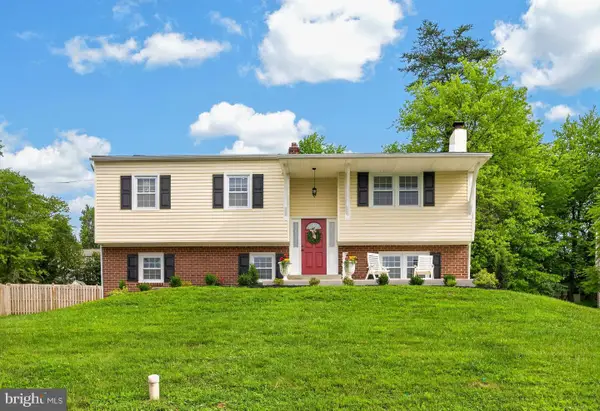 $549,900Pending4 beds 3 baths2,068 sq. ft.
721 S Park Ave, EAGLEVILLE, PA 19403
MLS# PAMC2190746Listed by: BHHS FOX & ROACH-COLLEGEVILLE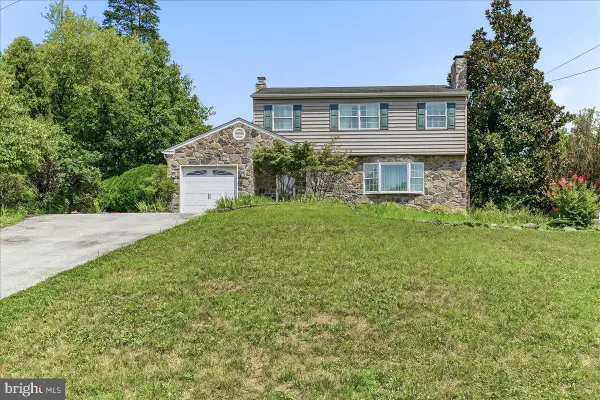 $489,000Pending4 beds 3 baths2,286 sq. ft.
733 S Park Ave, AUDUBON, PA 19403
MLS# PAMC2189096Listed by: HOWARD HANNA REAL ESTATE SERVICES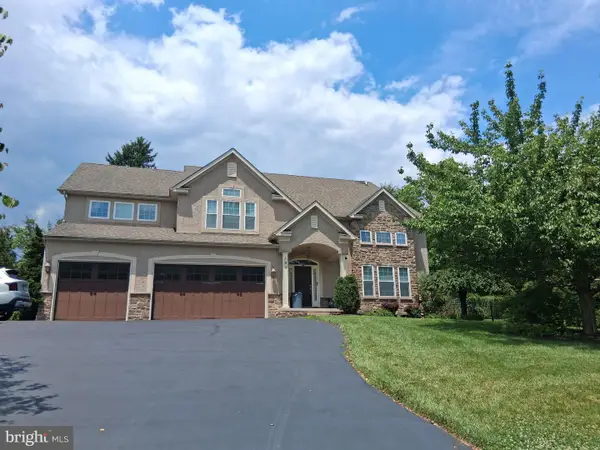 $925,000Pending6 beds 5 baths4,512 sq. ft.
121 Pinetown Road, NORRISTOWN, PA 19403
MLS# PAMC2186774Listed by: KELLER WILLIAMS REALTY GROUP


Protect your home and budget from life's surprises with an Assurant Home Warranty, backed by a partner that supports you through every step of homeownership. Explore Plans.
© 2023 - 2026 ERA Franchise Systems LLC. All rights reserved. ERA Franchise Systems LLC fully supports the principles of the Fair Housing Act and the Equal Opportunity Act. ERA, ERA Real Estate powered, and their respective logos are registered service marks of ERA Franchise Systems LLC. Each office is independently owned and operated.