
112 Tulsk Rd, Avondale, PA 19311
Local realty services provided by:Mountain Realty ERA Powered
112 Tulsk Rd,Avondale, PA 19311
$389,000
- 3 Beds
- 3 Baths
- 1,874 sq. ft.
- Townhouse
- Coming Soon
Listed by: adrian w jones
Office: patterson-schwartz - greenville
MLS#:PACT2134176
Source:BRIGHTMLS
Price summary
- Price:$389,000
- Price per sq. ft.:$207.58
- Monthly HOA dues:$199
About this home
Welcome to this charming Colonial-style home nestled in the desirable area of Avondale, PA. This beautifully maintained residence offers a comfortable and spacious layout with three levels of living space. The home features 3 bedrooms and 2.1 bathrooms, providing ample room for relaxation and privacy.
As you step inside, you'll be greeted by an open floor plan that seamlessly connects the main living areas, conveniently located off the kitchen. This creates the perfect atmosphere for casual gatherings and entertaining.
The kitchen is equipped with modern appliances, including a dishwasher, oven, and range hood, making meal preparation a breeze. The laundry needs are met with a upstairs washer and dryer included in the home.
Comfortably climate-controlled with central air conditioning, the home is also efficiently heated by 90% forced air with a gas backup heat pump, ensuring year-round comfort.
The secondary bedrooms which are newly painted are generously sized, providing a welcoming retreat. The primary suite includes an en-suite bathroom and two closets one a walk-in for added convenience. This home offers a fantastic opportunity to live in a peaceful, well-established neighborhood while still being close to local amenities. Don't miss your chance to own this lovely property in Avondale!...
Contact an agent
Home facts
- Year built:2012
- Subdivision & Development:LINKS AT INNISCRONE
- Listing ID #:PACT2134176
- Updated:August 26, 2026 at 01:42 AM
Rooms and interior
- Bedrooms:3
- Total bathrooms:3
- Full bathrooms:2
- Half bathrooms:1
- Flooring:Carpet, Wood
- Dining Description:Dining Area
- Kitchen Description:Breakfast Area, Carpet, Dishwasher, Oven - Single, Range Hood, Refrigerator
- Bedroom Description:Carpet
- Basement:Yes
- Basement Description:Fully Finished
- Living area:1,874 sq. ft.
Heating and cooling
- Cooling:Central A/C
- Heating:90% Forced Air, Heat Pump - Gas BackUp, Natural Gas
Structure and exterior
- Year built:2012
- Building area:1,874 sq. ft.
- Lot area:0.05 Acres
- Architectural Style:Colonial
- Construction Materials:Vinyl Siding
- Foundation Description:Block
- Levels:2 Stories
Utilities
- Water:Public
- Sewer:Public Sewer
Finances and disclosures
- Price:$389,000
- Price per sq. ft.:$207.58
- Tax amount:$5,678 (2026)
Features and amenities
- Laundry features:Dryer, Washer
- Amenities:Carpet
Parking
- Parking description:Attached Garage, Garage - Front Entry
- Garage:Yes
- Garage spaces:1
New listings near 112 Tulsk Rd
- Coming Soon
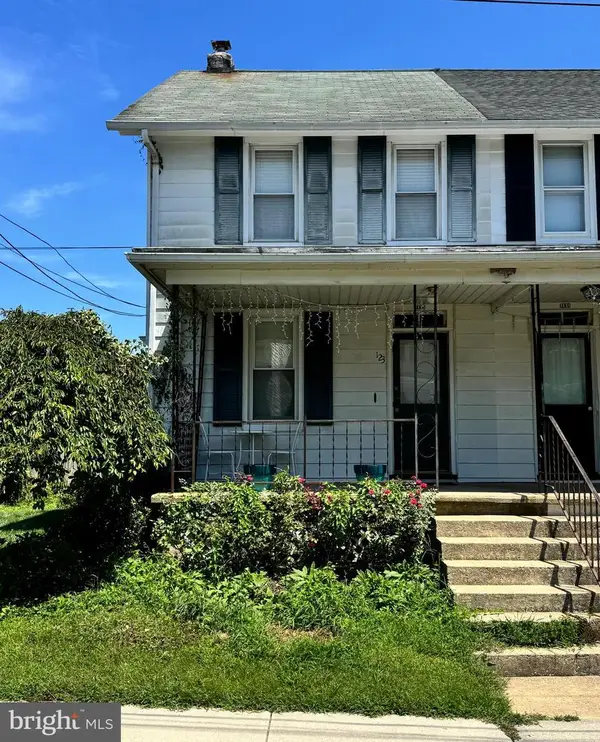 $309,900Coming Soon3 beds 1 baths1,523 sq. ft.
123 Chatham St, AVONDALE, PA 19311
MLS# PACT2132934Listed by: BHHS FOX & ROACH-KENNETT SQ 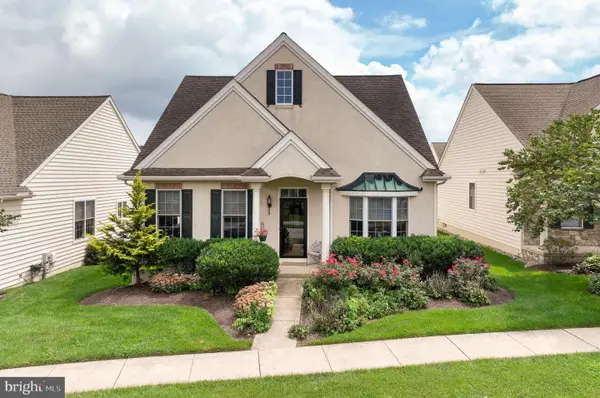 $485,000Pending3 beds 3 baths2,186 sq. ft.
338 Carlisle Dr, AVONDALE, PA 19311
MLS# PACT2133428Listed by: KELLER WILLIAMS REAL ESTATE -EXTON $519,000Pending2 beds 2 baths2,229 sq. ft.
505 Bellemead Cir, AVONDALE, PA 19311
MLS# PACT2132492Listed by: COMPASS $499,999Active3 beds 3 baths3,300 sq. ft.
4 N Henley Dr, AVONDALE, PA 19311
MLS# PACT2132630Listed by: WEICHERT, REALTORS - CORNERSTONE $350,000Active3 beds 2 baths1,300 sq. ft.
231 State Rd, AVONDALE, PA 19311
MLS# PACT2132040Listed by: RE/MAX PREFERRED - NEWTOWN SQUARE $60,000Pending3 beds 2 baths
39 Roberts Way, AVONDALE, PA 19311
MLS# PACT2130848Listed by: REALTY ONE GROUP ADVOCATES $725,000Active4 beds 4 baths3,878 sq. ft.
11 Sullivan Chase Dr, AVONDALE, PA 19311
MLS# PACT2131862Listed by: CROWN HOMES REAL ESTATE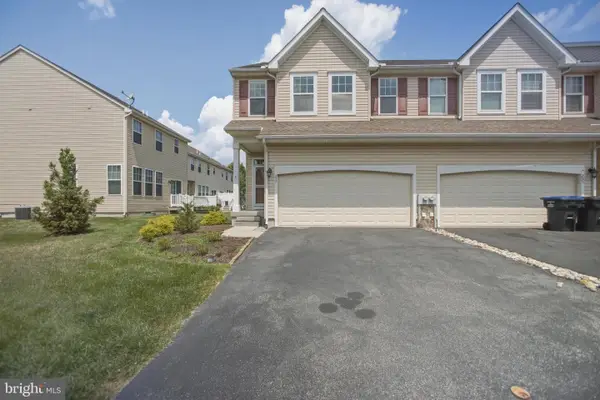 $419,900Active3 beds 3 baths1,796 sq. ft.
237 Mullen Dr, AVONDALE, PA 19311
MLS# PACT2128098Listed by: KELLER WILLIAMS REAL ESTATE - MEDIA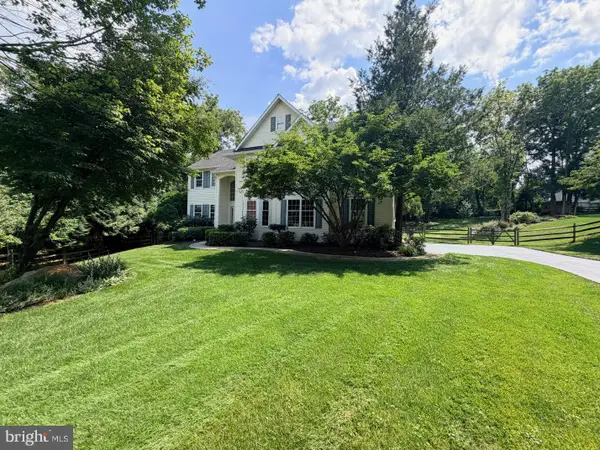 $725,000Pending4 beds 4 baths4,006 sq. ft.
3 Holland Ct, AVONDALE, PA 19311
MLS# PACT2130596Listed by: HOMESMART REALTY ADVISORS- EXTON


Protect your home and budget from life's surprises with an Assurant Home Warranty, backed by a partner that supports you through every step of homeownership. Explore Plans.
© 2023 - 2026 ERA Franchise Systems LLC. All rights reserved. ERA Franchise Systems LLC fully supports the principles of the Fair Housing Act and the Equal Opportunity Act. ERA, ERA Real Estate powered, and their respective logos are registered service marks of ERA Franchise Systems LLC. Each office is independently owned and operated.