
338 Carlisle Dr, Avondale, PA 19311
Local realty services provided by:ERA Byrne Realty
338 Carlisle Dr,Avondale, PA 19311
$491,000
- 3 Beds
- 3 Baths
- - sq. ft.
- Single family
- Sold
Listed by: kaui garcia
Office: keller williams real estate -exton
MLS#:PACT2133428
Source:BRIGHTMLS
Sorry, we are unable to map this address
Price summary
- Price:$491,000
- Monthly HOA dues:$270
About this home
Welcome Home! 338 Carlisle Drive has been PRE-INSPECTED for buyer confidence! Located in Brittany Hills, a desirable 55+ community in Avondale, this home offers an inviting combination of comfortable living, thoughtful design, and wonderful amenities. This spacious home features a floor plan designed to provide both easy one-level living and plenty of room for guests, hobbies, or family.
The main level offers a welcoming living room with abundant natural light and a bay window, flowing into the dining area and generously sized kitchen. The kitchen features extensive cabinetry and counter space, a large center island, and a bright dining area overlooking the rear of the home. The expansive family room provides plenty of space for relaxing and entertaining.
The first-floor primary suite is a true retreat, offering a spacious bedroom, large walk-in closet, and private bath. A laundry area and a powder room add convenience to the main level. Upstairs, two additional bedrooms share a full bath, creating comfortable private space for family members or overnight guests.
The full, unfinished basement provides an impressive amount of additional space for storage and future possibilities, while the attached 2 car garage offers everyday convenience. With its combination of first-floor living, generous gathering spaces, and flexible additional bedrooms, this home offers a floor plan that can easily adapt to a variety of lifestyles.
Residents of Brittany Hill enjoy access to an impressive array of community amenities, including a clubhouse, indoor swimming pool, and fitness center. Ideally located in Avondale, the community provides a peaceful residential setting while remaining convenient to shopping, dining, major roads, and all that Southern Chester County has to offer....
Contact an agent
Home facts
- Year built:2004
- Subdivision & Development:BRITTANY HILLS
- Listing ID #:PACT2133428
- Added:40 day(s) ago
- Updated:September 28, 2026 at 06:03 AM
Rooms and interior
- Bedrooms:3
- Total bathrooms:3
- Full bathrooms:2
- Half bathrooms:1
- Flooring:Carpet, Luxury Vinyl Tile
- Dining Description:Dining Area
- Bathrooms Description:Primary Bath(s)
- Kitchen Description:Breakfast Area, Built-In Microwave, Carpet, Dishwasher, Disposal, Kitchen - Island
- Bedroom Description:Carpet, Entry Level Bedroom, Walk In Closet(s)
- Basement:Yes
- Basement Description:Unfinished
Heating and cooling
- Cooling:Central A/C
- Heating:Forced Air, Natural Gas
Structure and exterior
- Roof:Shingle
- Year built:2004
- Architectural Style:Cape Cod
- Construction Materials:Stucco, Vinyl Siding
- Exterior Features:Deck(s), Sidewalks
- Foundation Description:Concrete Perimeter
- Levels:2 Stories
Schools
- High school:KENNETT
Utilities
- Water:Public
- Sewer:Public Sewer
Finances and disclosures
- Price:$491,000
- Tax amount:$7,499 (2026)
Features and amenities
- Amenities:Carpet
Parking
- Parking description:Attached Garage, Garage - Rear Entry
- Garage:Yes
- Garage spaces:2
New listings near 338 Carlisle Dr
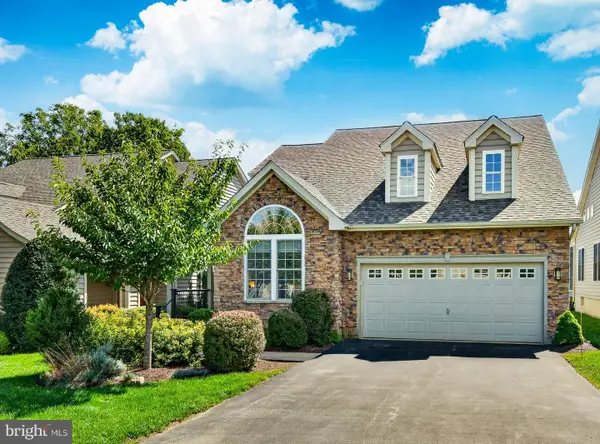 $642,000Pending3 beds 3 baths2,792 sq. ft.
104 Pine Valley Dr, AVONDALE, PA 19311
MLS# PACT2136018Listed by: PATTERSON-SCHWARTZ - GREENVILLE $725,000Active3 beds 2 baths2,584 sq. ft.
679 Spencer Rd, AVONDALE, PA 19311
MLS# PACT2134890Listed by: BHHS FOX & ROACH-WEST CHESTER $559,000Pending3 beds 3 baths3,808 sq. ft.
619 Martin Dr, AVONDALE, PA 19311
MLS# PACT2135414Listed by: RE/MAX TOWN & COUNTRY $849,900Pending4 beds 5 baths5,192 sq. ft.
101 Pyles Mountain Ln, AVONDALE, PA 19311
MLS# PACT2134118Listed by: COMPASS $1,500,000Active6 beds 5 baths3,743 sq. ft.
217 Bucktoe Rd, AVONDALE, PA 19311
MLS# PACT2135108Listed by: BEILER-CAMPBELL REALTORS-AVONDALE $795,000Active4 beds 4 baths2,700 sq. ft.
1935 Garden Station Rd, AVONDALE, PA 19311
MLS# PACT2134698Listed by: CROWN HOMES REAL ESTATE $849,000Active4 beds 4 baths5,812 sq. ft.
102 Richards Way, AVONDALE, PA 19311
MLS# PACT2134414Listed by: EXP REALTY, LLC $454,900Active3 beds 2 baths1,876 sq. ft.
105 Dylan Cir, AVONDALE, PA 19311
MLS# PACT2134202Listed by: RE/MAX ASSOCIATES-WILMINGTON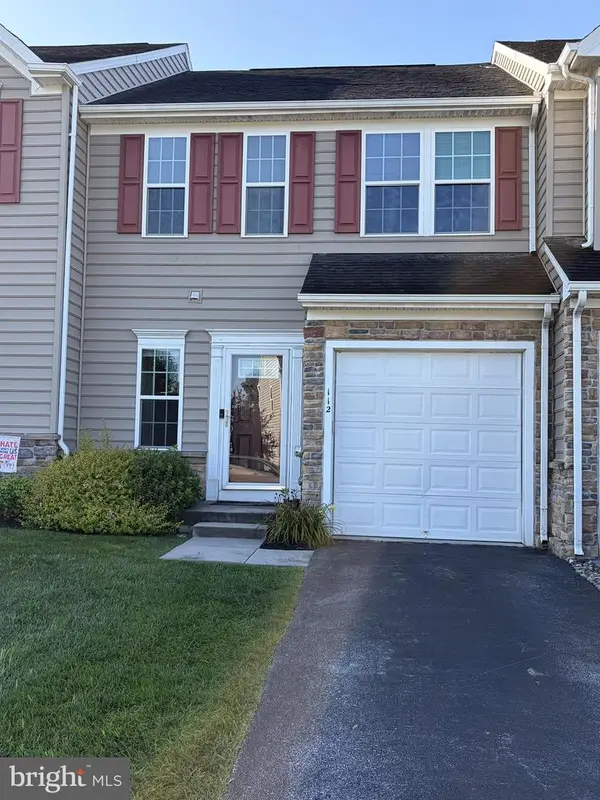 $389,000Pending3 beds 3 baths1,874 sq. ft.
112 Tulsk Rd, AVONDALE, PA 19311
MLS# PACT2134176Listed by: PATTERSON-SCHWARTZ - GREENVILLE $519,000Pending2 beds 2 baths2,229 sq. ft.
505 Bellemead Cir, AVONDALE, PA 19311
MLS# PACT2132492Listed by: COMPASS


Protect your home and budget from life's surprises with an Assurant Home Warranty, backed by a partner that supports you through every step of homeownership. Explore Plans.
© 2023 - 2026 ERA Franchise Systems LLC. All rights reserved. ERA Franchise Systems LLC fully supports the principles of the Fair Housing Act and the Equal Opportunity Act. ERA, ERA Real Estate powered, and their respective logos are registered service marks of ERA Franchise Systems LLC. Each office is independently owned and operated.