
29 Angelica Dr, Avondale, PA 19311
Local realty services provided by:ERA Central Realty Group
Listed by: lauri a brockson
Office: patterson-schwartz-newark
MLS#:PACT2137528
Source:BRIGHTMLS
Price summary
- Price:$729,900
- Price per sq. ft.:$152.73
About this home
Welcome to 29 Angelica Drive! Discover space, comfort, and peaceful surroundings in this very large and lovely 4-bedroom, 3½-bath home. Situated on almost 1½ acres in a lovely neighborhood setting, this move-in ready home has everything for the discerning buyer. It features a spacious kitchen with granite countertops, stainless steel appliances, a large island, wine fridge, and abundant cabinet space. The 2 story family room with fireplace awaits you on those cool, autumn evenings. Formal living & dining rooms will enhance the holiday entertaining...and the sunroom and private first floor office allow you quiet space to relax or work. Upstairs, you'll find that all four bedrooms offer generous closet storage. The inviting primary suite includes a private bath with a soaking tub and separate shower, a sitting room, and two closets. Hardwood floors and new carpet in many rooms add warmth throughout, while the sunroom and large deck provide wonderful places to relax and take in the tranquil countryside and local wildlife. A huge finished walk-out basement offers even more room to entertain, unwind, or create the space that suits your needs. A full bath makes it convenient for sleepovers and the separate exercise and art rooms are flexible for your needs. This home has so much space to enjoy! Come see it today!...
Contact an agent
Home facts
- Year built:2002
- Subdivision & Development:HILLS OF SULLIVAN
- Listing ID #:PACT2137528
- Added:1 day(s) ago
- Updated:October 10, 2026 at 02:44 AM
Rooms and interior
- Bedrooms:4
- Total bathrooms:4
- Full bathrooms:3
- Half bathrooms:1
- Rooms Total:14
- Basement:Yes
- Basement Description:Full, Fully Finished, Outside Entrance
- Living area:4,779 sq. ft.
Heating and cooling
- Cooling:Central A/C
- Heating:Forced Air, Natural Gas
Structure and exterior
- Year built:2002
- Building area:4,779 sq. ft.
- Lot area:1.41 Acres
- Architectural Style:Colonial
- Construction Materials:Stucco, Vinyl Siding
- Levels:2 Stories
Schools
- High school:AVON GROVE
- Middle school:F S ENGLE
- Elementary school:PENN LONDON
Utilities
- Water:Public
- Sewer:On Site Septic
Finances and disclosures
- Price:$729,900
- Price per sq. ft.:$152.73
- Tax amount:$9,490 (2026)
Parking
- Parking description:Attached Garage, Garage - Side Entry, Garage Door Opener, Inside Access, Oversized
- Garage:Yes
- Garage spaces:2
New listings near 29 Angelica Dr
- Open Sun, 1 to 3pmNew
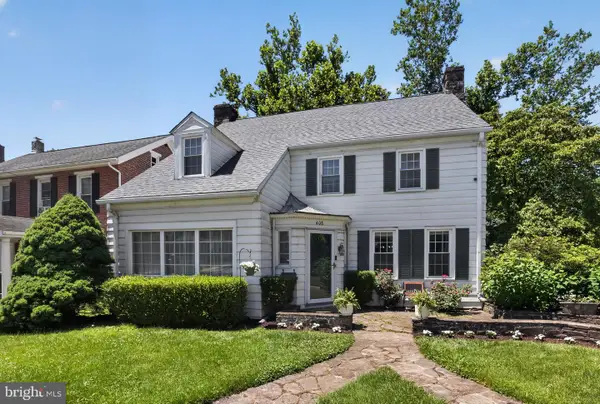 $449,500Active4 beds 4 baths2,696 sq. ft.
408 Pennsylvania Ave, AVONDALE, PA 19311
MLS# PACT2137268Listed by: COLDWELL BANKER REALTY - New
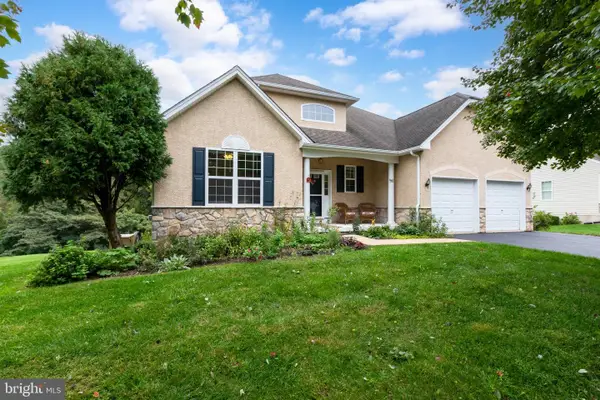 $499,000Active2 beds 2 baths1,727 sq. ft.
421 Westview Dr, AVONDALE, PA 19311
MLS# PACT2137066Listed by: RE/MAX SELECT GROUP 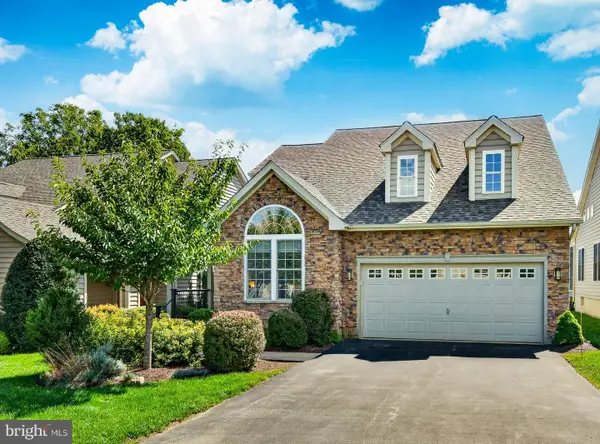 $642,000Pending3 beds 3 baths2,792 sq. ft.
104 Pine Valley Dr, AVONDALE, PA 19311
MLS# PACT2136018Listed by: PATTERSON-SCHWARTZ - GREENVILLE $699,900Active3 beds 2 baths2,584 sq. ft.
679 Spencer Rd, AVONDALE, PA 19311
MLS# PACT2134890Listed by: BHHS FOX & ROACH-WEST CHESTER $559,000Pending3 beds 3 baths3,808 sq. ft.
619 Martin Dr, AVONDALE, PA 19311
MLS# PACT2135414Listed by: RE/MAX TOWN & COUNTRY $1,500,000Active6 beds 5 baths3,743 sq. ft.
217 Bucktoe Rd, AVONDALE, PA 19311
MLS# PACT2135108Listed by: BEILER-CAMPBELL REALTORS-AVONDALE $795,000Active4 beds 4 baths2,700 sq. ft.
1935 Garden Station Rd, AVONDALE, PA 19311
MLS# PACT2134698Listed by: CROWN HOMES REAL ESTATE $849,000Pending4 beds 4 baths5,812 sq. ft.
102 Richards Way, AVONDALE, PA 19311
MLS# PACT2134414Listed by: EXP REALTY, LLC $454,900Active3 beds 2 baths1,876 sq. ft.
105 Dylan Cir, AVONDALE, PA 19311
MLS# PACT2134202Listed by: RE/MAX ASSOCIATES-WILMINGTON


Protect your home and budget from life's surprises with an Assurant Home Warranty, backed by a partner that supports you through every step of homeownership. Explore Plans.
© 2023 - 2026 ERA Franchise Systems LLC. All rights reserved. ERA Franchise Systems LLC fully supports the principles of the Fair Housing Act and the Equal Opportunity Act. ERA, ERA Real Estate powered, and their respective logos are registered service marks of ERA Franchise Systems LLC. Each office is independently owned and operated.