
315 Carlisle Dr, Avondale, PA 19311
Local realty services provided by:ERA Martin Associates
315 Carlisle Dr,Avondale, PA 19311
$599,900
- 4 Beds
- 3 Baths
- 3,058 sq. ft.
- Single family
- Pending
Listed by: neil douen
Office: exp realty, llc.
MLS#:PACT2130306
Source:BRIGHTMLS
Price summary
- Price:$599,900
- Price per sq. ft.:$196.17
- Monthly HOA dues:$260
About this home
Welcome to 315 Carlisle Drive a stunning Wilkinson builder home tucked into the sought-after Brittany Hills, an amenity-rich 55+ active adult community in Avondale, PA. Set on a premium lot with breathtaking pond and meadow views, this home was designed for easy, elevated living.
Step inside to an open, light-filled floor plan with soaring 10-foot ceilings and not one but two fireplaces, perfect for cozy nights in or entertaining friends. The sunroom is the true showstopper ,pour your coffee and watch the sunrise over the pond every morning. The primary suite offers a peaceful retreat, all on one level for effortless main-floor living.
But this isn't your typical downsized home. The expansive walkout lower level adds a full fourth bedroom with its own en-suite bath ideal for visiting family, grandkids, or a live-in guest plus abundant storage and flexible bonus space you won't find in most 55+ homes.
Brittany Hills residents enjoy resort-style amenities including a clubhouse, indoor heated pool, top of the line fitness center and community garden, all just minutes from the charm of Hockessin, DE and Kennett Square, PA.
This is downsizing without compromise -more space, more views, more lifestyle.
Schedule your private tour today and see why 315 Carlisle Drive is the one you've been waiting for....
Contact an agent
Home facts
- Year built:2004
- Subdivision & Development:BRITTANY HILLS
- Listing ID #:PACT2130306
- Added:45 day(s) ago
- Updated:August 25, 2026 at 07:51 AM
Rooms and interior
- Bedrooms:4
- Total bathrooms:3
- Full bathrooms:3
- Flooring:Carpet, Ceramic Tile, Wood
- Basement:Yes
- Basement Description:Full, Fully Finished, Improved, Outside Entrance, Walkout Level, Windows
- Living area:3,058 sq. ft.
Heating and cooling
- Cooling:Central A/C
- Heating:90% Forced Air, Natural Gas
Structure and exterior
- Roof:Shingle
- Year built:2004
- Building area:3,058 sq. ft.
- Lot area:0.16 Acres
- Architectural Style:Ranch/Rambler
- Construction Materials:Stick Built, Stucco, Vinyl Siding
- Exterior Features:Deck(s)
- Foundation Description:Concrete Perimeter
- Levels:1 Story
Utilities
- Water:Public
- Sewer:Public Sewer
Finances and disclosures
- Price:$599,900
- Price per sq. ft.:$196.17
- Tax amount:$6,944 (2026)
Parking
- Parking description:Attached Garage, Garage - Front Entry, Inside Access
- Garage:Yes
- Garage spaces:2
New listings near 315 Carlisle Dr
- Coming Soon
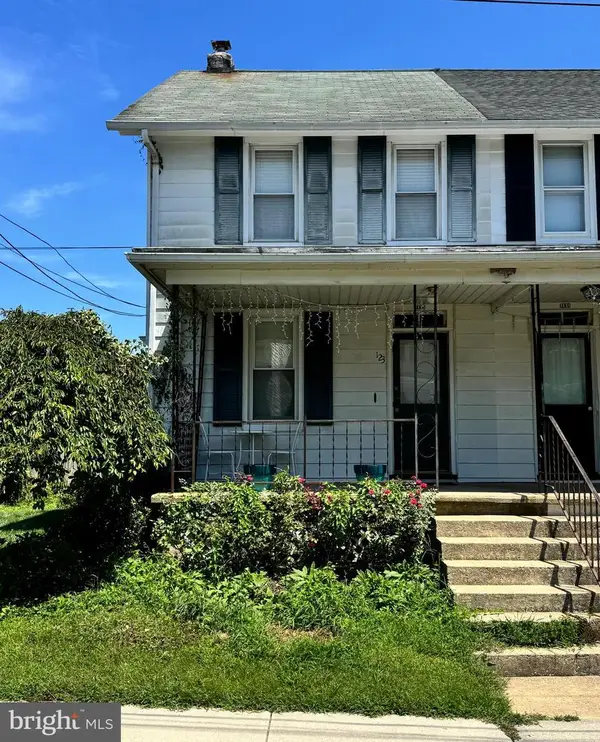 $309,900Coming Soon3 beds 1 baths1,523 sq. ft.
123 Chatham St, AVONDALE, PA 19311
MLS# PACT2132934Listed by: BHHS FOX & ROACH-KENNETT SQ 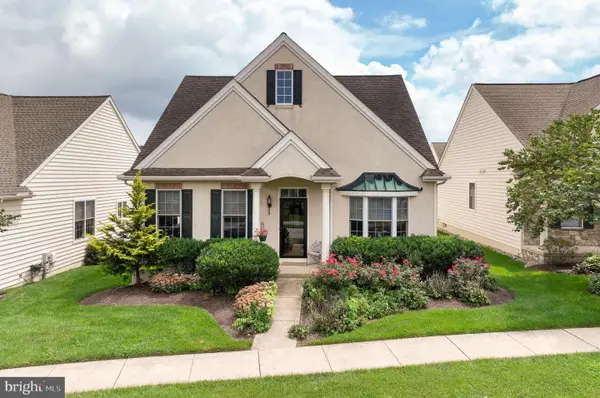 $485,000Pending3 beds 3 baths2,186 sq. ft.
338 Carlisle Dr, AVONDALE, PA 19311
MLS# PACT2133428Listed by: KELLER WILLIAMS REAL ESTATE -EXTON $519,000Pending2 beds 2 baths2,229 sq. ft.
505 Bellemead Cir, AVONDALE, PA 19311
MLS# PACT2132492Listed by: COMPASS $499,999Active3 beds 3 baths3,300 sq. ft.
4 N Henley Dr, AVONDALE, PA 19311
MLS# PACT2132630Listed by: WEICHERT, REALTORS - CORNERSTONE $350,000Active3 beds 2 baths1,300 sq. ft.
231 State Rd, AVONDALE, PA 19311
MLS# PACT2132040Listed by: RE/MAX PREFERRED - NEWTOWN SQUARE $60,000Pending3 beds 2 baths
39 Roberts Way, AVONDALE, PA 19311
MLS# PACT2130848Listed by: REALTY ONE GROUP ADVOCATES $725,000Active4 beds 4 baths3,878 sq. ft.
11 Sullivan Chase Dr, AVONDALE, PA 19311
MLS# PACT2131862Listed by: CROWN HOMES REAL ESTATE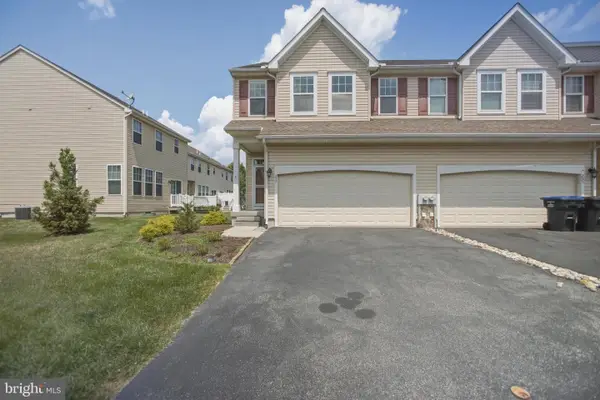 $419,900Active3 beds 3 baths1,796 sq. ft.
237 Mullen Dr, AVONDALE, PA 19311
MLS# PACT2128098Listed by: KELLER WILLIAMS REAL ESTATE - MEDIA $257,000Pending2 beds 1 baths1,156 sq. ft.
210 New St, AVONDALE, PA 19311
MLS# PACT2130720Listed by: BEILER-CAMPBELL REALTORS-AVONDALE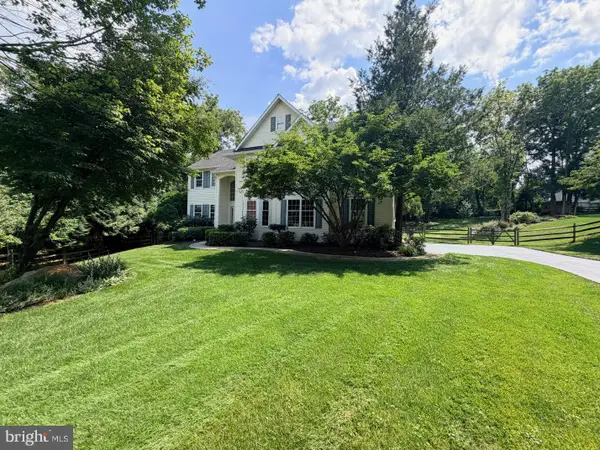 $725,000Pending4 beds 4 baths4,006 sq. ft.
3 Holland Ct, AVONDALE, PA 19311
MLS# PACT2130596Listed by: HOMESMART REALTY ADVISORS- EXTON


Protect your home and budget from life's surprises with an Assurant Home Warranty, backed by a partner that supports you through every step of homeownership. Explore Plans.
© 2023 - 2026 ERA Franchise Systems LLC. All rights reserved. ERA Franchise Systems LLC fully supports the principles of the Fair Housing Act and the Equal Opportunity Act. ERA, ERA Real Estate powered, and their respective logos are registered service marks of ERA Franchise Systems LLC. Each office is independently owned and operated.