
408 Pennsylvania Ave, Avondale, PA 19311
Local realty services provided by:ERA Liberty Realty
408 Pennsylvania Ave,Avondale, PA 19311
$449,500
- 4 Beds
- 4 Baths
- 2,696 sq. ft.
- Single family
- Active
Upcoming open houses
- Sun, Oct 1101:00 pm - 03:00 pm
Listed by: samantha j batdorf
Office: coldwell banker realty
MLS#:PACT2137268
Source:BRIGHTMLS
Price summary
- Price:$449,500
- Price per sq. ft.:$166.73
About this home
Some homes are defined by their updates. Others by their character. 408 Pennsylvania Ave gives you a little bit of both.
Set on over half an acre in the heart of Avondale, this 4-bedroom, 3.5-bath home offers the kind of space that is increasingly hard to find, with thoughtful improvements including a new roof (2024), refinished hardwood floors (2024), and a new shed (2024).
Inside, the character is evident from room to room. Hardwood floors, built-ins, French doors, arched openings, oversized windows, and original details give the home a warmth that simply can’t be recreated. The parlor and dining spaces offer plenty of room to gather, while the expansive living room, centered around a wood-burning fireplace, feels like the natural heart of the home.
The eat-in kitchen provides generous storage and workspace, with additional rooms nearby that add flexibility to the floor plan. One of the things that makes this home special is just how much usable space there is. Home office, playroom, reading room, nursery, studio, hobby space- you have room to decide what works for you.
Upstairs, spacious bedrooms continue that feeling, including a primary bedroom with two walk-in closets. Additional bonus spaces offer even more opportunities to make the home fit the way you live.
Outside, the deck overlooks a large backyard framed by mature trees, with plenty of room to relax, entertain, garden, or play. The property backs to a small neighborhood playground and recreation area, while an existing paved area provides another spot for outdoor gatherings, games, or the basketball hoop you've been meaning to get.
408 Pennsylvania Ave isn't a cookie-cutter home, and that's exactly the point. It's spacious, full of character, thoughtfully improved, and ready for its next chapter....
Contact an agent
Home facts
- Year built:1934
- Subdivision & Development:NONE AVAILABLE
- Listing ID #:PACT2137268
- Added:1 day(s) ago
- Updated:October 10, 2026 at 02:44 AM
Rooms and interior
- Bedrooms:4
- Total bathrooms:4
- Full bathrooms:3
- Half bathrooms:1
- Flooring:Carpet, Ceramic Tile, Concrete, Hardwood, Laminated
- Dining Description:Formal/Separate Dining Room
- Kitchen Description:Built-Ins, Kitchen - Eat-In
- Bedroom Description:Walk In Closet(s)
- Basement:Yes
- Basement Description:Drainage System, Garage Access, Interior Access, Outside Entrance, Poured Concrete, Rear Entrance, Walkout Level, Workshop
- Living area:2,696 sq. ft.
Heating and cooling
- Cooling:Ceiling Fan(s), Dehumidifier, Multi Units, Window Unit(s)
- Heating:Hot Water, Natural Gas
Structure and exterior
- Roof:Architectural Shingle, Asphalt, Pitched, Shingle
- Year built:1934
- Building area:2,696 sq. ft.
- Lot area:0.53 Acres
- Architectural Style:Traditional
- Construction Materials:CPVC/PVC
- Exterior Features:Deck(s), Street Lights
- Foundation Description:Brick/Mortar, Concrete Perimeter, Stone
- Levels:3 Story
Utilities
- Water:Public
- Sewer:Public Sewer
Finances and disclosures
- Price:$449,500
- Price per sq. ft.:$166.73
- Tax amount:$6,725 (2026)
Features and amenities
- Amenities:Built-Ins
Parking
- Parking description:Attached Garage, Basement Garage, Garage - Rear Entry, Off Street
- Garage:Yes
- Garage spaces:1
New listings near 408 Pennsylvania Ave
- New
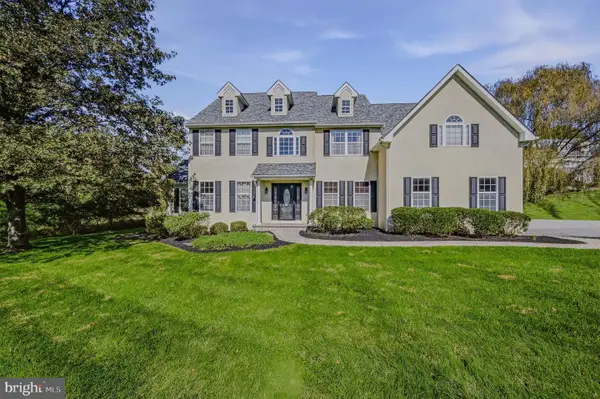 $729,900Active4 beds 4 baths4,779 sq. ft.
29 Angelica Dr, AVONDALE, PA 19311
MLS# PACT2137528Listed by: PATTERSON-SCHWARTZ-NEWARK - New
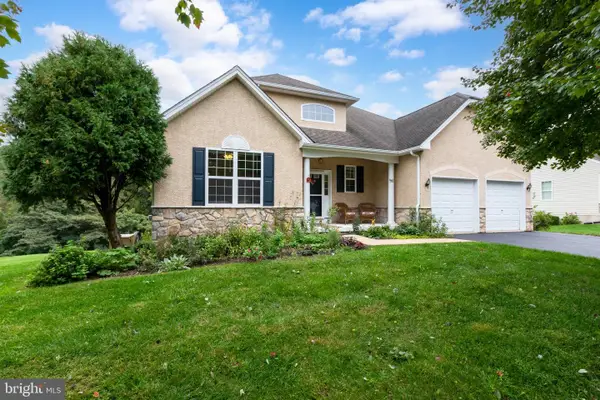 $499,000Active2 beds 2 baths1,727 sq. ft.
421 Westview Dr, AVONDALE, PA 19311
MLS# PACT2137066Listed by: RE/MAX SELECT GROUP 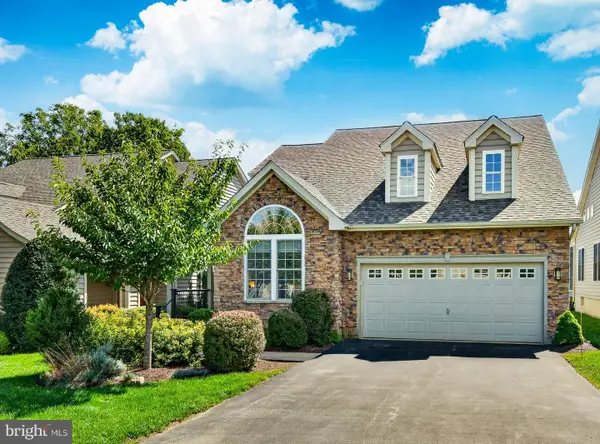 $642,000Pending3 beds 3 baths2,792 sq. ft.
104 Pine Valley Dr, AVONDALE, PA 19311
MLS# PACT2136018Listed by: PATTERSON-SCHWARTZ - GREENVILLE $699,900Active3 beds 2 baths2,584 sq. ft.
679 Spencer Rd, AVONDALE, PA 19311
MLS# PACT2134890Listed by: BHHS FOX & ROACH-WEST CHESTER $559,000Pending3 beds 3 baths3,808 sq. ft.
619 Martin Dr, AVONDALE, PA 19311
MLS# PACT2135414Listed by: RE/MAX TOWN & COUNTRY $1,500,000Active6 beds 5 baths3,743 sq. ft.
217 Bucktoe Rd, AVONDALE, PA 19311
MLS# PACT2135108Listed by: BEILER-CAMPBELL REALTORS-AVONDALE $795,000Active4 beds 4 baths2,700 sq. ft.
1935 Garden Station Rd, AVONDALE, PA 19311
MLS# PACT2134698Listed by: CROWN HOMES REAL ESTATE $849,000Pending4 beds 4 baths5,812 sq. ft.
102 Richards Way, AVONDALE, PA 19311
MLS# PACT2134414Listed by: EXP REALTY, LLC $454,900Active3 beds 2 baths1,876 sq. ft.
105 Dylan Cir, AVONDALE, PA 19311
MLS# PACT2134202Listed by: RE/MAX ASSOCIATES-WILMINGTON


Protect your home and budget from life's surprises with an Assurant Home Warranty, backed by a partner that supports you through every step of homeownership. Explore Plans.
© 2023 - 2026 ERA Franchise Systems LLC. All rights reserved. ERA Franchise Systems LLC fully supports the principles of the Fair Housing Act and the Equal Opportunity Act. ERA, ERA Real Estate powered, and their respective logos are registered service marks of ERA Franchise Systems LLC. Each office is independently owned and operated.