
421 Westview Dr, Avondale, PA 19311
Local realty services provided by:ERA Byrne Realty
421 Westview Dr,Avondale, PA 19311
$499,000
- 2 Beds
- 2 Baths
- 1,727 sq. ft.
- Single family
- Active
Listed by: joanna patterson
Office: re/max select group
MLS#:PACT2137066
Source:BRIGHTMLS
Price summary
- Price:$499,000
- Price per sq. ft.:$288.94
- Monthly HOA dues:$276
About this home
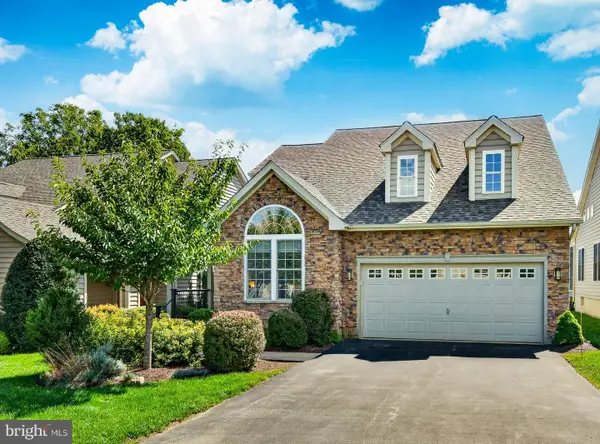
Welcome to 421 Westview Drive, an inviting single-family home nestled on a picturesque lot overlooking open space and scenic walking trails in the highly desirable Traditions at Inniscrone, an active adult 55+ community. Offering a wonderful blend of comfort, convenience, and low-maintenance living, this beautifully maintained home features two bedrooms, two full bathrooms, and a spacious, thoughtfully designed floor plan with a full walk-out basement.
Upon entering, you are welcomed by an impressive two-story foyer that creates a bright and inviting first impression. The family room features soaring cathedral ceilings and a cozy fireplace, creating the perfect setting for relaxing or entertaining. The spacious, updated eat-in kitchen boasts custom cabinetry, high-end stainless steel appliances, and ample room for meal preparation and casual dining. The open-concept dining area overlooks the beautifully landscaped, private grounds, providing a lovely backdrop for everyday meals and special gatherings. Sliding glass doors lead to the newly rebuilt deck (2024), complete with a gazebo—an ideal spot to enjoy your morning coffee, dine outdoors, or unwind while taking in the peaceful surroundings.
The generously sized primary suite offers an elegant tray ceiling and a private en-suite bathroom featuring a soaking tub, dual vanity sinks, and separate shower. A spacious walk-in closet, complemented by an additional linen closet, provides excellent storage. A second bedroom and full bathroom offer comfortable accommodations and privacy for guests. Additional conveniences include a first-floor laundry/mudroom and an attached two-car garage.
The expansive, partially finished walk-out basement offers exceptional versatility, with sliding glass doors and additional windows that fill the space with natural light. Whether you envision a recreation room, home office, hobby space, or additional living area, this flexible space offers endless possibilities to suit your needs. A natural gas generator provides the added peace of mind of reliable backup power. HVAC was replaced and upgraded in 2022 with a built-in air and surface purification system. The water heater was replaced in 2024.
Enjoy the exceptional lifestyle offered at Traditions at Inniscrone, where the homeowners’ association fee includes lawn care, trash removal, and snow removal, along with access to an impressive array of community amenities. Residents can enjoy the clubhouse, outdoor swimming pool, fitness center, billiards room, library, recreation center, and more. Golf enthusiasts will appreciate the convenience of Inniscrone Golf Club, located right next door, with membership opportunities available.
With its picturesque setting, desirable single-level living, sun-filled walk-out basement, and outstanding community amenities, 421 Westview Drive offers the opportunity to enjoy the best of active adult living. Experience the comfort, convenience, and carefree lifestyle this wonderful home has to offer—schedule your private tour today!...
Contact an agent
Home facts
- Year built:2004
- Subdivision & Development:TRADITIONS AT INNI
- Listing ID #:PACT2137066
- Added:1 day(s) ago
- Updated:October 04, 2026 at 01:58 PM
Rooms and interior
- Bedrooms:2
- Total bathrooms:2
- Full bathrooms:2
- Kitchen Description:Built-In Microwave, Dishwasher, Disposal, Oven/Range - Gas, Water Heater
- Basement:Yes
- Basement Description:Daylight, Full, Heated, Partially Finished, Poured Concrete, Walkout Level, Windows
- Living area:1,727 sq. ft.
Heating and cooling
- Cooling:Central A/C
- Heating:Forced Air, Natural Gas
Structure and exterior
- Roof:Shingle
- Year built:2004
- Building area:1,727 sq. ft.
- Lot area:0.33 Acres
- Architectural Style:Ranch/Rambler
- Construction Materials:Stucco
- Exterior Features:Deck(s)
- Foundation Description:Block, Concrete Perimeter
- Levels:1 Story
Schools
- High school:AVON GROVE
Utilities
- Water:Public
- Sewer:Public Sewer
Finances and disclosures
- Price:$499,000
- Price per sq. ft.:$288.94
- Tax amount:$6,699 (2026)
Features and amenities
- Laundry features:Dryer, Washer
- Amenities:200+ Amp Service, Air Cleaner
Parking
- Parking description:Attached Garage, Garage Door Opener
- Garage:Yes
- Garage spaces:2
New listings near 421 Westview Dr
 $642,000Pending3 beds 3 baths2,792 sq. ft.
104 Pine Valley Dr, AVONDALE, PA 19311
MLS# PACT2136018Listed by: PATTERSON-SCHWARTZ - GREENVILLE $699,900Active3 beds 2 baths2,584 sq. ft.
679 Spencer Rd, AVONDALE, PA 19311
MLS# PACT2134890Listed by: BHHS FOX & ROACH-WEST CHESTER $559,000Pending3 beds 3 baths3,808 sq. ft.
619 Martin Dr, AVONDALE, PA 19311
MLS# PACT2135414Listed by: RE/MAX TOWN & COUNTRY $849,900Pending4 beds 5 baths5,192 sq. ft.
101 Pyles Mountain Ln, AVONDALE, PA 19311
MLS# PACT2134118Listed by: COMPASS- Open Sun, 12 to 3pm
 $1,500,000Active6 beds 5 baths3,743 sq. ft.
217 Bucktoe Rd, AVONDALE, PA 19311
MLS# PACT2135108Listed by: BEILER-CAMPBELL REALTORS-AVONDALE  $795,000Active4 beds 4 baths2,700 sq. ft.
1935 Garden Station Rd, AVONDALE, PA 19311
MLS# PACT2134698Listed by: CROWN HOMES REAL ESTATE $849,000Pending4 beds 4 baths5,812 sq. ft.
102 Richards Way, AVONDALE, PA 19311
MLS# PACT2134414Listed by: EXP REALTY, LLC $454,900Active3 beds 2 baths1,876 sq. ft.
105 Dylan Cir, AVONDALE, PA 19311
MLS# PACT2134202Listed by: RE/MAX ASSOCIATES-WILMINGTON $519,000Pending2 beds 2 baths2,229 sq. ft.
505 Bellemead Cir, AVONDALE, PA 19311
MLS# PACT2132492Listed by: COMPASS


Protect your home and budget from life's surprises with an Assurant Home Warranty, backed by a partner that supports you through every step of homeownership. Explore Plans.
© 2023 - 2026 ERA Franchise Systems LLC. All rights reserved. ERA Franchise Systems LLC fully supports the principles of the Fair Housing Act and the Equal Opportunity Act. ERA, ERA Real Estate powered, and their respective logos are registered service marks of ERA Franchise Systems LLC. Each office is independently owned and operated.