
4119 State Route 819, Avonmore, PA 15618
Local realty services provided by:ERA Lechner & Associates, Inc.
Listed by: linda bell
Office: collodi realty
MLS#:1768041
Source:PA_WPN
Price summary
- Price:$183,500
- Price per sq. ft.:$147.51
About this home
This charming brick ranch offers convenient one-level living with a cozy front and back porch that features three bedrooms and one and a half bathrooms. The kitchen and dining area are perfect for everyday meals and entertaining. Relax in the inviting living room, complete with a cozy, wood burning fireplace that creates a warm and welcoming atmosphere. Also enjoy the convenience of a first-floor laundry room, making daily chores a breeze. The partially finished basement provides additional living or recreation space, along with plenty of storage. An integral one-car garage offers secure parking and easy access to the home. Situated on a spacious corner lot, this property provides plenty of outdoor space for gardening, play, or relaxing. Combining comfort, functionality, and a desirable layout, this home is ready for its next owner. New septic system installed in 2025.
Contact an agent
Home facts
- Year built:1957
- Listing ID #:1768041
- Added:17 day(s) ago
- Updated:August 23, 2026 at 07:50 AM
Rooms and interior
- Bedrooms:3
- Total bathrooms:2
- Full bathrooms:1
- Half bathrooms:1
- Rooms Total:7
- Flooring:Hardwood
- Kitchen Description:Dishwasher, Refrigerator, Stove
- Basement:Yes
- Living area:1,244 sq. ft.
Heating and cooling
- Cooling:Central Air
- Heating:Oil
- Central air:Yes
Structure and exterior
- Year built:1957
- Building area:1,244 sq. ft.
- Lot area:0.78 Acres
- Architectural Style:Ranch
- Construction Materials:Brick
Utilities
- Water:Public
Finances and disclosures
- Price:$183,500
- Price per sq. ft.:$147.51
- Tax amount:$2,439
Features and amenities
- Laundry features:Dryer, Washer
- Amenities:Some Electric Appliances, Window Treatments
Parking
- Total parking spaces:1
- Garage:Yes
 Last Updated August 23, 2026. Information deemed reliable but not guaranteed. Information is provided exclusively for consumers' personal, non-commercial use and may not be used for any purpose other than to identify prospective properties consumers may be interested in purchasing.
New listings near 4119 State Route 819
- Open Sun, 11am to 1pmNew
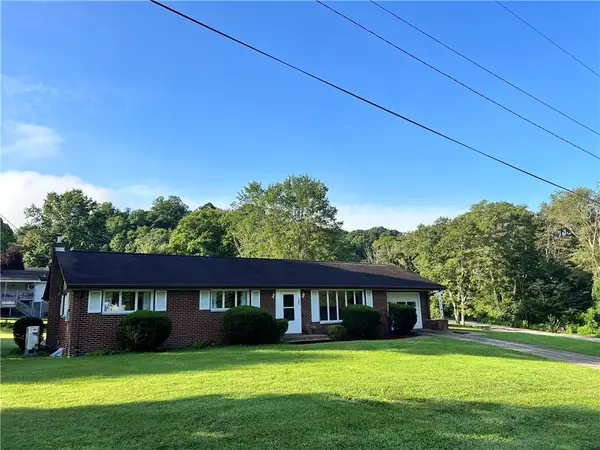 $234,900Active3 beds 3 baths1,714 sq. ft.
206 Armstrong Ave, Avonmore, PA 15618
MLS# 1770362Listed by: BERKSHIRE HATHAWAY THE PREFERRED REALTY 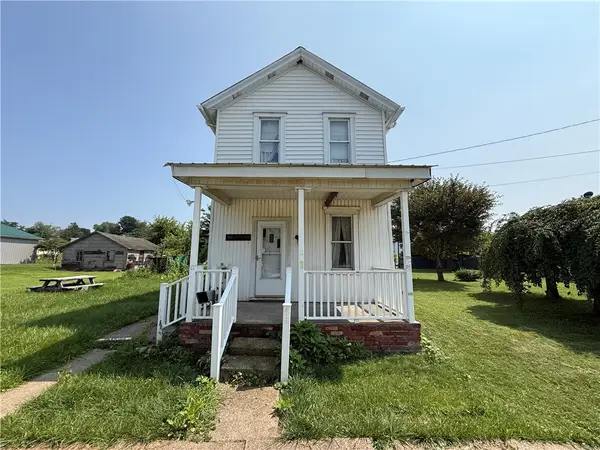 $24,900Active3 beds 2 baths1,664 sq. ft.
414 Westmoreland Ave, Avonmore, PA 15618
MLS# 1769168Listed by: JANUS REALTY ADVISORS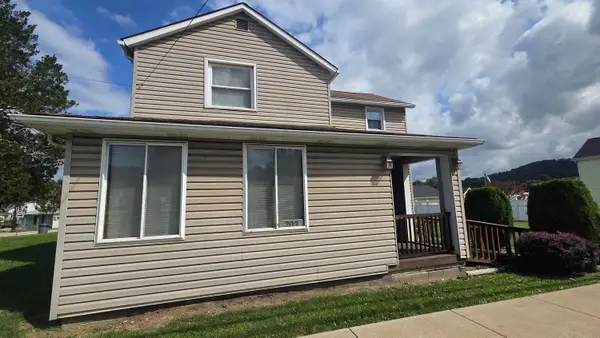 $129,900Pending3 beds 2 baths
203 Indiana Avenue, Avonmore, PA 15618
MLS# 1767791Listed by: HOWARD HANNA REAL ESTATE SERVICES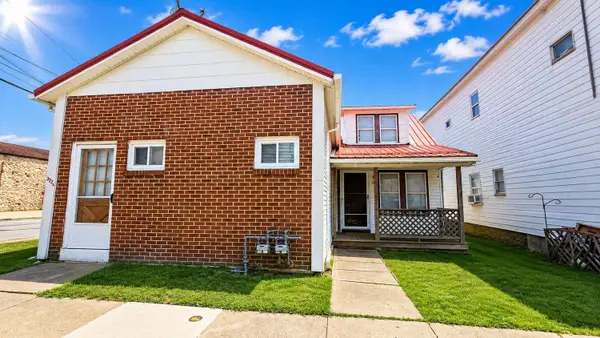 $155,000Active6 beds 3 baths
322 Indiana Avenue, Avonmore, PA 15618
MLS# 1766978Listed by: HOWARD HANNA REAL ESTATE SERVICES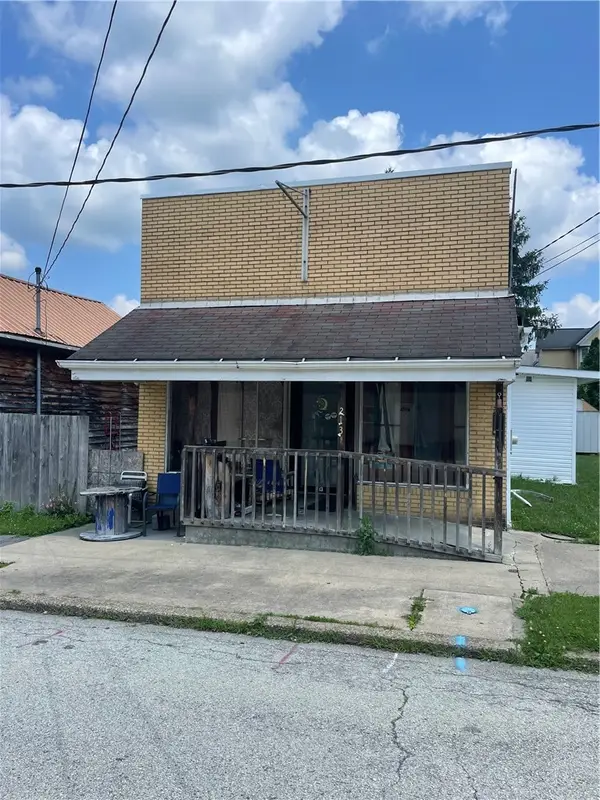 $19,750Active1 beds 1 baths
213 5th St, Avonmore, PA 15618
MLS# 1766530Listed by: MAYFAIR REAL ESTATE GROUP LLC $65,000Active3 beds 1 baths
301 Armstrong Avenue, Avonmore, PA 15618
MLS# 1761345Listed by: INTEGRITY PLUS REALTY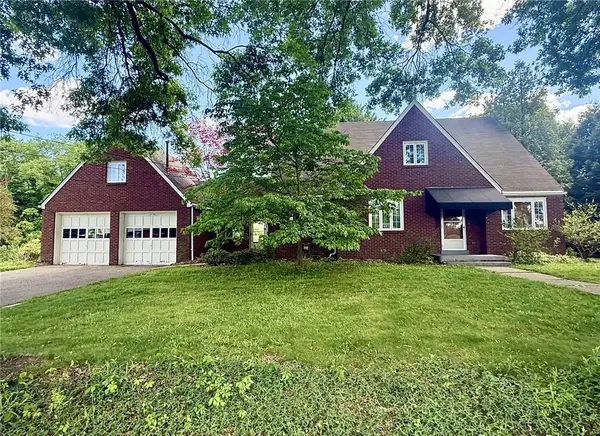 $289,000Pending4 beds 3 baths1,953 sq. ft.
814 Allegheny Ave, Avonmore, PA 15618
MLS# 1758383Listed by: HOWARD HANNA REAL ESTATE SERVICES $128,000Pending3 beds 2 baths1,752 sq. ft.
621 Indiana Avenue, Avonmore, PA 15618
MLS# 1753822Listed by: REALTY ONE GROUP LANDMARK $89,900Active3 beds 2 baths1,260 sq. ft.
323 Indiana Ave, Avonmore, PA 15618
MLS# 1747377Listed by: CENTURY 21 FRONTIER REALTY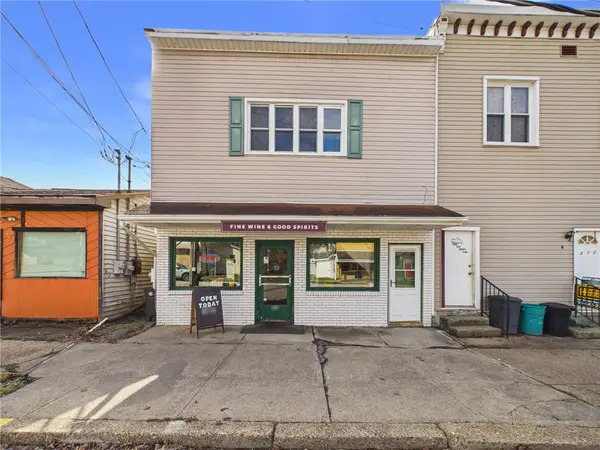 $99,900Active-- beds -- baths
214 5th St, Avonmore, PA 15681
MLS# 1742740Listed by: EXP REALTY LLC


Protect your home and budget from life's surprises with an Assurant Home Warranty, backed by a partner that supports you through every step of homeownership. Explore Plans.
© 2023 - 2026 ERA Franchise Systems LLC. All rights reserved. ERA Franchise Systems LLC fully supports the principles of the Fair Housing Act and the Equal Opportunity Act. ERA, ERA Real Estate powered, and their respective logos are registered service marks of ERA Franchise Systems LLC. Each office is independently owned and operated.