
636 Snyder Street, Bangor, PA 18013
Local realty services provided by:ERA One Source Realty
636 Snyder Street,Bangor Boro, PA 18013
$339,000
- 3 Beds
- 2 Baths
- 1,346 sq. ft.
- Single family
- Active
Listed by: dean w. carnes
Office: century 21 pinnacle
MLS#:783945
Source:PA_LVAR
Price summary
- Price:$339,000
- Price per sq. ft.:$251.86
About this home
This beautiful, completely updated home is one you don't want to miss! The main floor has a NEW eat-in Kitchen with all NEW Appliances and is open to the dining room and spacious living room. Also on the main level are 3 bedrooms and the primary bathroom. Luxury Vinyl planking in the kitchen for easy cleanups, tile flooring in the bathroom, and beautiful refinished hardwood flooring completes the main floor. The lower level consists of a laundry room, a half bath, and a large family room which leads out to a cover patio, great for relaxing, as well as an uncovered one, the perfect space for your grill and hot tub. The basement level is large and has a walk-out as well as a good sized storage room. There is also has a detached garage as well as on street parking. Located on a quiet side street, this home offers plenty of space for the entire family with many amenities just minutes away!
Contact an agent
Home facts
- Year built:1963
- Subdivision & Development:Not in Development
- Listing ID #:783945
- Added:1 day(s) ago
- Updated:September 07, 2026 at 03:11 PM
Rooms and interior
- Bedrooms:3
- Total bathrooms:2
- Full bathrooms:1
- Half bathrooms:1
- Rooms Total:9
- Flooring:Carpet, Ceramic Tile, Hardwood, Laminate, Resilient, Tile
- Dining Description:Dining Area, Entrance Foyer, Separate Formal Dining Room
- Kitchen Description:Dishwasher, Electric Oven, Electric Range, Microwave, Refrigerator
- Basement:Yes
- Basement Description:Exterior Entry, Partially Finished, Walk Out Access
- Living area:1,346 sq. ft.
Heating and cooling
- Cooling:Ceiling Fans
- Heating:Baseboard, Oil
Structure and exterior
- Roof:Asphalt, Fiberglass
- Year built:1963
- Building area:1,346 sq. ft.
- Lot area:0.14 Acres
- Architectural Style:SplitLevel
- Construction Materials:Vinyl Siding, Wood Siding
- Exterior Features:Covered, Patio, Porch
- Levels:1 Story
Schools
- High school:Bangor School District
Utilities
- Water:Public
- Sewer:Public Sewer
Finances and disclosures
- Price:$339,000
- Price per sq. ft.:$251.86
- Tax amount:$3,888
Features and amenities
- Appliances:Dishwasher, Electric Oven, Microwave, Oil Water Heater, Refrigerator
Parking
- Parking description:Garage, On Street
- Garage:Yes
- Garage spaces:1
New listings near 636 Snyder Street
- Coming Soon
 $1,099,500Coming Soon4 beds 3 baths3,350 sq. ft.
435 Sunset Dr, BANGOR, PA 18013
MLS# PANH2010580Listed by: RE/MAX REAL ESTATE-ALLENTOWN - New
 $319,900Active3 beds 2 baths1,455 sq. ft.
805 N Main Street, Bangor Boro, PA 18013
MLS# 783899Listed by: LIGHT HOUSE REALTY LV LLC - New
 $249,900Active2 beds 2 baths1,492 sq. ft.
124 S 6th Street, Bangor Boro, PA 18013
MLS# 783888Listed by: COLDWELL BANKER HEARTHSIDE  $299,000Active3 beds 2 baths2,028 sq. ft.
319 N 4th, BANGOR, PA 18013
MLS# PANH2010576Listed by: RE/MAX CENTRE REALTORS $324,900Active3 beds 2 baths1,400 sq. ft.
315 Blaine Street, Bangor, PA 18013
MLS# PM-144100Listed by: THE COLLECTIVE REAL ESTATE AGENCY $360,000Active4 beds 2 baths1,802 sq. ft.
739 Broadway, Bangor Boro, PA 18013
MLS# 783200Listed by: KELLER WILLIAMS NORTHAMPTON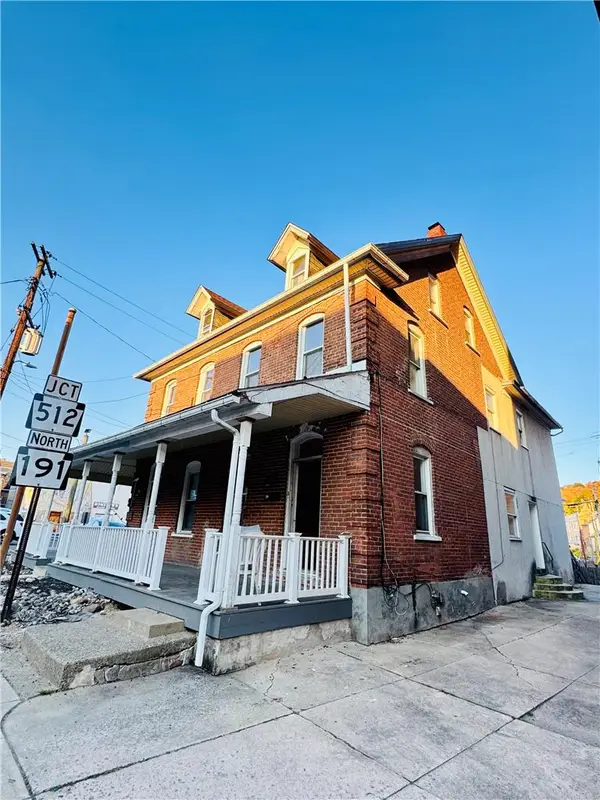 $375,000Active4 beds 2 baths1,440 sq. ft.
31 1st Street, Bangor Boro, PA 18013
MLS# 782994Listed by: TWIN RIVERS REAL ESTATE LLC $389,900Pending3 beds 2 baths2,410 sq. ft.
120 S 8th Street, Bangor, PA 18013
MLS# PM-143982Listed by: COUNTRY CLASSIC REAL ESTATE $200,000Pending3 beds 1 baths1,500 sq. ft.
726 Garibaldi Ave, BANGOR, PA 18013
MLS# PANH2010478Listed by: COLDWELL BANKER HEARTHSIDE-ALLENTOWN


Protect your home and budget from life's surprises with an Assurant Home Warranty, backed by a partner that supports you through every step of homeownership. Explore Plans.
© 2023 - 2026 ERA Franchise Systems LLC. All rights reserved. ERA Franchise Systems LLC fully supports the principles of the Fair Housing Act and the Equal Opportunity Act. ERA, ERA Real Estate powered, and their respective logos are registered service marks of ERA Franchise Systems LLC. Each office is independently owned and operated.