
104 Bernhard Road, Barnesville, PA 18214
Local realty services provided by:ERA One Source Realty
104 Bernhard Road,Barnesville, PA 18214
$450,000
- 4 Beds
- 3 Baths
- 2,871 sq. ft.
- Single family
- Active
Listed by: amanda frey
Office: c21 jack ruddy real estate
MLS#:SC264825
Source:PA_GSBR
Price summary
- Price:$450,000
- Price per sq. ft.:$156.74
About this home
🏡 More room to live, inside and out, in Barnesville, PA!Looking for space without giving up comfort or convenience? Welcome to 104 Bernhard Rd, this beautiful 4-bedroom, 2.5-bath home sits on just about 2 acres, giving you room to make it your own. With 4 bedrooms, and multiple living spaces, there's flexibility for guests, a home office, hobbies, or whatever life calls for next. Basement with 9ft high ceiling gives plenty of space for storage plus a generator for peace of mind. Central air keeps you comfortable through the warmer months, and the location puts outdoor recreation close by, with a state parks and a golf course nearby. Whether you're enjoying time at home or heading out for the day, this property offers plenty of possibilities.All information and measurements are approximate not warranted or guaranteed. NO SHOWINGS UNTIL OPEN HOUSE 10/03/26 1pm-3pm
Contact an agent
Home facts
- Year built:2006
- Listing ID #:SC264825
- Added:6 day(s) ago
- Updated:October 04, 2026 at 03:10 PM
Rooms and interior
- Bedrooms:4
- Total bathrooms:3
- Full bathrooms:2
- Half bathrooms:1
- Rooms Total:9
- Flooring:Carpet, Hardwood, Laminate, Tile, Vinyl
- Kitchen Description:Dishwasher, Electric Oven, Oven, Refrigerator
- Basement:Yes
- Basement Description:Concrete, Full, Storage Space, Unfinished
- Living area:2,871 sq. ft.
Heating and cooling
- Cooling:Central Air
- Heating:Coal, Electric, Fireplace(s), Heat Pump
- Central air:Yes
Structure and exterior
- Roof:Asphalt
- Year built:2006
- Building area:2,871 sq. ft.
- Lot area:1.98 Acres
- Lot Features:Back Yard, Front Yard, Not In Development, Private
- Architectural Style:Colonial
- Construction Materials:Vinyl Siding
- Exterior Features:Deck, Front Porch, Lighting, Private Entrance, Private Yard, Rain Gutters, Storage
- Foundation Description:Concrete Perimeter
Utilities
- Water:Well
- Sewer:Mound Septic
Finances and disclosures
- Price:$450,000
- Price per sq. ft.:$156.74
- Tax amount:$6,339 (2025)
Features and amenities
- Appliances:Dishwasher, Electric Oven, Refrigerator, Water Heater
- Laundry features:Common Area, Main Level
- Amenities:Kitchen Island, Walk-In Closet(s)
Parking
- Parking description:Driveway, Garage, Garage Faces Side, Gravel, Private
- Garage:Yes
- Garage spaces:2
New listings near 104 Bernhard Road
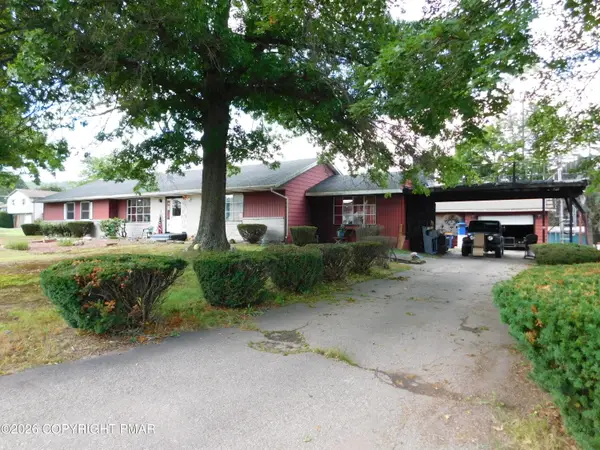 $199,900Active3 beds 1 baths2,196 sq. ft.
31 Will Avenue, Barnesville, PA 18214
MLS# PM-144659Listed by: TAMMY SWORD REALTY, LLC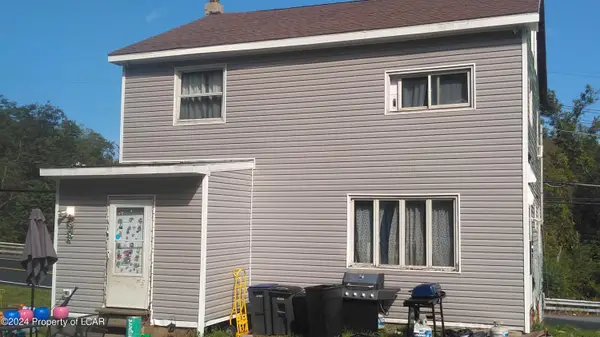 $165,000Active4 beds 2 baths1,792 sq. ft.
665 Pine Creek Drive, Barnesville, PA 18214
MLS# 26-4487Listed by: EXP REALTY PHILADELPHIA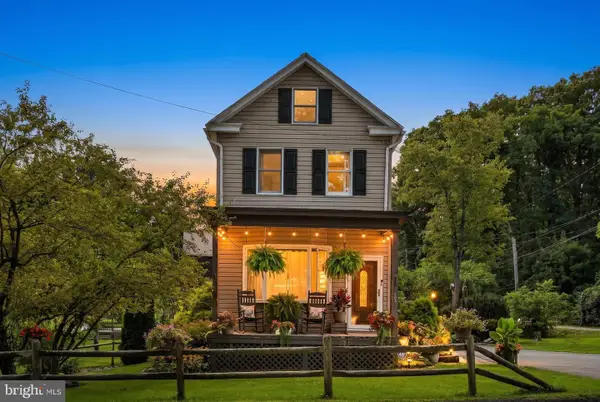 $515,000Pending2 beds 2 baths2,100 sq. ft.
149 Grier Ave, BARNESVILLE, PA 18214
MLS# PASK2029218Listed by: SAUNDERS REAL ESTATE $199,900Active3 beds 1 baths2,196 sq. ft.
31 Will Avenue, Ryan Twp, PA 18214
MLS# 782204Listed by: TAMMY SWORD REALTY LLC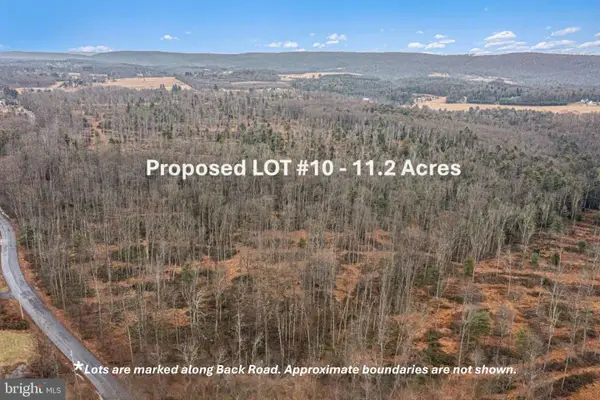 $240,900Active11.2 Acres
Lot 10 Back Rd S, BARNESVILLE, PA 18214
MLS# PASK2028380Listed by: BHHS HOMESALE REALTY - SCHUYLKILL HAVEN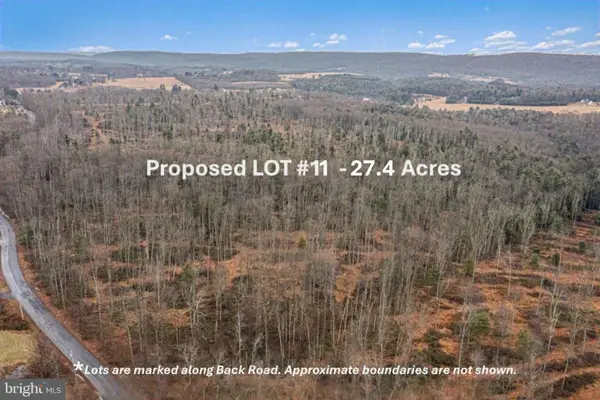 $589,500Active27.4 Acres
Lot 11 Back Rd S, BARNESVILLE, PA 18214
MLS# PASK2028382Listed by: BHHS HOMESALE REALTY - SCHUYLKILL HAVEN $217,500Active10.1 Acres
Lot 4 Back Rd S, BARNESVILLE, PA 18214
MLS# PASK2028368Listed by: BHHS HOMESALE REALTY - SCHUYLKILL HAVEN $249,500Active11.6 Acres
Lot 5 Back Rd S, BARNESVILLE, PA 18214
MLS# PASK2028370Listed by: BHHS HOMESALE REALTY - SCHUYLKILL HAVEN $524,900Active24.4 Acres
Lot 6 Back Rd S, BARNESVILLE, PA 18214
MLS# PASK2028372Listed by: BHHS HOMESALE REALTY - SCHUYLKILL HAVEN


Protect your home and budget from life's surprises with an Assurant Home Warranty, backed by a partner that supports you through every step of homeownership. Explore Plans.
© 2023 - 2026 ERA Franchise Systems LLC. All rights reserved. ERA Franchise Systems LLC fully supports the principles of the Fair Housing Act and the Equal Opportunity Act. ERA, ERA Real Estate powered, and their respective logos are registered service marks of ERA Franchise Systems LLC. Each office is independently owned and operated.