
66 Golf Rd, Barnesville, PA 18214
Local realty services provided by:ERA Central Realty Group
66 Golf Rd,Barnesville, PA 18214
$369,900
- 6 Beds
- 3 Baths
- 2,184 sq. ft.
- Single family
- Active
Listed by: carlos nunez
Office: allentown city realty
MLS#:PASK2030510
Source:BRIGHTMLS
Price summary
- Price:$369,900
- Price per sq. ft.:$169.37
About this home
This exquisite Victorian residence, set to undergo a major renovation in 2026, seamlessly blends timeless charm with modern luxury. Nestled on a sprawling 1.5-acre lot, the home boasts panoramic views that invite tranquility and inspire relaxation. Inside, discover six private bedrooms and two and a half elegantly appointed bathrooms, perfect for both comfort and style. The heart of the home features high-end stainless steel appliances, including an electric oven/range and refrigerator, ensuring culinary excellence. Enjoy the convenience of main-floor laundry and a wrap-around porch that beckons for leisurely afternoons. Adjoining a prestigious golf course, this property offers an exclusive lifestyle, enhanced by a detached garage and attached carport for ample parking. With its excellent condition and thoughtful design, this home is a sanctuary that promises warmth, comfort, and a touch of sophistication. Experience the perfect blend of luxury living and serene surroundings in this remarkable property....
Contact an agent
Home facts
- Year built:1900
- Subdivision & Development:NONE AVAILABLE
- Listing ID #:PASK2030510
- Added:5 day(s) ago
- Updated:November 19, 2026 at 02:46 PM
Rooms and interior
- Bedrooms:6
- Total bathrooms:3
- Full bathrooms:2
- Half bathrooms:1
- Flooring:Laminate Plank
- Dining Description:Dining Room
- Bathrooms Description:Bathroom 1, Bathroom 2, Bathroom 3
- Kitchen Description:Oven/Range - Electric, Refrigerator, Stainless Steel Appliances
- Basement:Yes
- Basement Description:Daylight, Full
- Living area:2,184 sq. ft.
Heating and cooling
- Heating:Baseboard - Electric, Electric
Structure and exterior
- Roof:Asphalt
- Year built:1900
- Building area:2,184 sq. ft.
- Lot area:1.5 Acres
- Lot Features:Adjoins Golf Course
- Architectural Style:Victorian
- Construction Materials:Aluminum Siding, Vinyl Siding
- Exterior Features:Wrap Around
- Foundation Description:Stone
- Levels:3 Story
Schools
- High school:TAMAQUA AREA
- Middle school:TAMAQUA AREA
- Elementary school:TAMAQUA AREA ES
Utilities
- Water:Well
- Sewer:Septic Exists
Finances and disclosures
- Price:$369,900
- Price per sq. ft.:$169.37
- Tax amount:$2,083 (2026)
Features and amenities
- Amenities:200+ Amp Service, Electric Available
Parking
- Parking description:Attached Carport, Detached Garage, Garage - Front Entry
- Garage:Yes
- Garage spaces:2
New listings near 66 Golf Rd
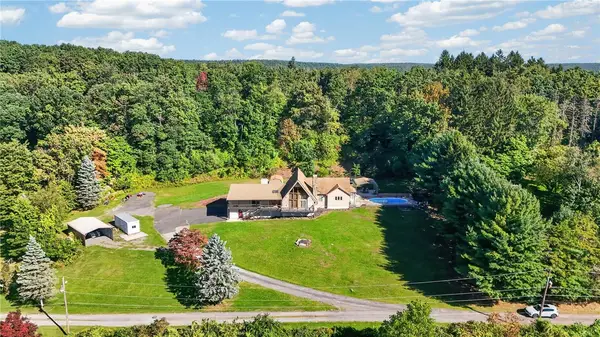 $549,900Active5 beds 3 baths3,512 sq. ft.
24 Cabin Lane, Ryan Twp, PA 18214
MLS# 787535Listed by: CENTURY 21 RYON REAL ESTATE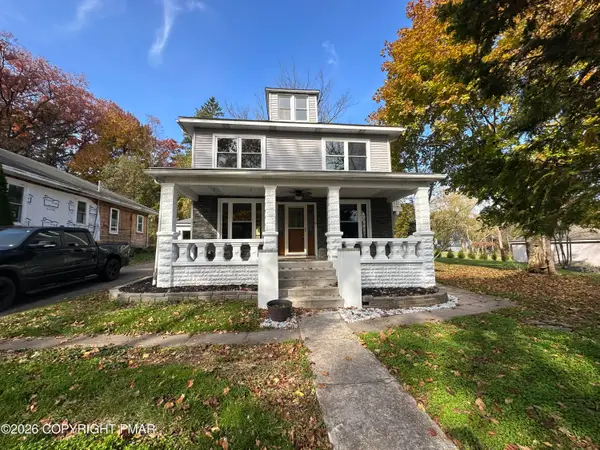 $239,999Pending3 beds 2 baths1,456 sq. ft.
697 State Road, Barnesville, PA 18214
MLS# PM-146032Listed by: WEICHERT REALTORS ACCLAIM - TANNERSVILLE $180,000Active4 beds 2 baths1,440 sq. ft.
39 Roosevelt Dr, MAHANOY CITY, PA 17948
MLS# PASK2030242Listed by: TESLA REALTY GROUP, LLC $107,500Active5 Acres
0 Golf Rd, BARNESVILLE, PA 18214
MLS# PASK2030170Listed by: LONG & FOSTER REAL ESTATE, INC. $169,000Pending3 beds 1 baths1,944 sq. ft.
164 Grier Ave, BARNESVILLE, PA 18214
MLS# PASK2030020Listed by: RE/MAX REAL ESTATE-ALLENTOWN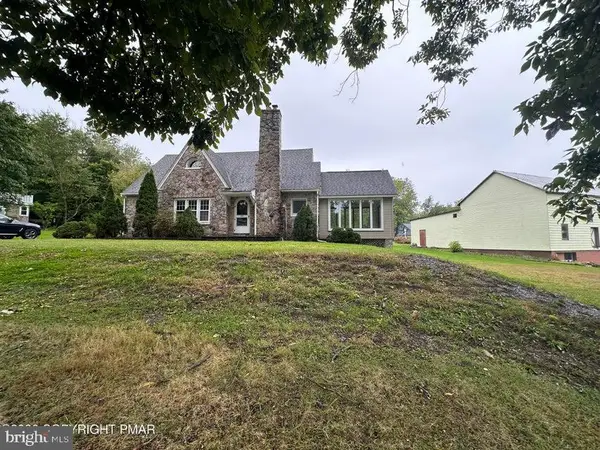 $319,000Active3 beds 2 baths1,767 sq. ft.
701 S State Rd, BARNESVILLE, PA 18214
MLS# PASK2029982Listed by: WEICHERT REALTORS ACCLAIM $450,000Pending4 beds 3 baths2,871 sq. ft.
104 Bernhard Road, Barnesville, PA 18214
MLS# SC264825Listed by: C21 JACK RUDDY REAL ESTATE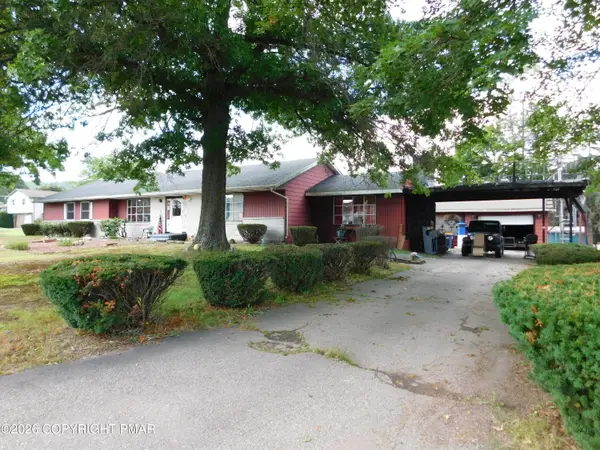 $199,900Active3 beds 1 baths2,196 sq. ft.
31 Will Avenue, Barnesville, PA 18214
MLS# PM-144659Listed by: TAMMY SWORD REALTY, LLC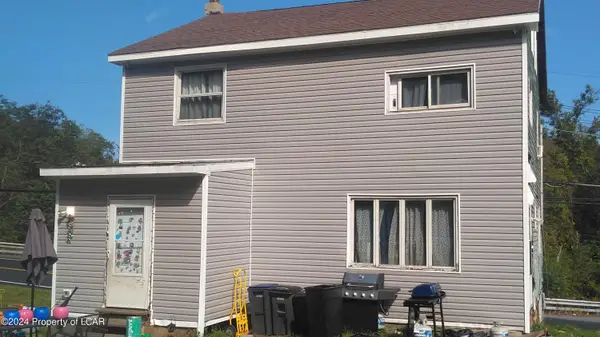 $165,000Active4 beds 2 baths1,792 sq. ft.
665 Pine Creek Drive, Barnesville, PA 18214
MLS# 26-4487Listed by: EXP REALTY PHILADELPHIA


Protect your home and budget from life's surprises with an Assurant Home Warranty, backed by a partner that supports you through every step of homeownership. Explore Plans.
© 2023 - 2026 ERA Franchise Systems LLC. All rights reserved. ERA Franchise Systems LLC fully supports the principles of the Fair Housing Act and the Equal Opportunity Act. ERA, ERA Real Estate powered, and their respective logos are registered service marks of ERA Franchise Systems LLC. Each office is independently owned and operated.