
163 Goose Pond Road, Barrett, PA 18357
Local realty services provided by:ERA One Source Realty
163 Goose Pond Road,Barrett Twp, PA 18357
$1,500,000
- 3 Beds
- 2 Baths
- 2,790 sq. ft.
- Single family
- Coming Soon
Listed by: terry l. teel, david norwillo
Office: teel realty
MLS#:785416
Source:PA_LVAR
Price summary
- Price:$1,500,000
- Price per sq. ft.:$537.63
About this home
EXCEPTIONAL- The classic stone construction of this 1934 Cape Cod home establishes a serene and timeless setting in Barrett Township. Situated on 3.43 acres, this exceptional property includes a three bedroom main residence accompanied by a separate two-bedroom cottage suitable for guests or a caretaker. A gated entry leads directly to a spacious driveway with pavers, setting a tranquil tone upon arrival.
Inside, the main home features three bedrooms, two baths, and hardwood floors. The formal dining room provides an elegant space for hosting, while the living room features a spacious stone fireplace, cedar walls, and beamed ceilings. The kitchen is equipped with stainless steel appliances, a unique copper backsplash, an electric cooktop, a refrigerator, and a historic brick fireplace.
Outside, the property features a peaceful Koi pond and an outdoor grill for cooking. The raised garden provides a dedicated space for growing and harvesting fresh vegetables. A heated four-car garage equipped with electricity offers ample storage and workspace. Located in the Heart of the Poconos near the amenity-filled Skytop Lodge, this property offers convenient access to New Jersey, New York, Philadelphia, and the Lehigh Valley. Just minutes from Camelback, Kalahari, restaurants, Mount Airy casino, shopping, walking trails and endless outdoor recreation. Call us to schedule your private tour....
Contact an agent
Home facts
- Year built:1934
- Subdivision & Development:Not in Development
- Listing ID #:785416
- Updated:October 03, 2026 at 03:51 PM
Rooms and interior
- Bedrooms:3
- Total bathrooms:2
- Full bathrooms:2
- Rooms Total:8
- Flooring:Ceramic Tile, Hardwood, Slate
- Dining Description:Dining Area, Separate Formal Dining Room
- Kitchen Description:Dishwasher, Electric Cook Top, Electric Oven, Refrigerator
- Basement:Yes
- Basement Description:Full
- Living area:2,790 sq. ft.
Heating and cooling
- Cooling:Ceiling Fans, Central Air
- Heating:Baseboard, Electric, Forced Air, Gas, Oil
- Central air:Yes
Structure and exterior
- Roof:Slate
- Year built:1934
- Building area:2,790 sq. ft.
- Lot area:3.43 Acres
- Lot Features:Flat, Not In Subdivision, Pond On Lot
- Architectural Style:CapeCod
- Construction Materials:Stone
- Exterior Features:Enclosed, Porch
- Levels:2 Story
Schools
- High school:Pocono Mountain East
- Middle school:Pocono Mountain East
- Elementary school:Swiftwater
Utilities
- Water:Well
- Sewer:Septic Tank
Finances and disclosures
- Price:$1,500,000
- Price per sq. ft.:$537.63
- Tax amount:$12,520
Features and amenities
- Appliances:Dishwasher, Electric Cooktop, Electric Oven, Gas Water Heater, Refrigerator
- Laundry features:Washer Hookup
Parking
- Parking description:Driveway, Garage, Garage Door Opener, Off Street
- Garage:Yes
- Garage spaces:4
New listings near 163 Goose Pond Road
- Open Sat, 11am to 1:30pmNew
 $433,000Active6 beds 2 baths2,676 sq. ft.
5507 Birch Road, Canadensis, PA 18325
MLS# PM-145204Listed by: KELLER WILLIAMS REAL ESTATE - STROUDSBURG - New
 $849,000Active7 beds 5 baths5,087 sq. ft.
361 Preacher Hill Road, Cresco, PA 18326
MLS# PM-145090Listed by: MORE MODERN REAL ESTATE LLC - New
 $299,900Active2 beds 2 baths1,584 sq. ft.
1207 Upper Seese Hill Road, Barrett Twp, PA 18325
MLS# 785172Listed by: RE/MAX OF THE POCONOS - New
 $235,000Active2 beds 1 baths1,075 sq. ft.
554 Prices Drive, Cresco, PA 18326
MLS# PM-145023Listed by: RE/MAX OF THE POCONOS  $119,000Pending4 beds 2 baths1,115 sq. ft.
606 Prices Drive, Cresco, PA 18326
MLS# PM-144919Listed by: KELLER WILLIAMS REAL ESTATE - STROUDSBURG $885,000Active3 beds 2 baths2,228 sq. ft.
136 Birch Ledge Road, Canadensis, PA 18325
MLS# PM-144913Listed by: CENTURY 21 KEIM - E. STROUDSBURG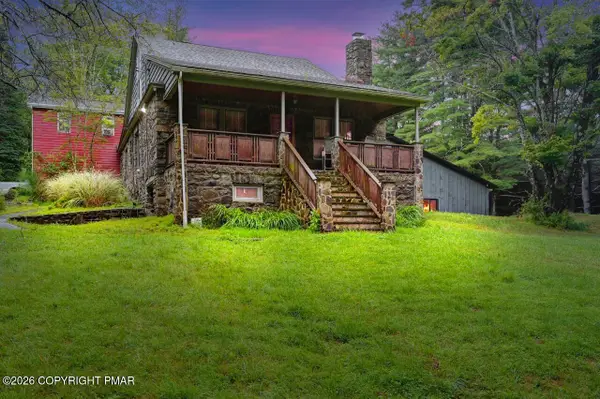 $745,000Active-- beds 3 baths3,546 sq. ft.
614 Lavender Lane, Canadensis, PA 18325
MLS# PM-144710Listed by: CLASSIC PROPERTIES - MOUNTAINHOME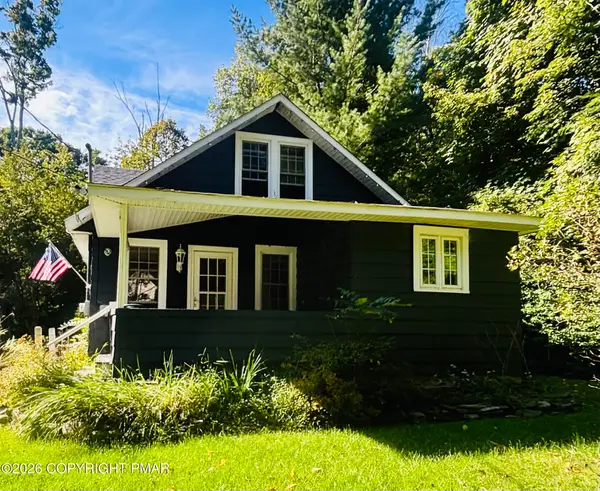 $249,000Active2 beds 1 baths1,056 sq. ft.
306 Park Place, Cresco, PA 18326
MLS# PM-144650Listed by: THE COLLECTIVE REAL ESTATE AGENCY- Open Sat, 12 to 3pm
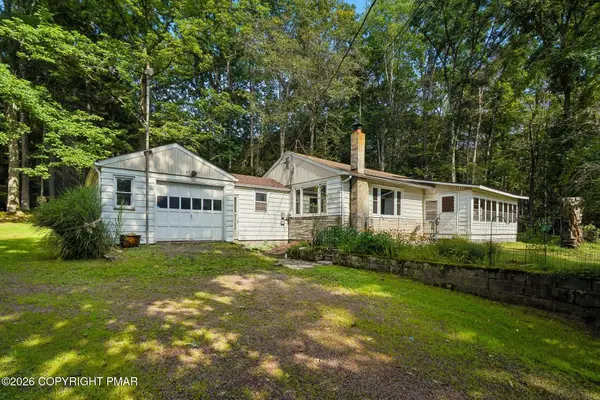 $365,000Active3 beds 1 baths1,076 sq. ft.
108 Case Lane, Cresco, PA 18326
MLS# PM-144631Listed by: SPREAD EAGLE REALTY


Protect your home and budget from life's surprises with an Assurant Home Warranty, backed by a partner that supports you through every step of homeownership. Explore Plans.
© 2023 - 2026 ERA Franchise Systems LLC. All rights reserved. ERA Franchise Systems LLC fully supports the principles of the Fair Housing Act and the Equal Opportunity Act. ERA, ERA Real Estate powered, and their respective logos are registered service marks of ERA Franchise Systems LLC. Each office is independently owned and operated.