
478 Seese Hill Road, Barrett, PA 18325
Local realty services provided by:ERA One Source Realty
478 Seese Hill Road,Barrett Twp, PA 18325
$385,000
- 4 Beds
- 3 Baths
- 2,568 sq. ft.
- Single family
- Active
Listed by: j.d. lepeta
Office: keller williams northampton
MLS#:786485
Source:PA_LVAR
Price summary
- Price:$385,000
- Price per sq. ft.:$149.92
- Monthly HOA dues:$30
About this home
Opportunity awaits at 478 Seese Hill Road in Canadensis, PA! Nestled in the scenic Pocono Mountains within Wildwood Manor Estates, this spacious 4-bedroom, 3-full-bath home offers a unique opportunity to create a spectacular mountain retreat. Surrounded by mature trees and natural beauty, this property combines privacy, generous living spaces, and exceptional possibilities for the buyer with vision.
Step inside to discover hardwood flooring, a welcoming living room with a brick fireplace, vaulted wood ceilings, and a spacious dining area. The kitchen features white cabinetry, stainless steel appliances, and contemporary finishes. The finished lower level provides additional living and entertaining space with warm wood-paneled accents, flexible rooms, and laundry facilities.
One of the property's most distinctive features is the expansive enclosed indoor inground pool area, offering tremendous potential for a private, year-round recreational oasis. The pool house is ready for a transformation that could make it a truly remarkable centerpiece of the home.
This property presents an exciting opportunity for buyers looking to customize and add value. The interior would benefit from cosmetic updates and improvements, while the exterior and pool enclosure require more extensive attention. With thoughtful renovations and some imagination, this home has the potential to become an extraordinary Pocono escape!
An dual-access driveway offers convenient access and parking for up to 8 vehicles. Enjoy nearby Promised Land State Park, hiking, fishing, kayaking, boating, waterfalls, skiing, golf, and year-round Pocono adventures.
Bring your creativity and discover the possibilities this one-of-a-kind property has to offer. Schedule your private showing today!...
Contact an agent
Home facts
- Year built:1987
- Subdivision & Development:Not in Development
- Listing ID #:786485
- Added:1 day(s) ago
- Updated:October 19, 2026 at 02:51 AM
Rooms and interior
- Bedrooms:4
- Total bathrooms:3
- Full bathrooms:3
- Rooms Total:7
- Flooring:Carpet, Hardwood, Tile
- Dining Description:Dining Area, Entrance Foyer
- Kitchen Description:Dishwasher, Electric Oven, Electric Range, Microwave, Refrigerator
- Basement:Yes
- Basement Description:Daylight, Exterior Entry, Finished, Rec Family Area, Walk Out Access
- Living area:2,568 sq. ft.
Heating and cooling
- Cooling:Ceiling Fans, Wall Units
- Heating:Baseboard, Electric
Structure and exterior
- Roof:Asphalt, Fiberglass
- Year built:1987
- Building area:2,568 sq. ft.
- Lot area:1.03 Acres
- Lot Features:Sloped, Wooded
- Architectural Style:Ranch
- Construction Materials:T111 Siding
- Exterior Features:Covered, Deck, Patio, Porch
- Foundation Description:Block
- Levels:1 Story
Schools
- High school:Pocono Mountain East High School
- Middle school:Swiftwater Intermediate/Junior School
- Elementary school:Swiftwater Elementary Center
Utilities
- Water:Well
- Sewer:Septic Tank
Finances and disclosures
- Price:$385,000
- Price per sq. ft.:$149.92
- Tax amount:$5,610
Features and amenities
- Appliances:Dishwasher, Electric Oven, Electric Water Heater, Microwave, Refrigerator, Washer
- Laundry features:Lower Level, Washer
Parking
- Parking description:No Garage
New listings near 478 Seese Hill Road
- New
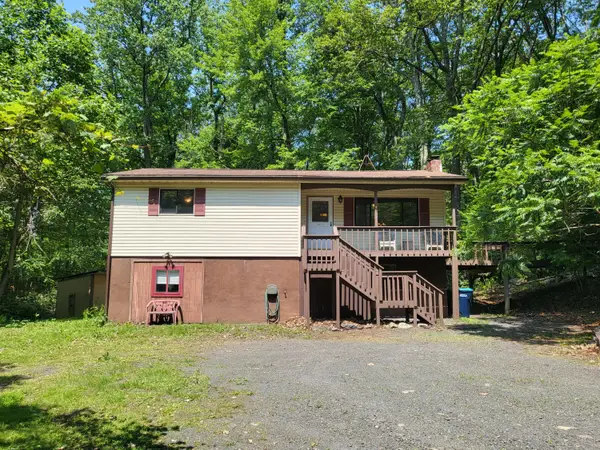 $264,000Active3 beds 3 baths2,096 sq. ft.
2153 Gravel Road, Canadensis, PA 18325
MLS# PM-145601Listed by: CENTURY 21 KEIM - E. STROUDSBURG - New
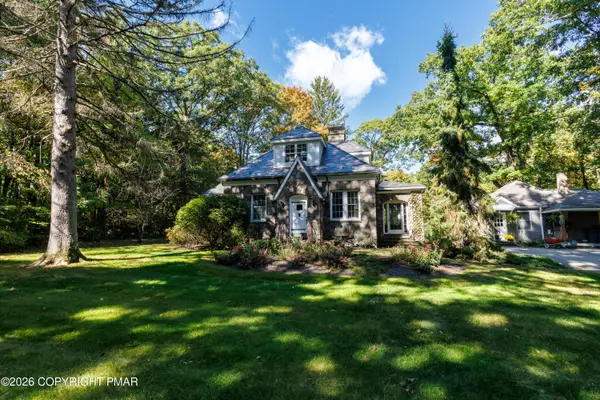 $1,500,000Active3 beds 2 baths2,790 sq. ft.
163 Goose Pond Road, Skytop, PA 18357
MLS# PM-145513Listed by: TEEL REALTY - New
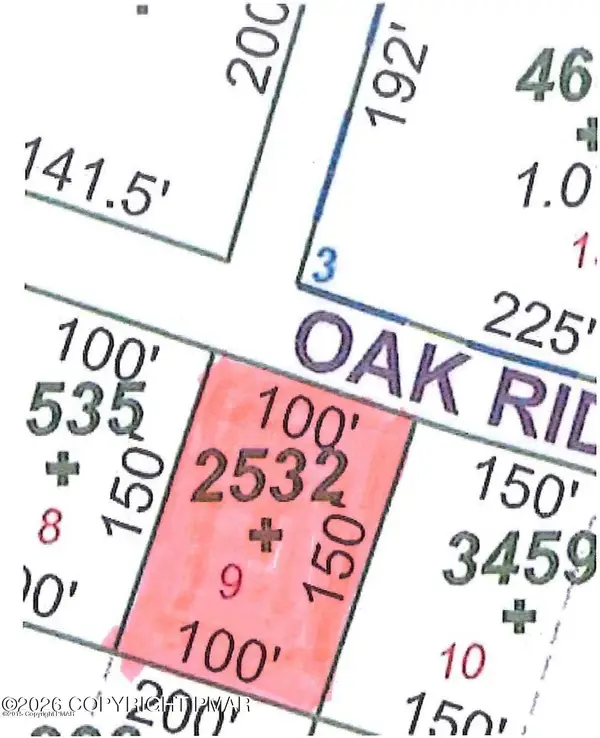 $18,000Active0.34 Acres
LOT 9 Oak Ridge Lane, Cresco, PA 18326
MLS# PM-145460Listed by: USA REALTY 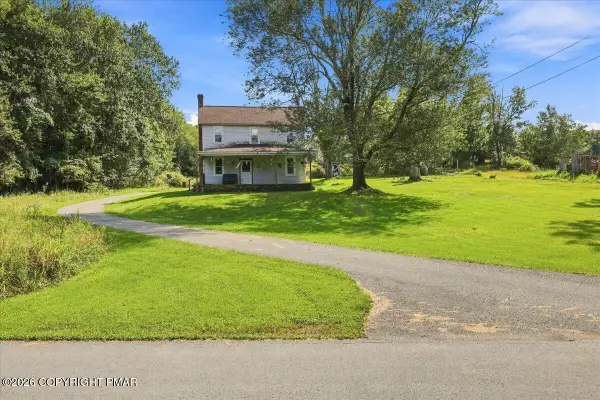 $280,000Active6 beds 3 baths1,960 sq. ft.
817 Seese Hill Road, Canadensis, PA 18325
MLS# PM-145330Listed by: KELLER WILLIAMS REAL ESTATE - STROUDSBURG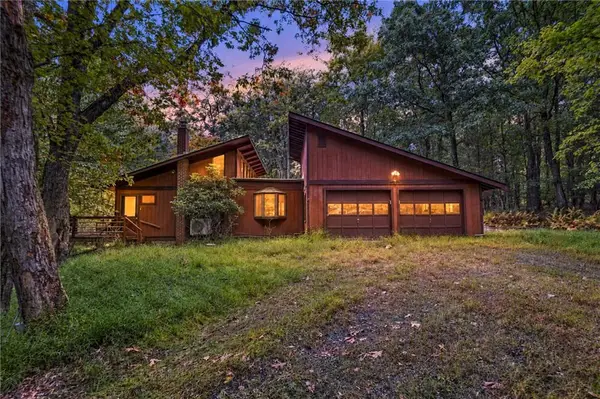 $325,000Active3 beds 2 baths1,300 sq. ft.
128 Cedar Lane, Barrett Twp, PA 18325
MLS# 785667Listed by: RE/MAX OF THE POCONOS $1,500,000Active3 beds 2 baths2,790 sq. ft.
163 Goose Pond Road, Barrett Twp, PA 18357
MLS# 785416Listed by: TEEL REALTY $433,000Pending6 beds 2 baths2,676 sq. ft.
5507 Birch Road, Canadensis, PA 18325
MLS# PM-145204Listed by: KELLER WILLIAMS REAL ESTATE - STROUDSBURG $849,000Active7 beds 5 baths5,087 sq. ft.
361 Preacher Hill Road, Cresco, PA 18326
MLS# PM-145090Listed by: MORE MODERN REAL ESTATE LLC $299,900Active3 beds 2 baths1,584 sq. ft.
1207 Upper Seese Hill Road, Canadensis, PA 18325
MLS# PM-145061Listed by: RE/MAX OF THE POCONOS


Protect your home and budget from life's surprises with an Assurant Home Warranty, backed by a partner that supports you through every step of homeownership. Explore Plans.
© 2023 - 2026 ERA Franchise Systems LLC. All rights reserved. ERA Franchise Systems LLC fully supports the principles of the Fair Housing Act and the Equal Opportunity Act. ERA, ERA Real Estate powered, and their respective logos are registered service marks of ERA Franchise Systems LLC. Each office is independently owned and operated.