
207 Marilou Lane, Bartonsville, PA 18321
Local realty services provided by:ERA One Source Realty
Listed by: steven smaracko
Office: saw creek real estate
MLS#:PM-143846
Source:PA_PMAR
Price summary
- Price:$275,000
- Price per sq. ft.:$150.77
About this home
Raised Ranch w/Full Walk-Out Finished Basement in Pocono Laurel Lake Community... Everything on One Floor... Easy Access to Route 80 and All Necessities, Groceries, Gas, Banks, Big Box Stores, etc., With The Weekend Traffic Being Minimal..For a Property Along Route 80 Corridor..
......24x30 Garage w/10ft. Doors....
Lots of Storage for the 'Toys.'
Contact an agent
Home facts
- Year built:1976
- Subdivision & Development:Pocono Laurel lake
- Listing ID #:PM-143846
- Added:45 day(s) ago
- Updated:September 26, 2026 at 02:55 PM
Rooms and interior
- Bedrooms:2
- Total bathrooms:1
- Full bathrooms:1
- Flooring:Carpet, Laminate, Tile
- Dining Description:Eat-in Kitchen
- Kitchen Description:Dishwasher, Eat-in Kitchen, Gas Range, Refrigerator, Stainless Steel Appliance(s)
- Basement:Yes
- Living area:1,824 sq. ft.
Heating and cooling
- Cooling:Central Air
- Heating:Baseboard, Electric, Heating
- Central air:Yes
Structure and exterior
- Year built:1976
- Building area:1,824 sq. ft.
- Lot area:0.35 Acres
- Architectural Style:Ranch
- Construction Materials:T1-11
Utilities
- Water:Well
- Sewer:Cesspool, Holding Tank, Septic Tank
Finances and disclosures
- Price:$275,000
- Price per sq. ft.:$150.77
- Tax amount:$5,308
Features and amenities
- Appliances:Dishwasher, Gas Range, Refrigerator, Stainless Steel Appliance(s)
- Amenities:Ceiling Fan(s), Granite Counters, In-Law Floorplan
Parking
- Garage:Yes
New listings near 207 Marilou Lane
- New
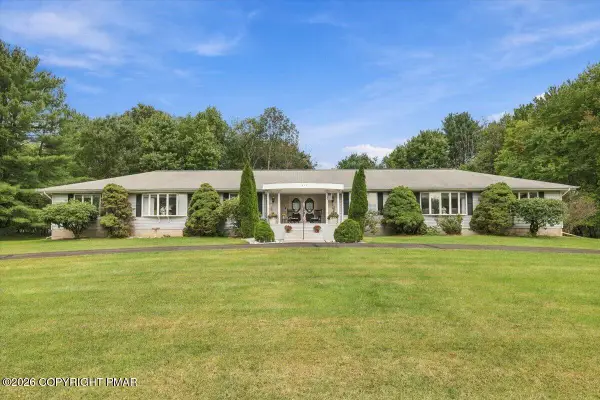 $595,000Active4 beds 4 baths4,008 sq. ft.
612 Sunlite Lane, Stroudsburg, PA 18360
MLS# PM-145057Listed by: KELLER WILLIAMS REAL ESTATE - STROUDSBURG - New
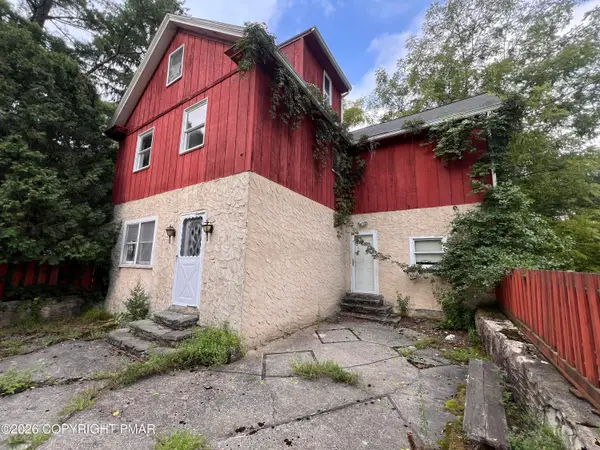 $275,000Active4 beds 2 baths1,592 sq. ft.
268 Laurel Lake Road, Bartonsville, PA 18321
MLS# PM-144901Listed by: AXEN REALTY LLC 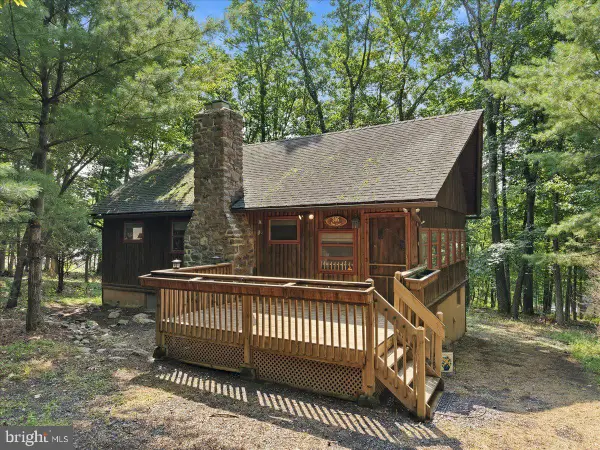 $279,000Pending4 beds 2 baths1,789 sq. ft.
130 Rose Ln, BARTONSVILLE, PA 18321
MLS# PAMR2007408Listed by: E-REALTY SERVICES, INC. $599,000Active4 beds 3 baths2,900 sq. ft.
156 Doe Road, Bartonsville, PA 18321
MLS# PM-144016Listed by: PROPERTY STARS, INC. $279,000Pending4 beds 2 baths979 sq. ft.
130 Rose Lane, Bartonsville, PA 18321
MLS# PM-143920Listed by: E-REALTY SERVICES - POCONO SUMMIT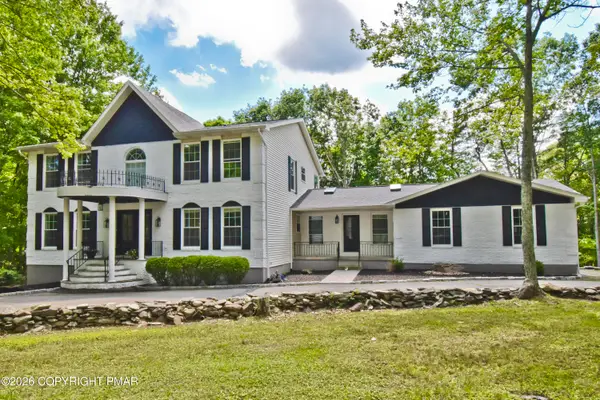 $687,000Pending5 beds 4 baths5,393 sq. ft.
609 Sunlite Lane, Stroudsburg, PA 18360
MLS# PM-143809Listed by: KELLER WILLIAMS REAL ESTATE - STROUDSBURG 803 MAIN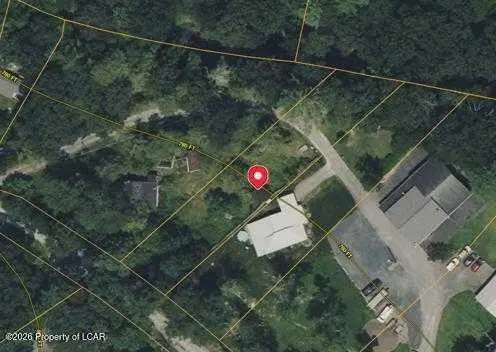 $25,000Active0.35 Acres
1536 Shady Lane, Mt Pocono, PA 18321
MLS# 26-3600Listed by: EXP REALTY- SCRANTON/WILKES-BARRE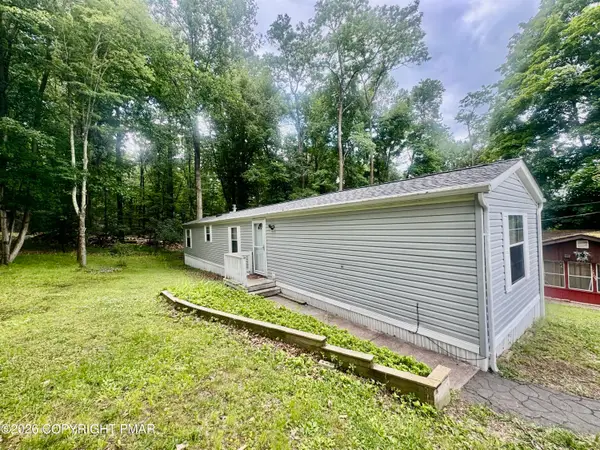 $73,000Active2 beds 2 baths980 sq. ft.
185 Bartion Court, Bartonsville, PA 18321
MLS# PM-142403Listed by: REALTY EXECUTIVES - STROUDSBURG $749,800Pending4 beds 5 baths4,816 sq. ft.
110 Mackenzie Lane, Bartonsville, PA 18321
MLS# PM-141963Listed by: KELLER WILLIAMS REAL ESTATE - STROUDSBURG 637 MAIN


Protect your home and budget from life's surprises with an Assurant Home Warranty, backed by a partner that supports you through every step of homeownership. Explore Plans.
© 2023 - 2026 ERA Franchise Systems LLC. All rights reserved. ERA Franchise Systems LLC fully supports the principles of the Fair Housing Act and the Equal Opportunity Act. ERA, ERA Real Estate powered, and their respective logos are registered service marks of ERA Franchise Systems LLC. Each office is independently owned and operated.