
2139 Sky High Drive, Bartonsville, PA 18321
Local realty services provided by:ERA One Source Realty
2139 Sky High Drive,Bartonsville, PA 18321
$300,000
- 3 Beds
- 3 Baths
- 2,127 sq. ft.
- Single family
- Active
Listed by: kimberly korgeski
Office: exp realty llc.
MLS#:SC264934
Source:PA_GSBR
Price summary
- Price:$300,000
- Price per sq. ft.:$141.04
About this home
Welcome to your private Pocono retreat in the desirable Barton Glen community! Set on a beautiful, private 1+ acre landscaped lot surrounded by mature trees, this well-maintained ranch offers the perfect blend of comfort, space, and tranquility--while keeping you just a short drive from the area's many Pocono attractions.Inside, you'll find 3 bedrooms and 2 1/2 bathrooms, along with a dedicated office, kitchen, dining room, living room, and spacious family room. The living room is thoughtfully designed with a setting ready for a wood-burning stove, creating the perfect opportunity to add warmth and ambiance for cozy evenings at home.One of the home's standout features is the stunning sunroom, where you can sip your morning coffee, unwind with a good book, or simply take in the peaceful, private wooded surroundings. Step outside onto the deck and enjoy even more space for relaxing or entertaining while surrounded by nature.The property also offers a built-in one-car garage, circular driveway, and additional paved parking areas, providing plenty of convenient off-street parking for you and your guests.Located in Barton Glen, you'll enjoy community amenities including an in-ground pool, playgrounds, lake, and beach, making it easy to enjoy the outdoors without leaving the neighborhood. And when you're ready for adventure, you're just a short drive from the many attractions, dining, recreation, and entertainment the Poconos have to offer.Lovingly maintained by the current owners, this home offers numerous upgrades and a wonderful opportunity to enjoy the peace and privacy of a spacious wooded setting with the added benefits of a welcoming community.Come see for yourself why this special Barton Glen property could be the place you've been looking for!...
Contact an agent
Home facts
- Year built:1981
- Listing ID #:SC264934
- Added:1 day(s) ago
- Updated:October 04, 2026 at 03:10 PM
Rooms and interior
- Bedrooms:3
- Total bathrooms:3
- Full bathrooms:2
- Half bathrooms:1
- Rooms Total:9
- Flooring:Carpet, Laminate
- Kitchen Description:Dishwasher, Electric Range, Refrigerator
- Basement:Yes
- Basement Description:Finished, Full, Interior Entry, Walk-Out Access
- Living area:2,127 sq. ft.
Heating and cooling
- Cooling:Central Air
- Heating:Forced Air, Oil
- Central air:Yes
Structure and exterior
- Roof:Asphalt
- Year built:1981
- Building area:2,127 sq. ft.
- Lot area:1.13 Acres
- Lot Features:Back Yard, Irregular Lot, Landscaped, Many Trees, Private, Wooded Lot
- Architectural Style:Ranch
- Construction Materials:Vinyl Siding
- Exterior Features:Deck, Porch, Private Yard
- Foundation Description:Concrete Perimeter
Utilities
- Water:Well
- Sewer:Septic Tank
Finances and disclosures
- Price:$300,000
- Price per sq. ft.:$141.04
- Tax amount:$4,800 (2026)
Features and amenities
- Appliances:Dishwasher, Electric Range, Refrigerator, Washer/Dryer
- Laundry features:Lower Level, Washer/Dryer
- Amenities:Entrance Foyer, Paneling
Parking
- Parking description:Circular Driveway, Driveway, Garage, Off Street
- Garage:Yes
- Garage spaces:1
New listings near 2139 Sky High Drive
- New
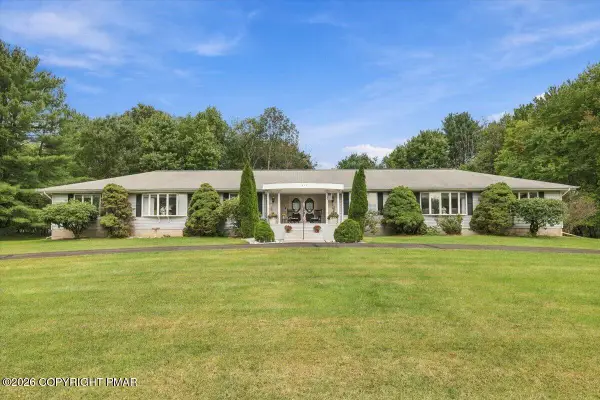 $595,000Active4 beds 4 baths4,008 sq. ft.
612 Sunlite Lane, Stroudsburg, PA 18360
MLS# PM-145057Listed by: KELLER WILLIAMS REAL ESTATE - STROUDSBURG 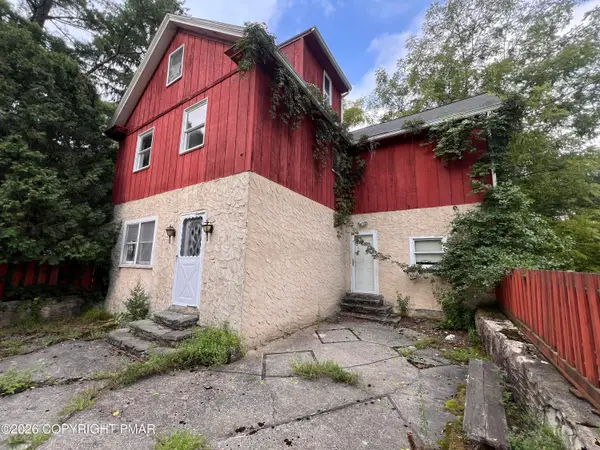 $275,000Active4 beds 2 baths1,592 sq. ft.
268 Laurel Lake Road, Bartonsville, PA 18321
MLS# PM-144901Listed by: AXEN REALTY LLC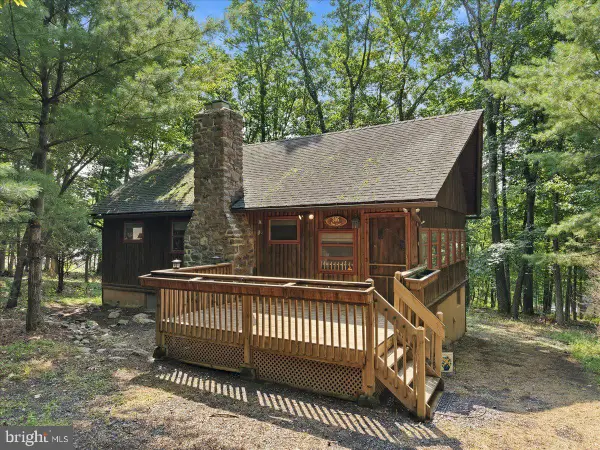 $279,000Pending4 beds 2 baths1,789 sq. ft.
130 Rose Ln, BARTONSVILLE, PA 18321
MLS# PAMR2007408Listed by: E-REALTY SERVICES, INC. $599,000Active4 beds 3 baths2,900 sq. ft.
156 Doe Road, Bartonsville, PA 18321
MLS# PM-144016Listed by: PROPERTY STARS, INC. $279,000Pending4 beds 2 baths1,246 sq. ft.
130 Rose Lane, Bartonsville, PA 18321
MLS# PM-143920Listed by: E-REALTY SERVICES - POCONO SUMMIT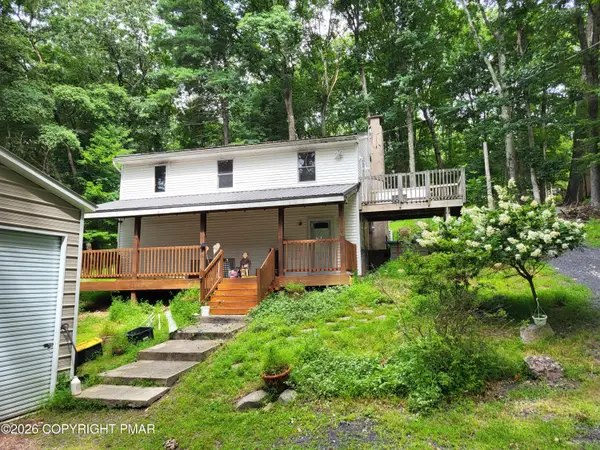 $275,000Active2 beds 1 baths1,824 sq. ft.
207 Marilou Lane, Bartonsville, PA 18321
MLS# PM-143846Listed by: SAW CREEK REAL ESTATE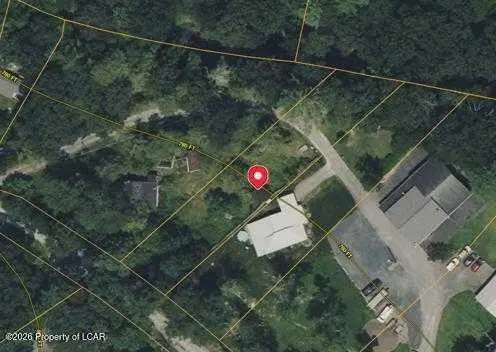 $25,000Active0.35 Acres
1536 Shady Lane, Mt Pocono, PA 18321
MLS# 26-3600Listed by: EXP REALTY- SCRANTON/WILKES-BARRE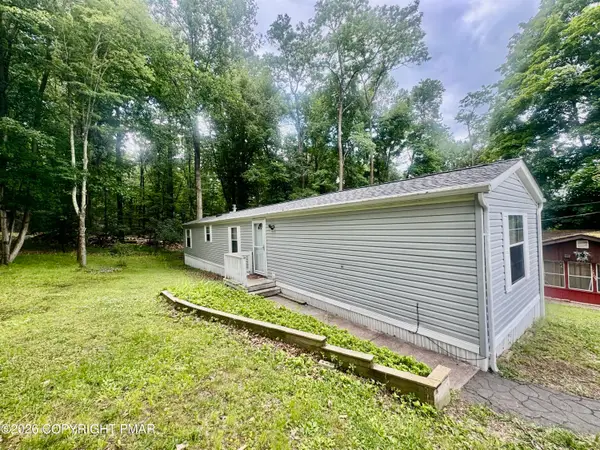 $73,000Active2 beds 2 baths980 sq. ft.
185 Bartion Court, Bartonsville, PA 18321
MLS# PM-142403Listed by: REALTY EXECUTIVES - STROUDSBURG $749,800Pending4 beds 5 baths4,816 sq. ft.
110 Mackenzie Lane, Bartonsville, PA 18321
MLS# PM-141963Listed by: KELLER WILLIAMS REAL ESTATE - STROUDSBURG 637 MAIN


Protect your home and budget from life's surprises with an Assurant Home Warranty, backed by a partner that supports you through every step of homeownership. Explore Plans.
© 2023 - 2026 ERA Franchise Systems LLC. All rights reserved. ERA Franchise Systems LLC fully supports the principles of the Fair Housing Act and the Equal Opportunity Act. ERA, ERA Real Estate powered, and their respective logos are registered service marks of ERA Franchise Systems LLC. Each office is independently owned and operated.