
67 Wildbriar Court N, Bath, PA 18014
Local realty services provided by:ERA One Source Realty
67 Wildbriar Court N,East Allen Twp, PA 18014
$125,000
- 4 Beds
- 2 Baths
- 1,391 sq. ft.
- Mobile / Manufactured
- Active
Listed by: chris hoffman
Office: lehigh valley just listed llc.
MLS#:783258
Source:PA_LVAR
Price summary
- Price:$125,000
- Price per sq. ft.:$89.86
- Monthly HOA dues:$1,050
About this home
Beautiful Ranch Style Manufactured Home! Completely Renovated and Move in Ready! Better than New! Dare To Compare at this Price.! Open Concept, Modern finishes, Lots of space! Prime Location and end of road feature extra privacy!! Wow! You don't want to miss this one!!!
Contact an agent
Home facts
- Year built:1988
- Subdivision & Development:Not in Development
- Listing ID #:783258
- Added:1 day(s) ago
- Updated:September 02, 2026 at 06:46 PM
Rooms and interior
- Bedrooms:4
- Total bathrooms:2
- Full bathrooms:2
- Rooms Total:7
- Dining Description:Dining Area, Separate Formal Dining Room
- Kitchen Description:Dishwasher, Gas Oven, Gas Range, Microwave, Refrigerator
- Basement:Yes
- Living area:1,391 sq. ft.
Heating and cooling
- Cooling:Central Air
- Heating:Fireplaces, Forced Air, Propane
- Central air:Yes
Structure and exterior
- Roof:Asphalt, Fiberglass
- Year built:1988
- Building area:1,391 sq. ft.
- Architectural Style:ManufacturedHome, Ranch
- Construction Materials:Vinyl Siding, Wood Siding
- Levels:1 Story
Utilities
- Water:Community Coop
- Sewer:Community Coop Sewer
Finances and disclosures
- Price:$125,000
- Price per sq. ft.:$89.86
- Tax amount:$2,146
Features and amenities
- Appliances:Dishwasher, Gas Oven, Gas Range, Microwave, Propane Water Heater, Refrigerator, Washer
- Laundry features:Electric Dryer Hookup, Washer
Parking
- Parking description:Off Street, On Street
- Garage:Yes
- Garage spaces:2
New listings near 67 Wildbriar Court N
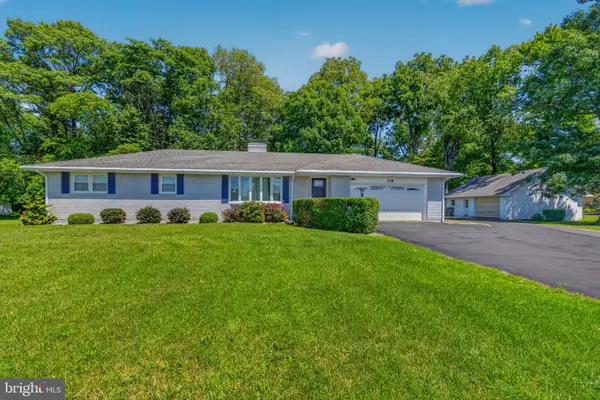 $410,000Pending3 beds 2 baths1,248 sq. ft.
136 Grouse Dr, BATH, PA 18014
MLS# PANH2010528Listed by: IRON VALLEY REAL ESTATE OF LEHIGH VALLEY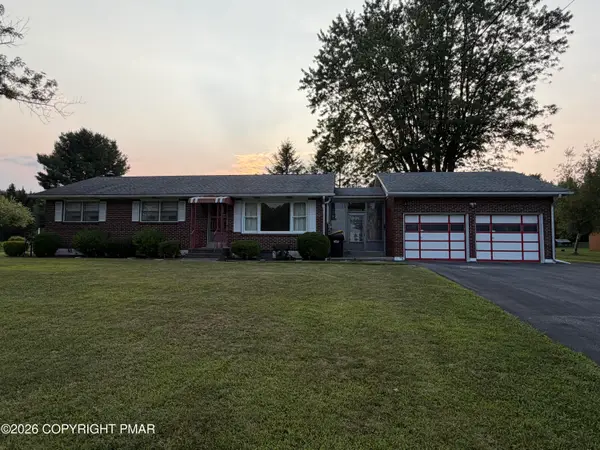 $349,900Active3 beds 1 baths1,260 sq. ft.
2662 Community Drive, Bath, PA 18014
MLS# PM-143725Listed by: MIKLAS REALTY $549,000Pending6 beds 4 baths3,520 sq. ft.
830 Gideons Ct, BATH, PA 18014
MLS# PANH2010410Listed by: KELLER WILLIAMS REAL ESTATE - BETHLEHEM $52,900Active2 beds 2 baths847 sq. ft.
10 Sycamore Drive, Bath, PA 18014
MLS# PM-142961Listed by: VRA REALTY $450,000Active41.65 Acres
N Benders Drive, Bath, PA 18014
MLS# PM-141951Listed by: KOEHLER-MARVIN REALTY BROKERAGE, LLC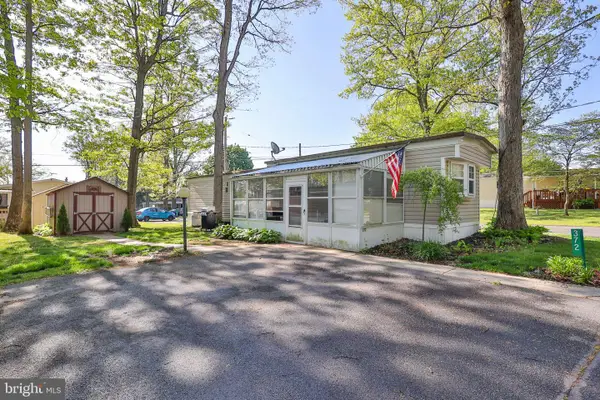 $58,000Active2 beds 1 baths
372 Black Oak Ln, BATH, PA 18014
MLS# PANH2009910Listed by: COLDWELL BANKER HEARTHSIDE-ALLENTOWN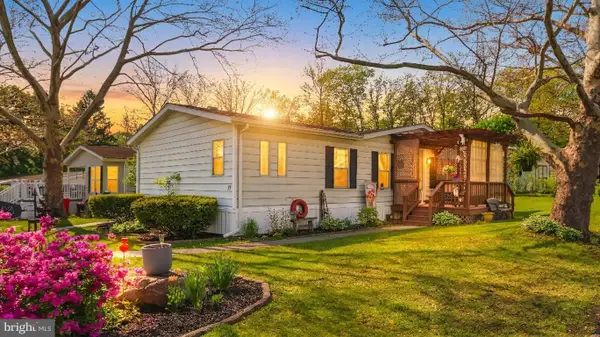 $129,000Active2 beds 2 baths1,149 sq. ft.
17 Valley View Dr, BATH, PA 18014
MLS# PANH2009924Listed by: KELLER WILLIAMS REAL ESTATE - BETHLEHEM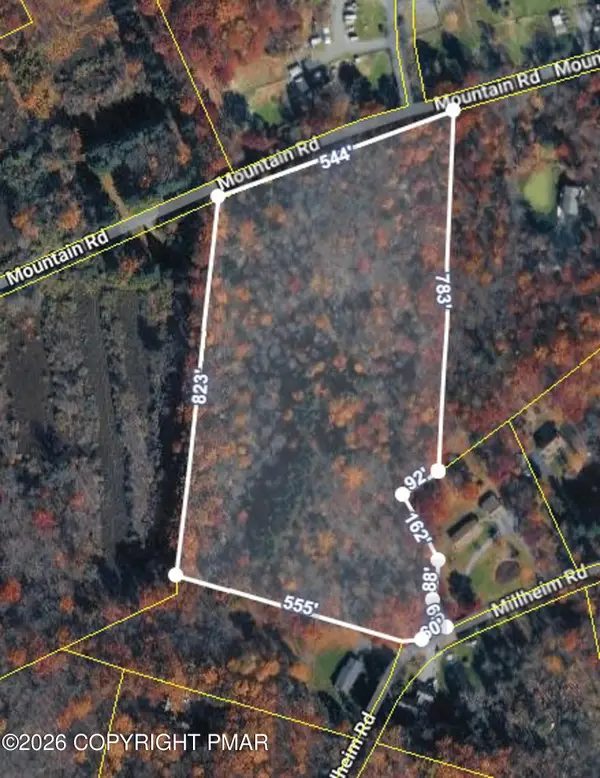 $300,000Pending11.97 Acres
Millheim Road, Bath, PA 18014
MLS# PM-139275Listed by: KELLER WILLIAMS REAL ESTATE - PALMERTON $114,900Active3 beds 2 baths1,248 sq. ft.
110 Greenbriar Dr N, BATH, PA 18014
MLS# PANH2009440Listed by: OWNERENTRY.COM


Protect your home and budget from life's surprises with an Assurant Home Warranty, backed by a partner that supports you through every step of homeownership. Explore Plans.
© 2023 - 2026 ERA Franchise Systems LLC. All rights reserved. ERA Franchise Systems LLC fully supports the principles of the Fair Housing Act and the Equal Opportunity Act. ERA, ERA Real Estate powered, and their respective logos are registered service marks of ERA Franchise Systems LLC. Each office is independently owned and operated.