
102 Hillcrest Avenue, Beaver Falls, PA 15010
Local realty services provided by:ERA Johnson Real Estate, Inc.
Listed by: susan ivey
Office: berkshire hathaway the preferred realty
MLS#:1778564
Source:PA_WPN
Price summary
- Price:$225,000
About this home
This charming one-and-a-half story three-bedroom home is located in the Gravenhurst Plan in the Blackhawk School District just minutes from Route 51, I-376, and shops and restaurants. Features include a main level primary bedroom with wood-burning fireplace, hardwood floor, and a wood ceiling with beams. The main floor bath has a walk-in shower and is near the laundry closet and primary bedroom. The Dunkirk gas-fired boiler system was installed in 2019 as well as a Honeywell Central Air Conditioner. Custom radiator covers can be seen throughout the house. Many of the windows were installed in 2001. The kitchen features a beautiful hardwood floor, oak cabinets, and access to the large back deck. Adding to the charm of the living room are the custom windows, ceiling beams, wood panel walls, window seat, and gas fireplace. Enjoy the additional room off the living room with its many windows and supplemental heating unit. The wooded area in the back yard of the one-third acre lot provides privacy and enjoyment of nature. The newer shed provides storage for lawn equipment and tools....
Contact an agent
Home facts
- Year built:1935
- Subdivision & Development:Gravenhurst Plan
- Listing ID #:1778564
- Added:1 day(s) ago
- Updated:October 10, 2026 at 09:01 PM
Rooms and interior
- Bedrooms:3
- Total bathrooms:2
- Full bathrooms:1
- Half bathrooms:1
- Rooms Total:8
- Flooring:Carpet, Hardwood
- Kitchen Description:Dishwasher, Disposal, Refrigerator, Stove
- Basement:Yes
- Basement Description:Full, Walk Out Access
Heating and cooling
- Cooling:Central Air
- Heating:Gas
- Central air:Yes
Structure and exterior
- Roof:Asphalt
- Year built:1935
- Lot area:0.3 Acres
Utilities
- Water:Public
Finances and disclosures
- Price:$225,000
- Tax amount:$3,555
Features and amenities
- Amenities:Multi Pane Windows, Screens, Some Gas Appliances, Window Treatments
Parking
- Total parking spaces:2
- Garage:Yes
 Last Updated October 10, 2026. Information deemed reliable but not guaranteed. Information is provided exclusively for consumers' personal, non-commercial use and may not be used for any purpose other than to identify prospective properties consumers may be interested in purchasing.
New listings near 102 Hillcrest Avenue
- New
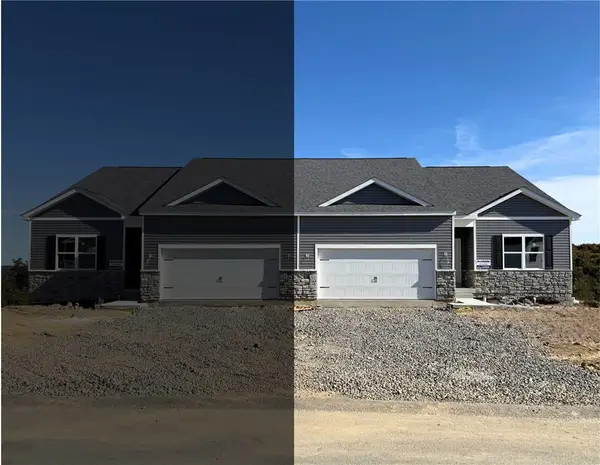 $346,990Active3 beds 2 baths1,498 sq. ft.
151 Smith Lane, Beaver Falls, PA 15010
MLS# 1778562Listed by: D.R. HORTON REALTY OF PA - New
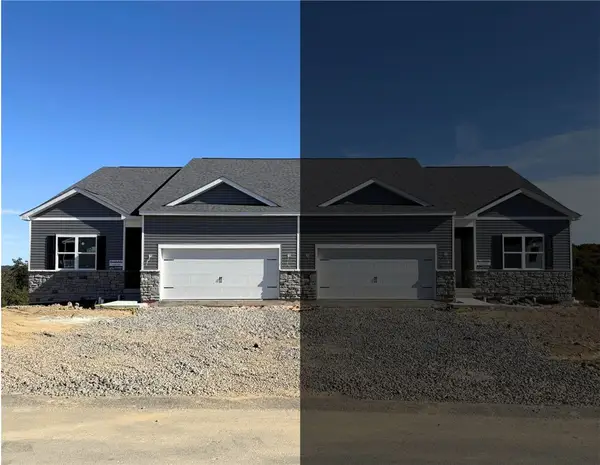 $344,990Active3 beds 2 baths1,498 sq. ft.
149 Smith Lane, Beaver Falls, PA 15010
MLS# 1778570Listed by: D.R. HORTON REALTY OF PA - Open Sun, 11am to 1pmNew
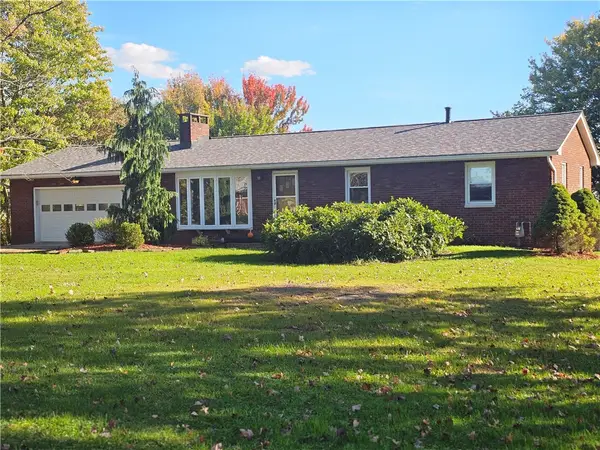 $261,000Active3 beds 1 baths1,080 sq. ft.
131 Little League, Beaver Falls, PA 15010
MLS# 1778427Listed by: BERKSHIRE HATHAWAY THE PREFERRED REALTY - Open Sun, 11am to 1pmNew
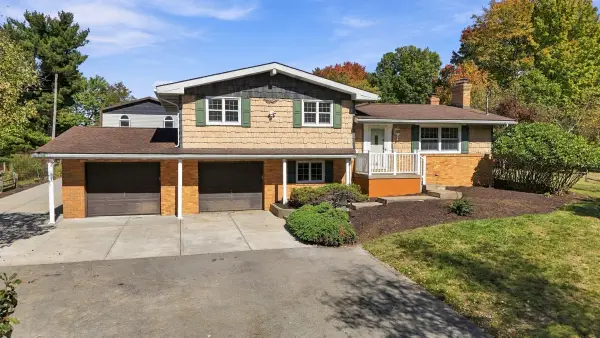 $349,900Active3 beds 3 baths2,012 sq. ft.
242 Douglass Road, Beaver Falls, PA 15010
MLS# 1778235Listed by: HOWARD HANNA REAL ESTATE SERVICES - Open Sat, 11am to 1pmNew
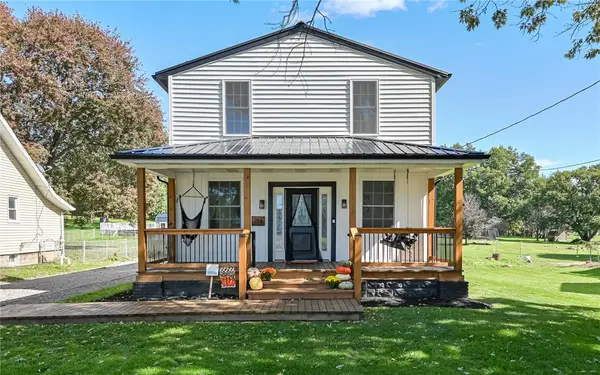 $349,900Active4 beds 3 baths2,208 sq. ft.
714 Mercer Rd, Beaver Falls, PA 15010
MLS# 1778178Listed by: RE/MAX SELECT REALTY - Open Sat, 12am to 2pmNew
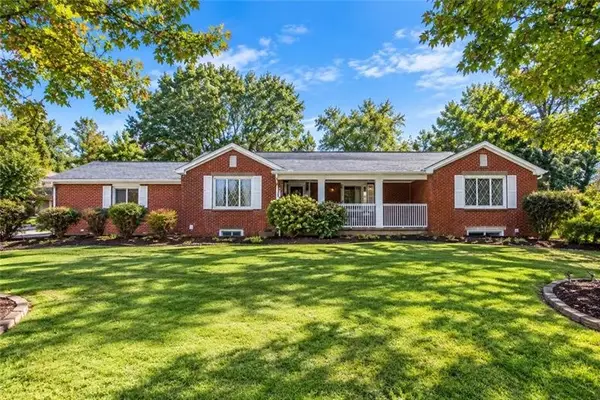 $325,000Active3 beds 2 baths1,504 sq. ft.
2724 20th Street Ext, Beaver Falls, PA 15010
MLS# 1777996Listed by: KELLER WILLIAMS REALTY - Open Sat, 1 to 3pmNew
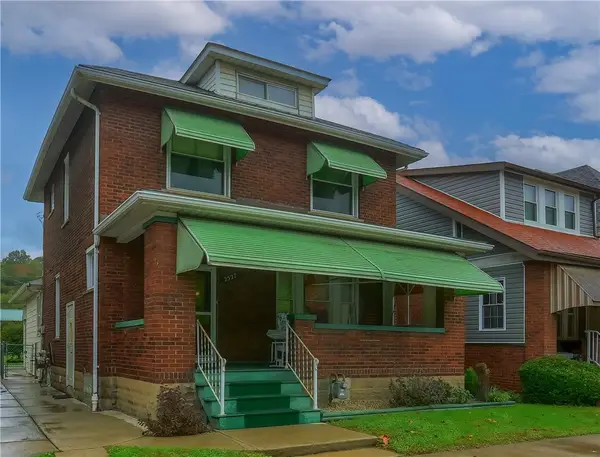 $185,000Active3 beds 2 baths1,824 sq. ft.
2527 7th Ave, Beaver Falls, PA 15010
MLS# 1777755Listed by: COLDWELL BANKER REALTY - New
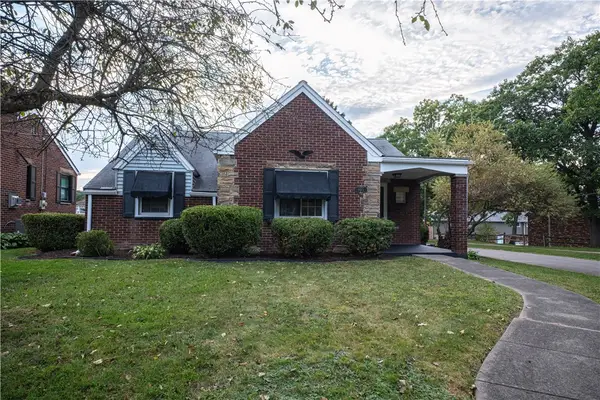 $219,900Active2 beds 1 baths1,570 sq. ft.
3013 21st Ave, Beaver Falls, PA 15010
MLS# 1777803Listed by: AGRESTI REAL ESTATE - Open Sat, 11am to 1pmNew
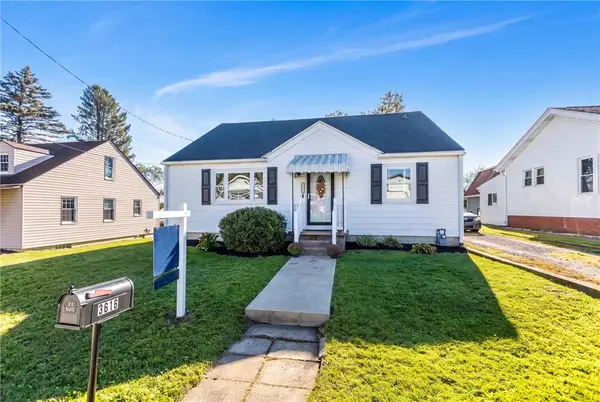 $244,000Active3 beds 3 baths1,763 sq. ft.
3616 Knape Street, Beaver Falls, PA 15010
MLS# 1777476Listed by: PIATT SOTHEBY'S INTERNATIONAL REALTY


Protect your home and budget from life's surprises with an Assurant Home Warranty, backed by a partner that supports you through every step of homeownership. Explore Plans.
© 2023 - 2026 ERA Franchise Systems LLC. All rights reserved. ERA Franchise Systems LLC fully supports the principles of the Fair Housing Act and the Equal Opportunity Act. ERA, ERA Real Estate powered, and their respective logos are registered service marks of ERA Franchise Systems LLC. Each office is independently owned and operated.