
112 Dominic Court, Beaver Falls, PA 15010
Local realty services provided by:ERA Lechner & Associates, Inc.
112 Dominic Court,Beaver Falls, PA 15010
$381,240
- 4 Beds
- 3 Baths
- 2,384 sq. ft.
- Single family
- Pending
Listed by: david bruckner
Office: d.r. horton realty of pa
MLS#:1772751
Source:PA_WPN
Price summary
- Price:$381,240
- Price per sq. ft.:$159.92
- Monthly HOA dues:$90
About this home
Welcome to the Galen floorplan by D.R. Horton, located in the sought-after Chippewa Trails community and situated on a quiet cul-de-sac homesite. This popular new construction home offers a thoughtfully designed layout that blends open-concept living with everyday comfort. Built on an efficient slab foundation, the home maximizes living space while offering a low-maintenance lifestyle. The main level features a spacious, open arrangement ideal for entertaining, with seamless flow between the kitchen, dining, and living areas. The well-appointed kitchen includes modern finishes and ample workspace, while the second level provides a private bedroom retreat separated from the main living space. The generous primary suite features a walk-in closet and private bath, while additional bedrooms offer flexibility for guests, work-from-home needs, or growing households. The cul-de-sac location provides added privacy and reduced through traffic, ideal for peaceful residential living. Located in Chippewa Township, Chippewa Trails is the only new construction community in the highly regarded Blackhawk School District, making it an attractive option for buyers prioritizing education and long-term value. The community is also conveniently located with quick access to I-376 and Route 51, allowing for easy commutes to Cranberry Township, Pittsburgh International Airport, and Downtown Pittsburgh....
Contact an agent
Home facts
- Year built:2026
- Subdivision & Development:Chippewa Trails
- Listing ID #:1772751
- Added:43 day(s) ago
- Updated:October 16, 2026 at 07:56 AM
Rooms and interior
- Bedrooms:4
- Total bathrooms:3
- Full bathrooms:2
- Half bathrooms:1
- Kitchen Description:Dishwasher, Disposal, Microwave, Stove
- Living area:2,384 sq. ft.
Heating and cooling
- Cooling:Central Air
- Heating:Gas
- Central air:Yes
Structure and exterior
- Roof:Asphalt
- Year built:2026
- Building area:2,384 sq. ft.
- Lot area:0.47 Acres
Utilities
- Water:Public
Finances and disclosures
- Price:$381,240
- Price per sq. ft.:$159.92
- Tax amount:$5,758
Features and amenities
- Amenities:Some Gas Appliances
Parking
- Total parking spaces:2
- Garage:Yes
 Last Updated October 16, 2026. Information deemed reliable but not guaranteed. Information is provided exclusively for consumers' personal, non-commercial use and may not be used for any purpose other than to identify prospective properties consumers may be interested in purchasing.
New listings near 112 Dominic Court
- New
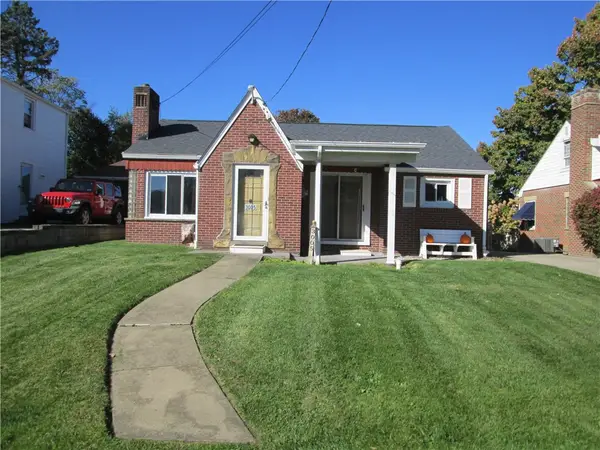 $149,900Active2 beds 2 baths
3005 21 St. Ave., Beaver Falls, PA 15010
MLS# 1779491Listed by: COLDWELL BANKER REALTY - Open Sat, 10:30am to 12pmNew
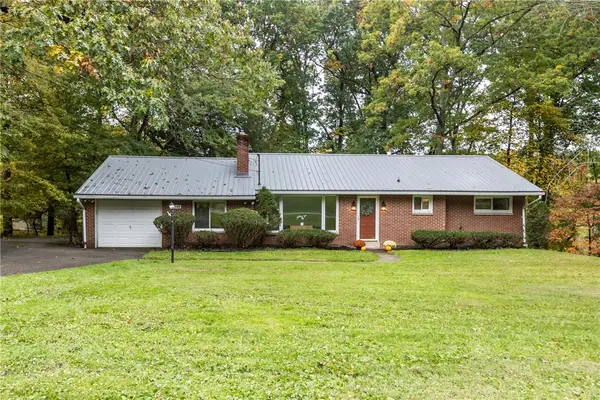 $262,500Active3 beds 2 baths1,304 sq. ft.
148 Carol Rose Dr, Beaver Falls, PA 15010
MLS# 1779331Listed by: HOWARD HANNA REAL ESTATE SERVICES - New
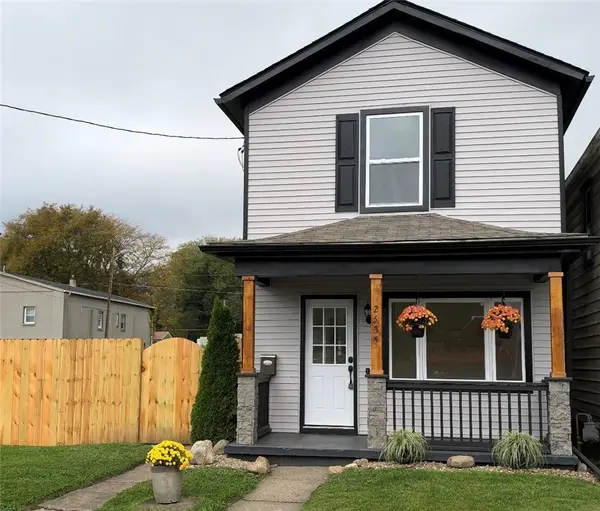 $199,500Active2 beds 1 baths
2535 8th Ave, Beaver Falls, PA 15010
MLS# 1779254Listed by: REALTY ONE GROUP ULTIMATE - Open Sun, 11am to 1pmNew
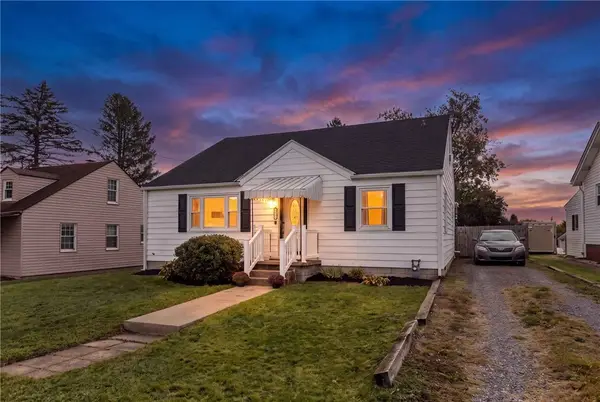 $236,000Active3 beds 3 baths1,763 sq. ft.
3616 Knape Street, Beaver Falls, PA 15010
MLS# 1779342Listed by: PIATT SOTHEBY'S INTERNATIONAL REALTY - New
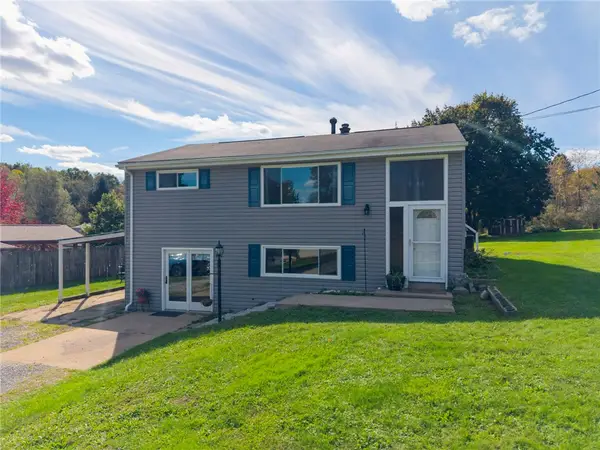 $185,000Active2 beds 2 baths840 sq. ft.
166 Concord Circle Rd, Beaver Falls, PA 15010
MLS# 1778763Listed by: BERKSHIRE HATHAWAY THE PREFERRED REALTY - Open Sat, 12 to 3pmNew
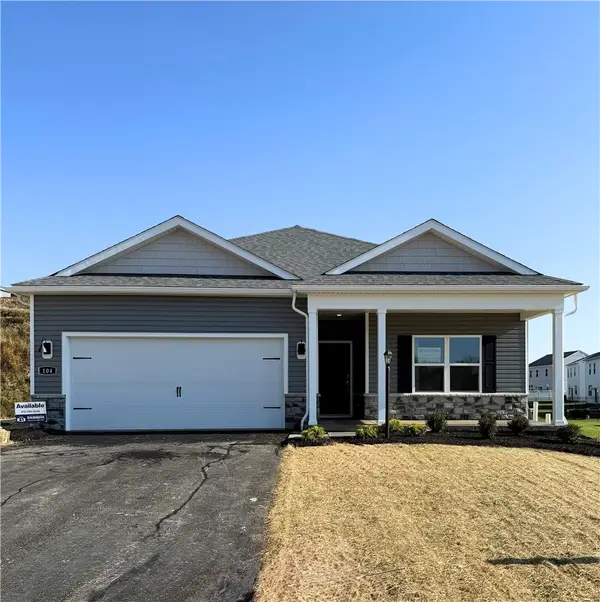 $344,990Active3 beds 2 baths1,498 sq. ft.
104 Dominic Court, Beaver Falls, PA 15010
MLS# 1779045Listed by: D.R. HORTON REALTY OF PA 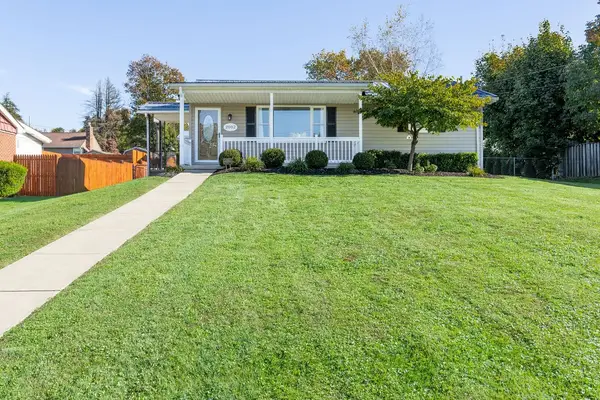 $225,000Pending2 beds 1 baths
2002 Nippert Avenue, Beaver Falls, PA 15010
MLS# 1778754Listed by: HOWARD HANNA REAL ESTATE SERVICES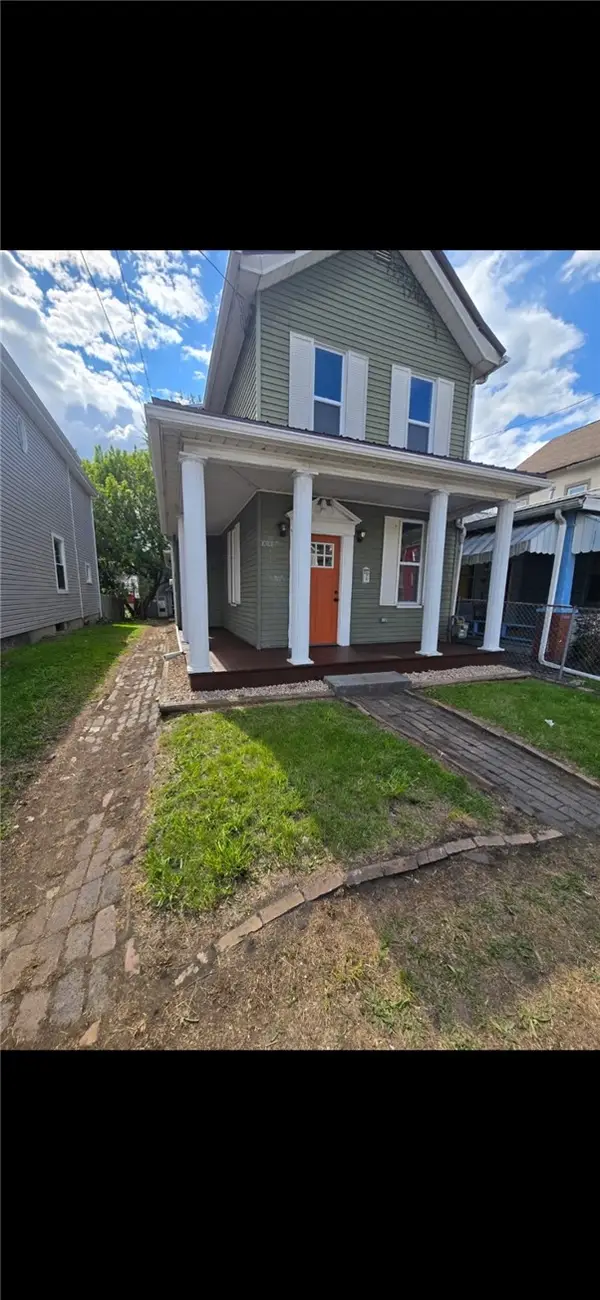 $120,000Pending3 beds 1 baths754 sq. ft.
1711 4th Ave, Beaver Falls, PA 15010
MLS# 1778553Listed by: KELLER WILLIAMS STEEL CITY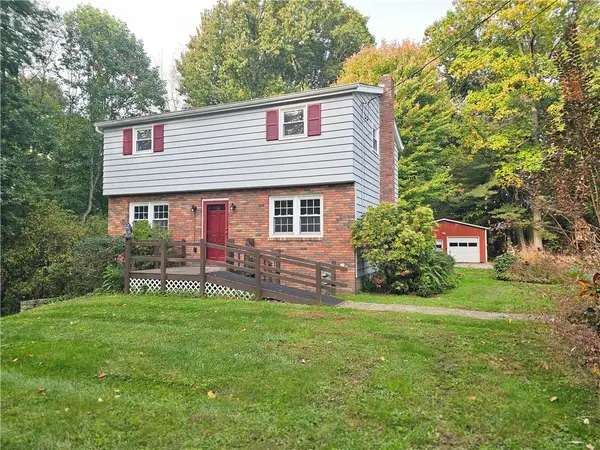 $248,000Pending3 beds 2 baths1,350 sq. ft.
955 Eastwood Rd, Beaver Falls, PA 15010
MLS# 1778588Listed by: BERKSHIRE HATHAWAY THE PREFERRED REALTY- New
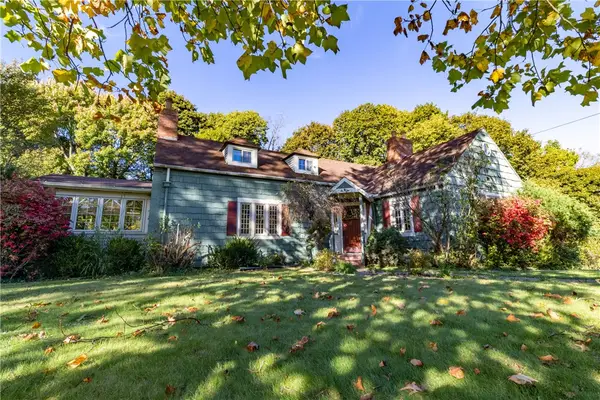 $225,000Active3 beds 2 baths
102 Hillcrest Avenue, Beaver Falls, PA 15010
MLS# 1778564Listed by: BERKSHIRE HATHAWAY THE PREFERRED REALTY


Protect your home and budget from life's surprises with an Assurant Home Warranty, backed by a partner that supports you through every step of homeownership. Explore Plans.
© 2023 - 2026 ERA Franchise Systems LLC. All rights reserved. ERA Franchise Systems LLC fully supports the principles of the Fair Housing Act and the Equal Opportunity Act. ERA, ERA Real Estate powered, and their respective logos are registered service marks of ERA Franchise Systems LLC. Each office is independently owned and operated.