
119 Leech Lane, Beaver Falls, PA 15010
Local realty services provided by:ERA Johnson Real Estate, Inc.
Listed by: stephanie ramer
Office: exp realty llc.
MLS#:1775434
Source:PA_WPN
Price summary
- Price:$375,000
- Price per sq. ft.:$141.03
About this home
Tucked away on a private lane on .71 of an acre in North Sewickley Township, this beautifully updated ranch offers main-level living, a finished walkout lower level, and an outdoor oasis made for entertaining. Meticulously & lovingly maintained by the same owner for over 34 years. Enter through the large great room with wood vaulted ceilings, gas fireplace, hot tub, two ceiling fans, and brand-new blinds. This will be a favored gathering place for Holidays & More! The custom gourmet kitchen features solid oak cabinetry and new high end Café appliances, including a gas range with griddle, microwave, dishwasher, and refrigerator. The spacious living room showcases refinished original hardwood floors and an oversized walk in coat closet with access to attic storage. Three bedrooms are on the main level and each have a ceiling fan (the third is ideal as a den or home office), and the second bedroom offers hardwood floors and a large closet. The primary bedroom will fit your King size bed & more! The new full bath features a walk-in shower with ceramic tile surround, modern vanity, and floating shelves. The lower level adds a finished family room and wood burner with gas logs, a bonus room that could serve as a 4th bedroom if needed, a fully renovated full bath with double vanity and quartz counter, and a laundry area with built-in counter. Additional workshop room or use for extra storage. Walk out to the attached 2-car garage and two additional garages: one for a workshop and lawn equipment, and one oversized garage that doubles as a pool house. Beautiful above ground pool. The extended front porch has a grill already piped into the propane. Many Updates that include: Roof 2018, windows replaced, hot water tank 2022, brand-new retaining wall around driveway, & So Much More! Privately located yet minutes to Cranberry, Shops, Dining & More!...
Contact an agent
Home facts
- Year built:1963
- Listing ID #:1775434
- Added:4 day(s) ago
- Updated:September 26, 2026 at 10:17 AM
Rooms and interior
- Bedrooms:3
- Total bathrooms:2
- Full bathrooms:2
- Rooms Total:9
- Flooring:Carpet, Hardwood
- Kitchen Description:Dishwasher, Microwave, Pantry, Refrigerator, Stove
- Basement:Yes
- Basement Description:FInished, Walk Out Access
- Living area:2,659 sq. ft.
Heating and cooling
- Cooling:Central Air
- Heating:Oil
- Central air:Yes
Structure and exterior
- Roof:Asphalt
- Year built:1963
- Building area:2,659 sq. ft.
- Lot area:0.71 Acres
- Architectural Style:Ranch
Utilities
- Water:Public
Finances and disclosures
- Price:$375,000
- Price per sq. ft.:$141.03
- Tax amount:$4,108
Features and amenities
- Amenities:Some Gas Appliances
- Pool features:Pool
Parking
- Total parking spaces:4
- Garage:Yes
 Last Updated September 26, 2026. Information deemed reliable but not guaranteed. Information is provided exclusively for consumers' personal, non-commercial use and may not be used for any purpose other than to identify prospective properties consumers may be interested in purchasing.
New listings near 119 Leech Lane
- New
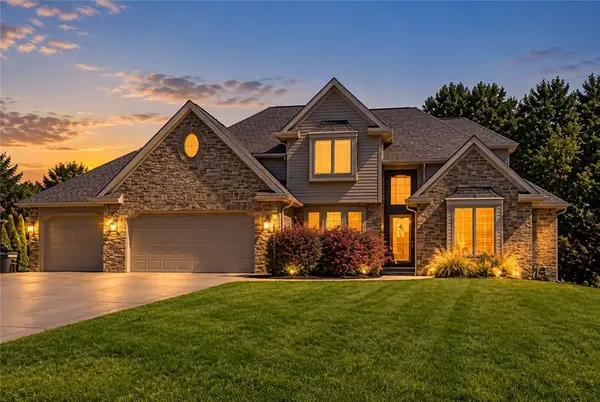 $849,900Active5 beds 3 baths2,886 sq. ft.
136 Meadow Dr, Beaver Falls, PA 15010
MLS# 1776349Listed by: HOWARD HANNA REAL ESTATE SERVICES - New
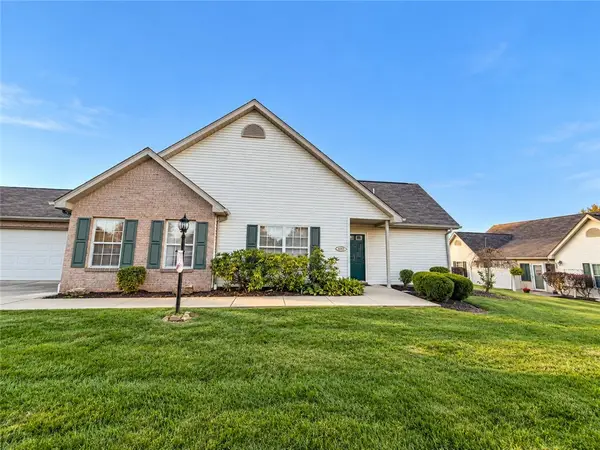 $226,000Active3 beds 2 baths1,581 sq. ft.
1043 Timberwood Dr, Beaver Falls, PA 15010
MLS# 1776386Listed by: BERKSHIRE HATHAWAY THE PREFERRED REALTY - Open Sat, 11am to 1pmNew
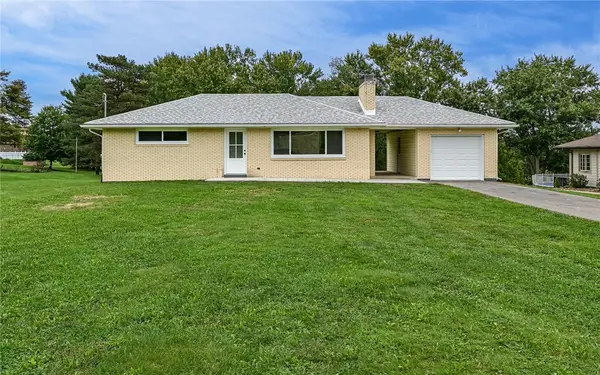 $254,900Active2 beds 1 baths960 sq. ft.
168 Clearview St, Beaver Falls, PA 15010
MLS# 1775662Listed by: COLDWELL BANKER REALTY - Open Sun, 11am to 1pmNew
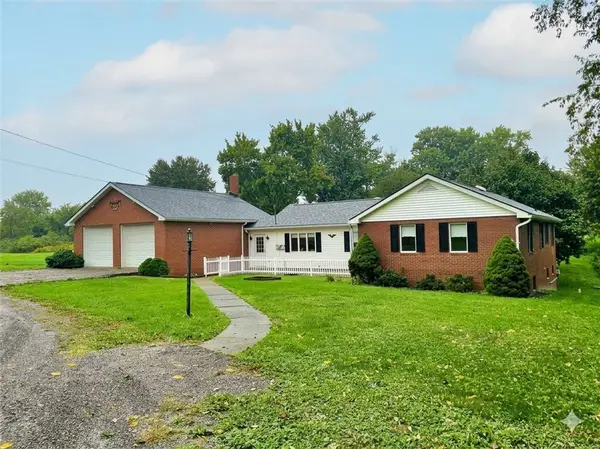 $289,900Active3 beds 2 baths1,499 sq. ft.
161 Concord Church Rd, Beaver Falls, PA 15010
MLS# 1775819Listed by: BERKSHIRE HATHAWAY THE PREFERRED REALTY - New
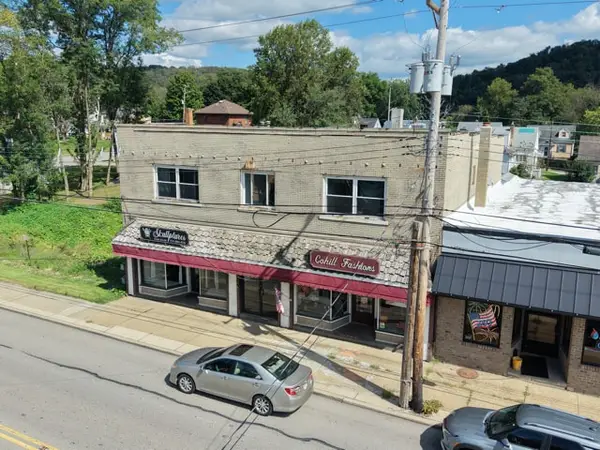 $350,000Active-- beds -- baths
3508 4th Avenue, Beaver Falls, PA 15010
MLS# 1775727Listed by: HOWARD HANNA REAL ESTATE SERVICES - New
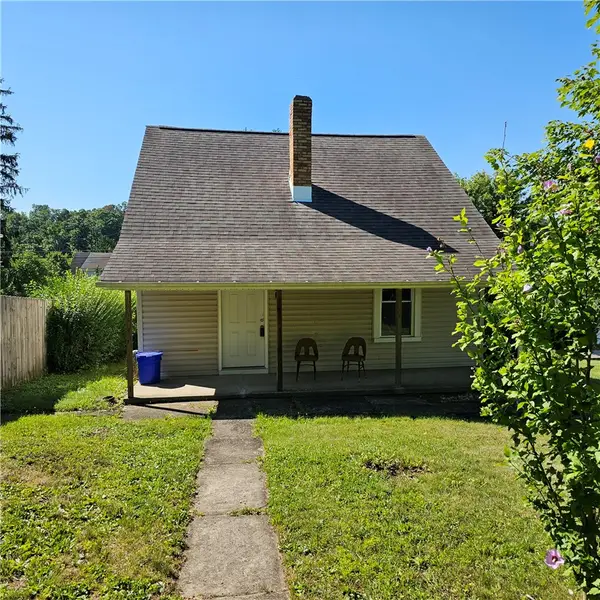 $120,000Active2 beds 1 baths950 sq. ft.
2412 26th Street, Beaver Falls, PA 15010
MLS# 1775437Listed by: COLDWELL BANKER REALTY - New
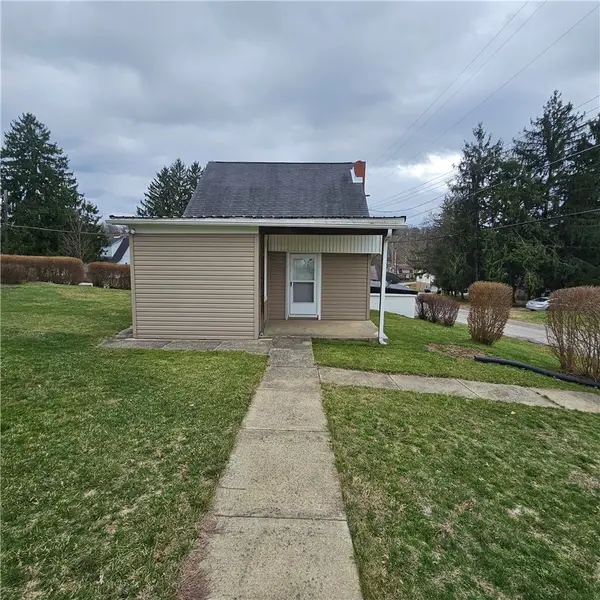 $85,000Active2 beds 1 baths870 sq. ft.
2416 26th Street, Beaver Falls, PA 15010
MLS# 1775438Listed by: COLDWELL BANKER REALTY - New
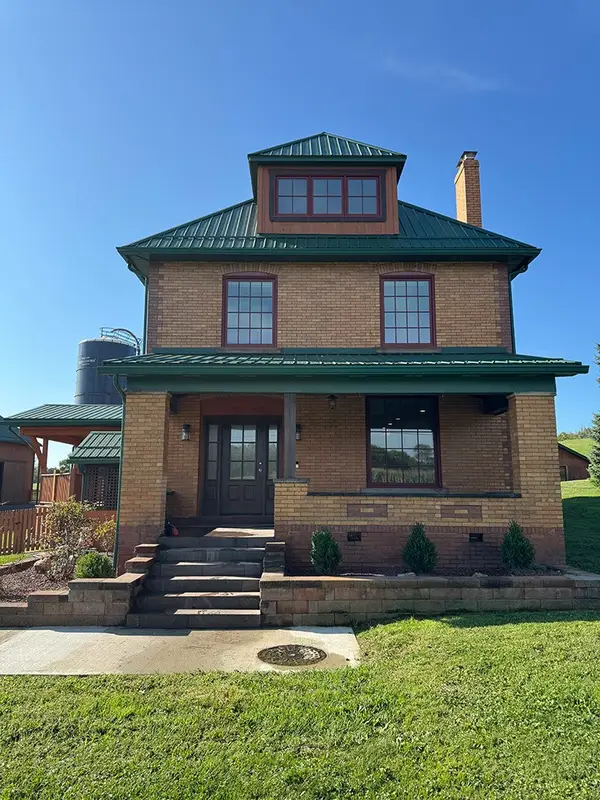 $1,495,000Active5 beds 4 baths2,266 sq. ft.
580 Achortown Road, Beaver Falls, PA 15010
MLS# 1775267Listed by: ENTERPRISE REAL ESTATE ADVISORS - New
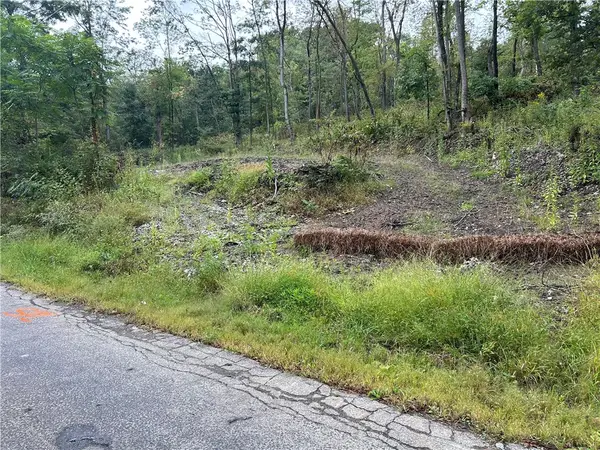 $150,000Active-- beds -- baths
0 Norwood Drive, Beaver Falls, PA 15010
MLS# 1775421Listed by: RE/MAX SELECT REALTY


Protect your home and budget from life's surprises with an Assurant Home Warranty, backed by a partner that supports you through every step of homeownership. Explore Plans.
© 2023 - 2026 ERA Franchise Systems LLC. All rights reserved. ERA Franchise Systems LLC fully supports the principles of the Fair Housing Act and the Equal Opportunity Act. ERA, ERA Real Estate powered, and their respective logos are registered service marks of ERA Franchise Systems LLC. Each office is independently owned and operated.