
124 Georgetown Rd, Beaver Falls, PA 15010
Local realty services provided by:ERA Johnson Real Estate, Inc.
124 Georgetown Rd,Beaver Falls, PA 15010
$285,000
- 4 Beds
- 2 Baths
- 1,344 sq. ft.
- Single family
- Active
Listed by: jessica hinerman
Office: century 21 lakeside realty
MLS#:1770239
Source:PA_WPN
Price summary
- Price:$285,000
- Price per sq. ft.:$212.05
About this home
Welcome to a home where the big projects are already done and all that is left is figuring out where to put the furniture. Set on 1.28 acres in the Blackhawk School District, this fully remodeled four-bedroom home offers a fresh interior, flexible living space, and plenty of room inside and out. Step into the spacious family room where a fireplace creates a natural focal point and a large picture window fills the space with light. From there, the layout flows into the updated eat-in kitchen with modern finishes, plenty of workspace, and room to gather without everyone bumping elbows. Two bedrooms and a full bathroom are located on the main floor, giving you options for bedrooms, an office, guest space, or whatever life happens to need next. Upstairs, you will find two additional bedrooms along with a convenient half bath. The lower level adds even more usable space with a recreation room that is ready for movie nights, a game room, home gym, or the inevitable collection of things you swear you are going to organize someday. Outside, the new deck gives you a great place to relax, entertain, or enjoy the surrounding acreage. A new roof and storage shed round out the list of improvements and practical extras. With four bedrooms, updated finishes, over an acre of land, and a layout that gives everyone a little breathing room, this one checks a lot of boxes without making you tackle a renovation first....
Contact an agent
Home facts
- Year built:1961
- Listing ID #:1770239
- Added:53 day(s) ago
- Updated:October 10, 2026 at 10:00 AM
Rooms and interior
- Bedrooms:4
- Total bathrooms:2
- Full bathrooms:1
- Half bathrooms:1
- Flooring:Laminate
- Kitchen Description:Dishwasher, Microwave, Stove
- Basement:Yes
- Basement Description:Full, Walk Out Access
- Living area:1,344 sq. ft.
Heating and cooling
- Cooling:Wall Window Units
- Heating:Oil
Structure and exterior
- Roof:Asphalt
- Year built:1961
- Building area:1,344 sq. ft.
- Lot area:1.28 Acres
- Construction Materials:Brick
Utilities
- Water:Public
Finances and disclosures
- Price:$285,000
- Price per sq. ft.:$212.05
- Tax amount:$2,922
Features and amenities
- Amenities:Some Electric Appliances, Window Treatments
Parking
- Total parking spaces:1
- Garage:Yes
 Last Updated October 10, 2026. Information deemed reliable but not guaranteed. Information is provided exclusively for consumers' personal, non-commercial use and may not be used for any purpose other than to identify prospective properties consumers may be interested in purchasing.
New listings near 124 Georgetown Rd
- New
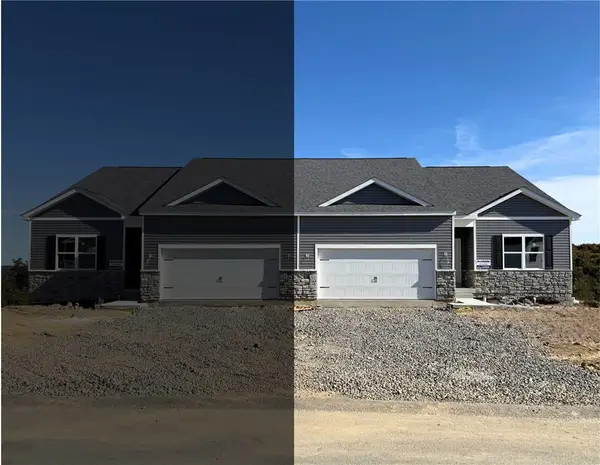 $346,990Active3 beds 2 baths1,498 sq. ft.
151 Smith Lane, Beaver Falls, PA 15010
MLS# 1778562Listed by: D.R. HORTON REALTY OF PA - New
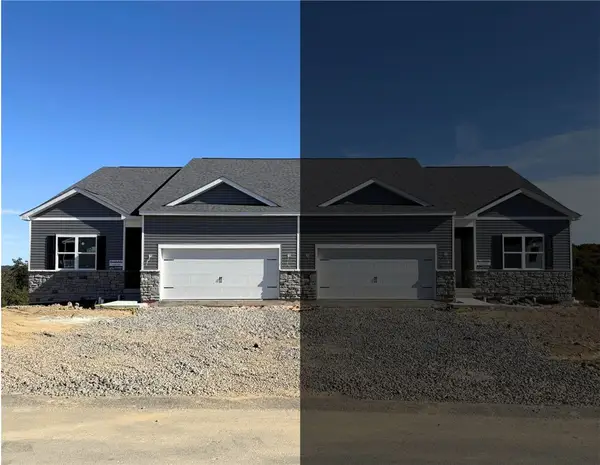 $344,990Active3 beds 2 baths1,498 sq. ft.
149 Smith Lane, Beaver Falls, PA 15010
MLS# 1778570Listed by: D.R. HORTON REALTY OF PA - Open Sun, 11am to 1pmNew
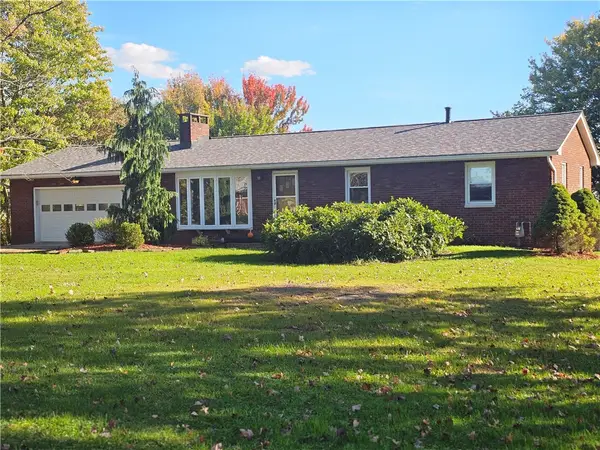 $261,000Active3 beds 1 baths1,080 sq. ft.
131 Little League, Beaver Falls, PA 15010
MLS# 1778427Listed by: BERKSHIRE HATHAWAY THE PREFERRED REALTY - Open Sun, 11am to 1pmNew
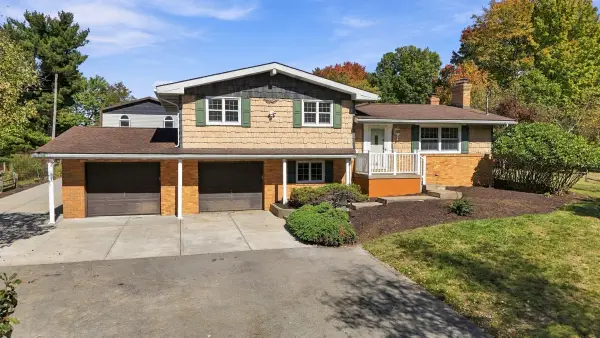 $349,900Active3 beds 3 baths2,012 sq. ft.
242 Douglass Road, Beaver Falls, PA 15010
MLS# 1778235Listed by: HOWARD HANNA REAL ESTATE SERVICES - Open Sat, 11am to 1pmNew
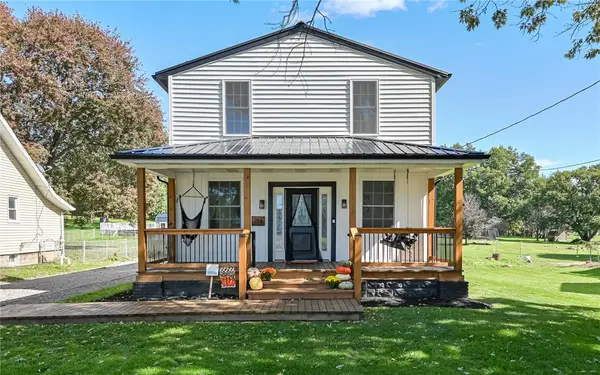 $349,900Active4 beds 3 baths2,208 sq. ft.
714 Mercer Rd, Beaver Falls, PA 15010
MLS# 1778178Listed by: RE/MAX SELECT REALTY - Open Sat, 12am to 2pmNew
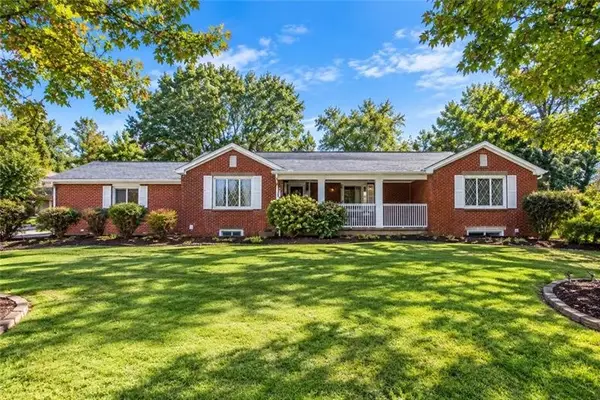 $325,000Active3 beds 2 baths1,504 sq. ft.
2724 20th Street Ext, Beaver Falls, PA 15010
MLS# 1777996Listed by: KELLER WILLIAMS REALTY - Open Sat, 1 to 3pmNew
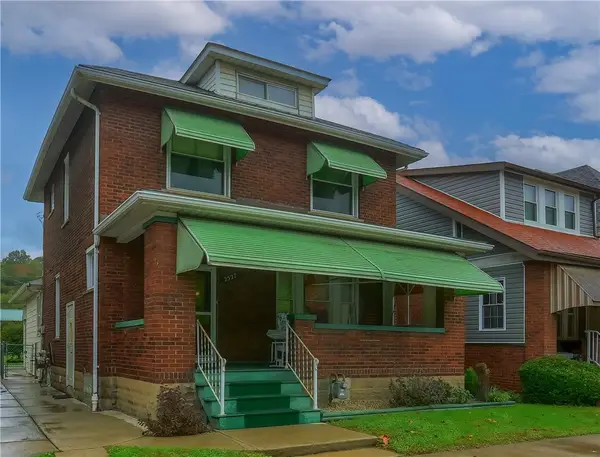 $185,000Active3 beds 2 baths1,824 sq. ft.
2527 7th Ave, Beaver Falls, PA 15010
MLS# 1777755Listed by: COLDWELL BANKER REALTY - New
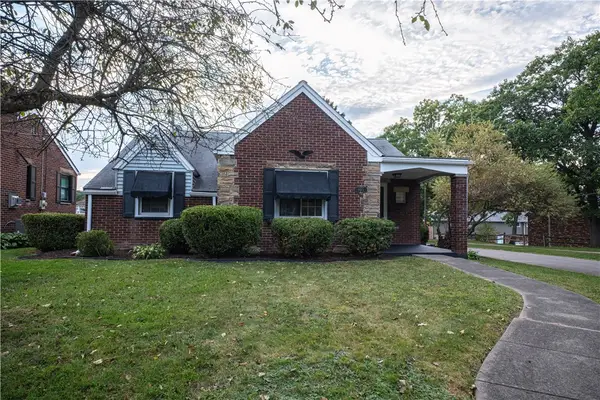 $219,900Active2 beds 1 baths1,570 sq. ft.
3013 21st Ave, Beaver Falls, PA 15010
MLS# 1777803Listed by: AGRESTI REAL ESTATE - Open Sat, 11am to 1pmNew
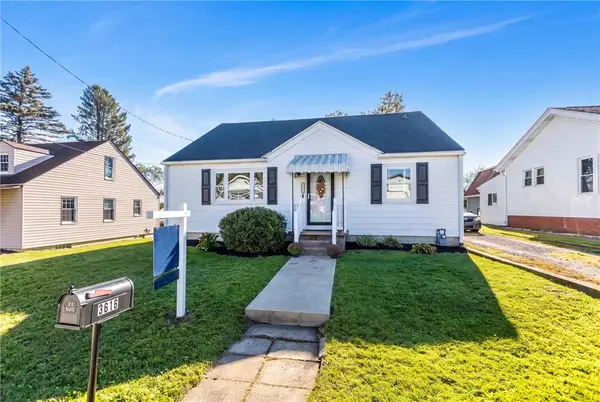 $244,000Active3 beds 3 baths1,763 sq. ft.
3616 Knape Street, Beaver Falls, PA 15010
MLS# 1777476Listed by: PIATT SOTHEBY'S INTERNATIONAL REALTY - New
 $99,900Active3 beds 2 baths910 sq. ft.
2710 Locust St, Beaver Falls, PA 15010
MLS# 1776949Listed by: HOWARD HANNA REAL ESTATE SERVICES


Protect your home and budget from life's surprises with an Assurant Home Warranty, backed by a partner that supports you through every step of homeownership. Explore Plans.
© 2023 - 2026 ERA Franchise Systems LLC. All rights reserved. ERA Franchise Systems LLC fully supports the principles of the Fair Housing Act and the Equal Opportunity Act. ERA, ERA Real Estate powered, and their respective logos are registered service marks of ERA Franchise Systems LLC. Each office is independently owned and operated.