
136 Meadow Dr, Beaver Falls, PA 15010
Local realty services provided by:ERA Johnson Real Estate, Inc.
Upcoming open houses
- Sun, Oct 0401:00 pm - 03:00 pm
Listed by: biba lubenski
Office: howard hanna real estate services
MLS#:1776349
Source:PA_WPN
Price summary
- Price:$849,900
- Price per sq. ft.:$294.49
About this home
Welcome to 136 Meadow Drive in Meadow Highlands! This spacious 5-bedroom, 2.5-bath home offers 2,886 square feet of living space and sits on almost an acre in Blackhawk School District. Step inside to soaring ceilings, oversized windows and an abundance of natural light. The impressive two-story family room is anchored by a floor-to-ceiling fireplace and flows into the spacious kitchen and dining areas, creating a wonderful layout for everyday living and entertaining.
The first-floor primary suite features an ensuite bath with jetted tub, separate shower and walk-in closet. Upstairs, four additional bedrooms provide plenty of flexibility for bedrooms, home offices or hobby space.
Hardwood flooring, detailed trim and architectural features can be found throughout the home. The basement offers additional potential and is ready for the next owner to make it their own.
Outside, the large deck overlooks an expansive backyard with mature trees and plenty of room to enjoy the nearly one-acre property. A three-car integral garage, newer roof and newer carpeting complete the package.
With 5 bedrooms, 2.5 baths, a first-floor primary suite, nearly an acre and 2,886 square feet, 136 Meadow Drive offers an impressive amount of space both inside and out....
Contact an agent
Home facts
- Year built:2005
- Listing ID #:1776349
- Added:1 day(s) ago
- Updated:September 27, 2026 at 05:03 AM
Rooms and interior
- Bedrooms:5
- Total bathrooms:3
- Full bathrooms:2
- Half bathrooms:1
- Rooms Total:9
- Flooring:Carpet, Hardwood, Tile
- Kitchen Description:Dishwasher, Disposal, Microwave, Stove
- Basement:Yes
- Basement Description:Full, Walk Out Access
- Living area:2,886 sq. ft.
Heating and cooling
- Cooling:Central Air
- Heating:Gas
- Central air:Yes
Structure and exterior
- Roof:Asphalt
- Year built:2005
- Building area:2,886 sq. ft.
- Lot area:0.74 Acres
- Architectural Style:Colonial
- Construction Materials:Brick
Utilities
- Water:Public
Finances and disclosures
- Price:$849,900
- Price per sq. ft.:$294.49
- Tax amount:$7,781
Features and amenities
- Laundry features:Dryer, Washer
- Amenities:Multi Pane Windows, Some Electric Appliances
Parking
- Total parking spaces:3
- Garage:Yes
 Last Updated September 27, 2026. Information deemed reliable but not guaranteed. Information is provided exclusively for consumers' personal, non-commercial use and may not be used for any purpose other than to identify prospective properties consumers may be interested in purchasing.
New listings near 136 Meadow Dr
- New
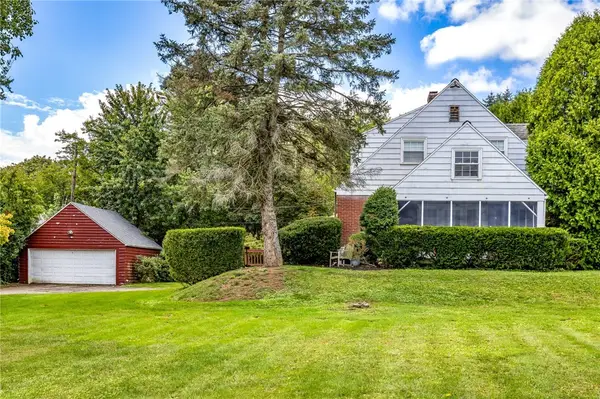 $199,900Active3 beds 2 baths1,653 sq. ft.
109 Rosewood Ave, Beaver Falls, PA 15010
MLS# 1776453Listed by: RE/MAX SELECT REALTY - New
 $50,000Active-- beds -- baths
0000 Darlington Road, Beaver Falls, PA 15010
MLS# 1776121Listed by: RE/MAX SELECT REALTY - New
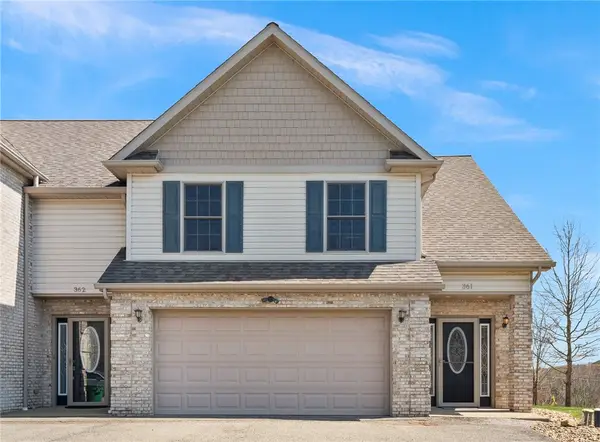 $315,000Active3 beds 3 baths
361 Cherokee Dr, Beaver Falls, PA 15010
MLS# 1776437Listed by: REALTY ONE GROUP ULTIMATE - New
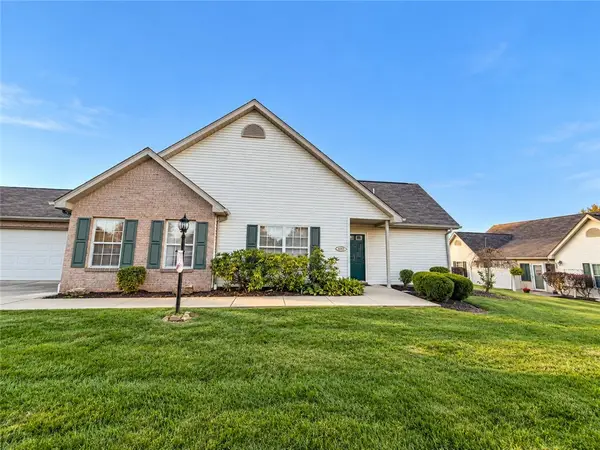 $226,000Active3 beds 2 baths1,581 sq. ft.
1043 Timberwood Dr, Beaver Falls, PA 15010
MLS# 1776386Listed by: BERKSHIRE HATHAWAY THE PREFERRED REALTY - New
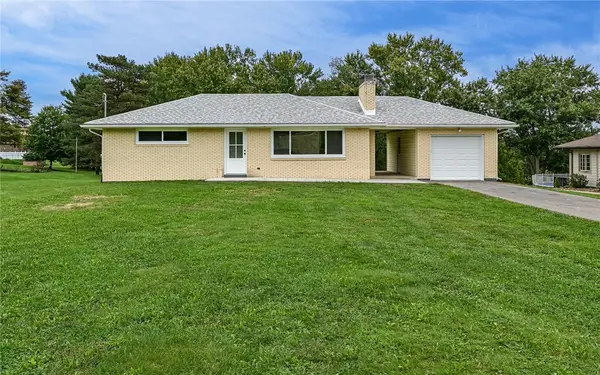 $254,900Active2 beds 1 baths960 sq. ft.
168 Clearview St, Beaver Falls, PA 15010
MLS# 1775662Listed by: COLDWELL BANKER REALTY - Open Sun, 11am to 1pmNew
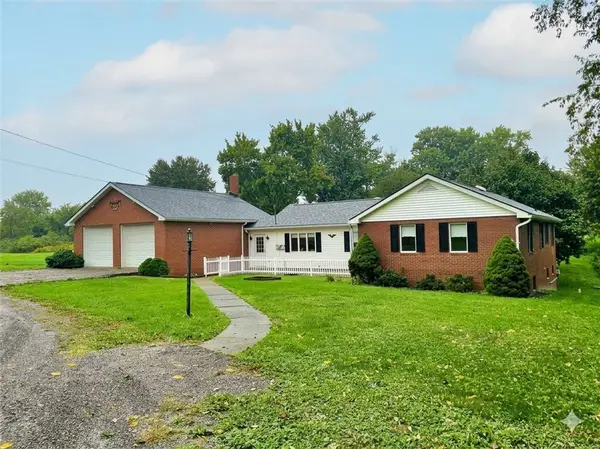 $289,900Active3 beds 2 baths1,499 sq. ft.
161 Concord Church Rd, Beaver Falls, PA 15010
MLS# 1775819Listed by: BERKSHIRE HATHAWAY THE PREFERRED REALTY - New
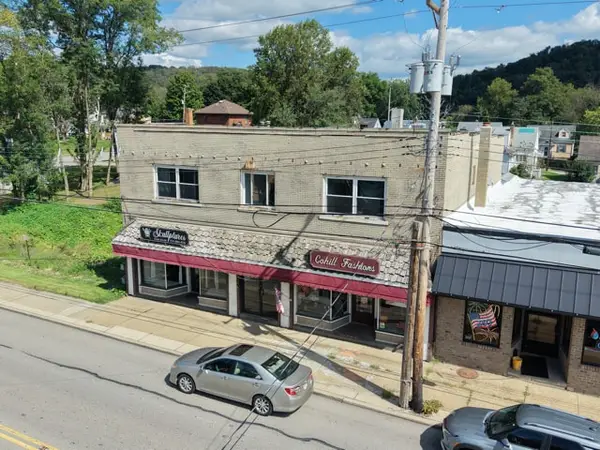 $350,000Active-- beds -- baths
3508 4th Avenue, Beaver Falls, PA 15010
MLS# 1775727Listed by: HOWARD HANNA REAL ESTATE SERVICES - New
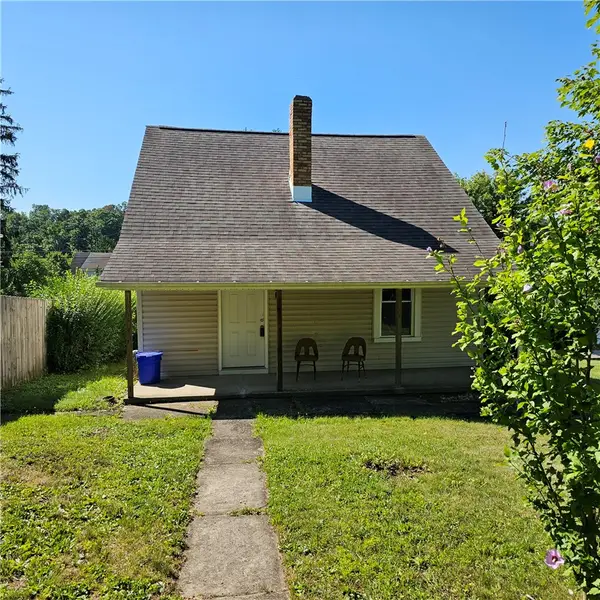 $120,000Active2 beds 1 baths950 sq. ft.
2412 26th Street, Beaver Falls, PA 15010
MLS# 1775437Listed by: COLDWELL BANKER REALTY - New
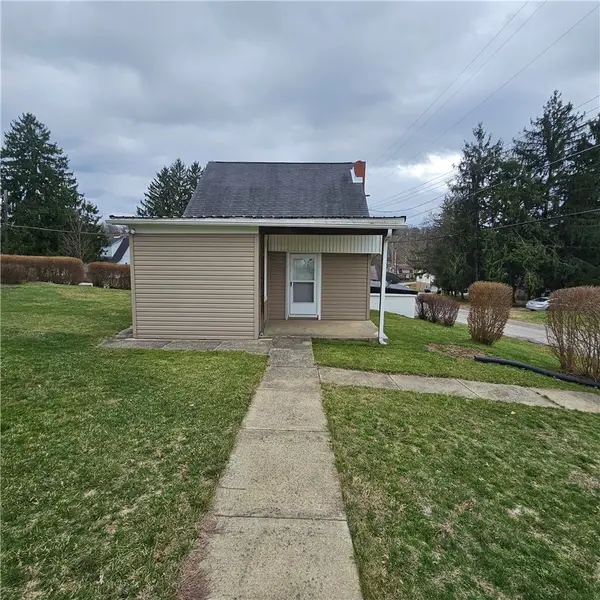 $85,000Active2 beds 1 baths870 sq. ft.
2416 26th Street, Beaver Falls, PA 15010
MLS# 1775438Listed by: COLDWELL BANKER REALTY


Protect your home and budget from life's surprises with an Assurant Home Warranty, backed by a partner that supports you through every step of homeownership. Explore Plans.
© 2023 - 2026 ERA Franchise Systems LLC. All rights reserved. ERA Franchise Systems LLC fully supports the principles of the Fair Housing Act and the Equal Opportunity Act. ERA, ERA Real Estate powered, and their respective logos are registered service marks of ERA Franchise Systems LLC. Each office is independently owned and operated.