
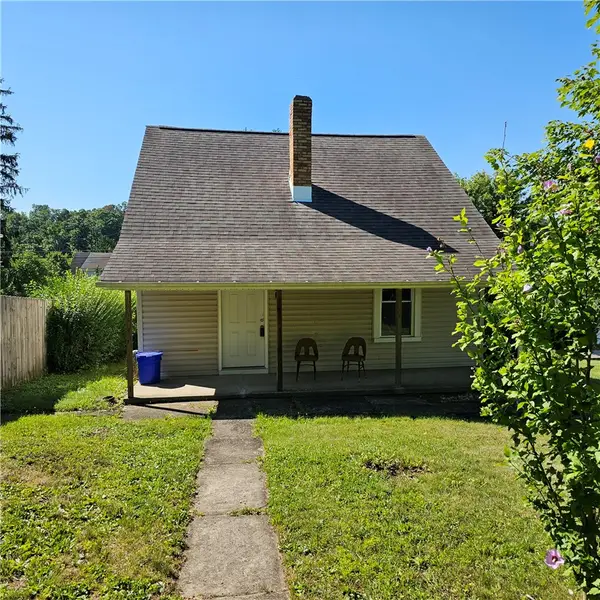
2500 Steffin Hill Rd., Beaver Falls, PA 15010
Local realty services provided by:ERA Johnson Real Estate, Inc.
Listed by: christine sandusky
Office: howard hanna real estate services
MLS#:1776504
Source:PA_WPN
Price summary
- Price:$152,000
- Price per sq. ft.:$79.13
About this home
Great opportunity for your chance to own a home and utilize the full apartment or multi-generational use area above the detached garage . Three bedroom - 1 1/2 bath home is ready for your personal choices. Super front and rear covered porches offer plenty of relaxation space out of the elements. Detached two stall garage with auto openers and additional storage sits below the 1 bedroom full apartment above. Large corner lot with level yard. Extra parking as well. Great location and ready for new memories.
Contact an agent
Home facts
- Year built:1918
- Listing ID #:1776504
- Added:1 day(s) ago
- Updated:September 28, 2026 at 10:23 AM
Rooms and interior
- Bedrooms:3
- Total bathrooms:2
- Full bathrooms:1
- Half bathrooms:1
- Rooms Total:10
- Flooring:Hardwood, Vinyl
- Basement:Yes
- Basement Description:Full, Walk Up Access
- Living area:1,921 sq. ft.
Heating and cooling
- Heating:Gas
Structure and exterior
- Roof:Asphalt
- Year built:1918
- Building area:1,921 sq. ft.
- Lot area:0.22 Acres
- Construction Materials:Frame
Utilities
- Water:Public
Finances and disclosures
- Price:$152,000
- Price per sq. ft.:$79.13
- Tax amount:$2,604
Features and amenities
- Laundry features:Dryer, Washer
- Amenities:Screens
Parking
- Garage:Yes
 Last Updated September 28, 2026. Information deemed reliable but not guaranteed. Information is provided exclusively for consumers' personal, non-commercial use and may not be used for any purpose other than to identify prospective properties consumers may be interested in purchasing.
New listings near 2500 Steffin Hill Rd.
- New
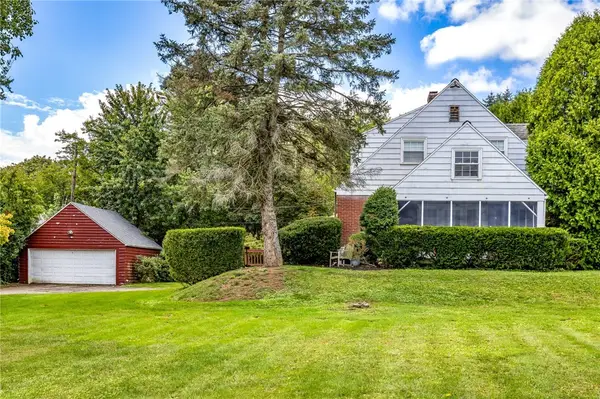 $199,900Active3 beds 2 baths1,102 sq. ft.
109 Rosewood Ave, Beaver Falls, PA 15010
MLS# 1776453Listed by: RE/MAX SELECT REALTY - New
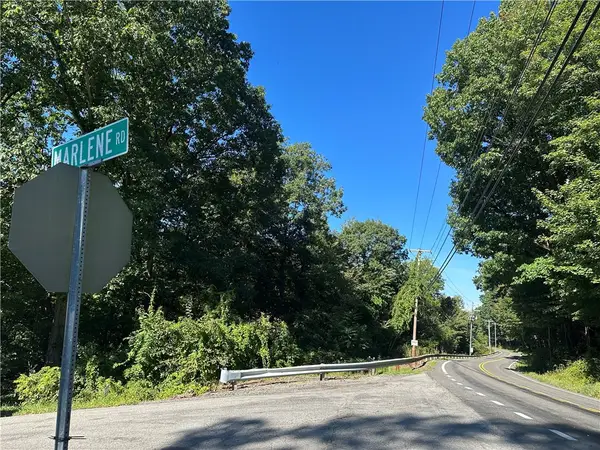 $50,000Active-- beds -- baths
0000 Darlington Road, Beaver Falls, PA 15010
MLS# 1776121Listed by: RE/MAX SELECT REALTY - New
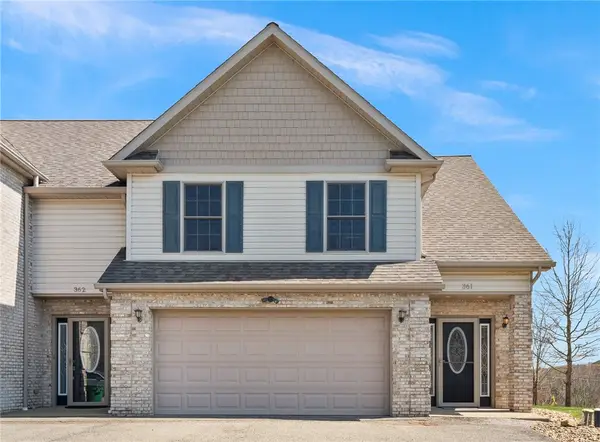 $315,000Active3 beds 3 baths
361 Cherokee Dr, Beaver Falls, PA 15010
MLS# 1776437Listed by: REALTY ONE GROUP ULTIMATE - Open Sun, 1 to 3pmNew
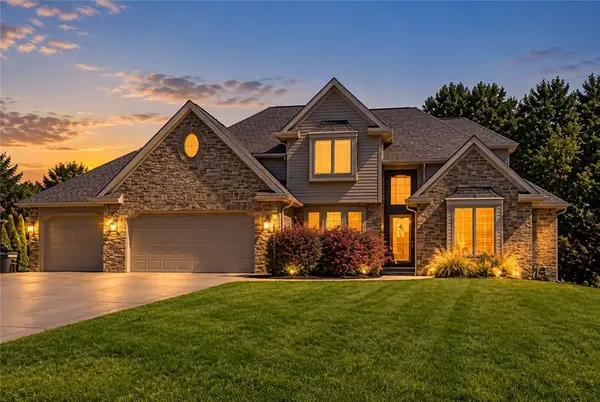 $849,900Active5 beds 3 baths2,886 sq. ft.
136 Meadow Dr, Beaver Falls, PA 15010
MLS# 1776349Listed by: HOWARD HANNA REAL ESTATE SERVICES - New
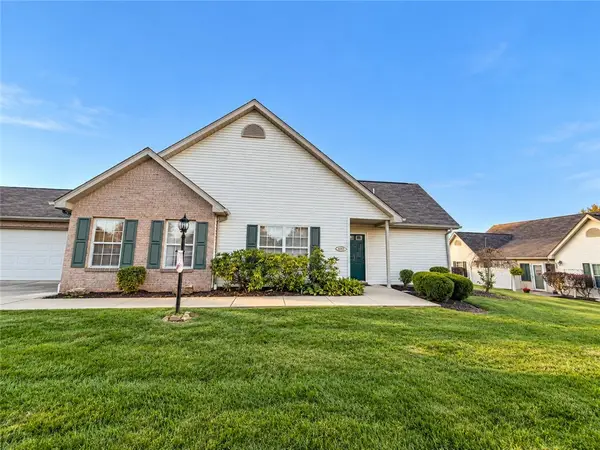 $226,000Active3 beds 2 baths1,581 sq. ft.
1043 Timberwood Dr, Beaver Falls, PA 15010
MLS# 1776386Listed by: BERKSHIRE HATHAWAY THE PREFERRED REALTY - New
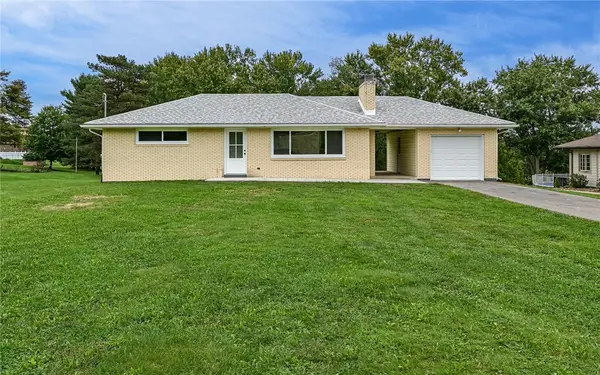 $254,900Active2 beds 1 baths960 sq. ft.
168 Clearview St, Beaver Falls, PA 15010
MLS# 1775662Listed by: COLDWELL BANKER REALTY - New
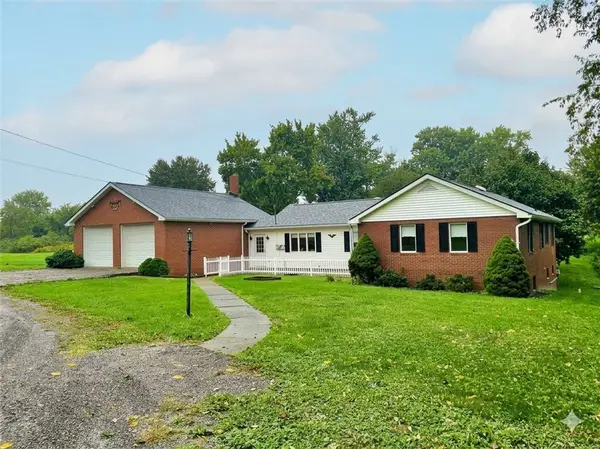 $289,900Active3 beds 2 baths1,499 sq. ft.
161 Concord Church Rd, Beaver Falls, PA 15010
MLS# 1775819Listed by: BERKSHIRE HATHAWAY THE PREFERRED REALTY - New
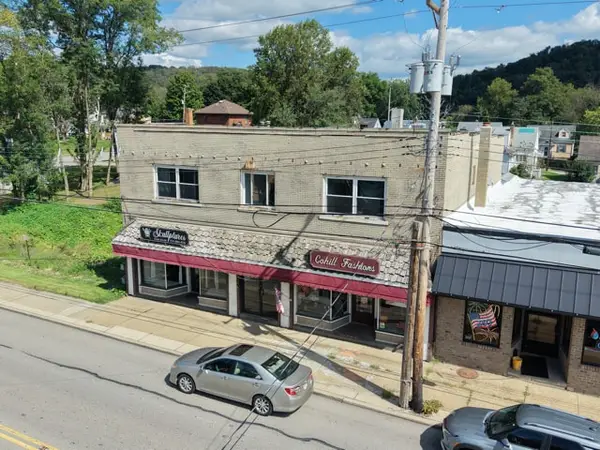 $350,000Active-- beds -- baths
3508 4th Avenue, Beaver Falls, PA 15010
MLS# 1775727Listed by: HOWARD HANNA REAL ESTATE SERVICES - New
 $120,000Active2 beds 1 baths950 sq. ft.
2412 26th Street, Beaver Falls, PA 15010
MLS# 1775437Listed by: COLDWELL BANKER REALTY


Protect your home and budget from life's surprises with an Assurant Home Warranty, backed by a partner that supports you through every step of homeownership. Explore Plans.
© 2023 - 2026 ERA Franchise Systems LLC. All rights reserved. ERA Franchise Systems LLC fully supports the principles of the Fair Housing Act and the Equal Opportunity Act. ERA, ERA Real Estate powered, and their respective logos are registered service marks of ERA Franchise Systems LLC. Each office is independently owned and operated.