
320 Overlook Dr, Beaver Falls, PA 15010
Local realty services provided by:ERA Johnson Real Estate, Inc.
Listed by: chad leonberg
Office: exp realty llc.
MLS#:1770925
Source:PA_WPN
Price summary
- Price:$239,900
- Price per sq. ft.:$238
About this home
Welcome to this well-maintained ranch home located in the Riverside School District! Offering 3 bedrooms and 2 full bathrooms, this home provides plenty of space and comfortable one-level living. The fully finished basement adds even more room to enjoy, featuring an additional room that could easily be used as a potential 4th bedroom, home office, or flex space. Enjoy peace of mind knowing all of the major items have been updated, including the roof, furnace, A/C, and hot water tank. Outside, you'll find a large detached 2-stall garage, offering plenty of room for vehicles, storage, hobbies, or a workshop. Enjoy the expansive yard, offering plenty of room for outdoor entertaining, play, gardening, or simply relaxing. With its generous layout, finished lower level, and numerous major updates, this ranch home is ready for its next owner to move right in!
Contact an agent
Home facts
- Year built:1970
- Listing ID #:1770925
- Added:46 day(s) ago
- Updated:October 07, 2026 at 08:19 AM
Rooms and interior
- Bedrooms:3
- Total bathrooms:2
- Full bathrooms:2
- Flooring:Carpet, Hardwood, Vinyl
- Kitchen Description:Dishwasher, Microwave, Refrigerator, Stove
- Basement:Yes
- Basement Description:Walk Out Access
- Living area:1,008 sq. ft.
Heating and cooling
- Cooling:Central Air
- Heating:Gas
- Central air:Yes
Structure and exterior
- Roof:Asphalt
- Year built:1970
- Building area:1,008 sq. ft.
- Lot area:0.5 Acres
- Architectural Style:Ranch
- Construction Materials:Brick
Utilities
- Water:Public
Finances and disclosures
- Price:$239,900
- Price per sq. ft.:$238
- Tax amount:$2,736
Features and amenities
- Amenities:Some Gas Appliances
Parking
- Total parking spaces:2
- Garage:Yes
 Last Updated October 7, 2026. Information deemed reliable but not guaranteed. Information is provided exclusively for consumers' personal, non-commercial use and may not be used for any purpose other than to identify prospective properties consumers may be interested in purchasing.
New listings near 320 Overlook Dr
- Open Sat, 1 to 3pmNew
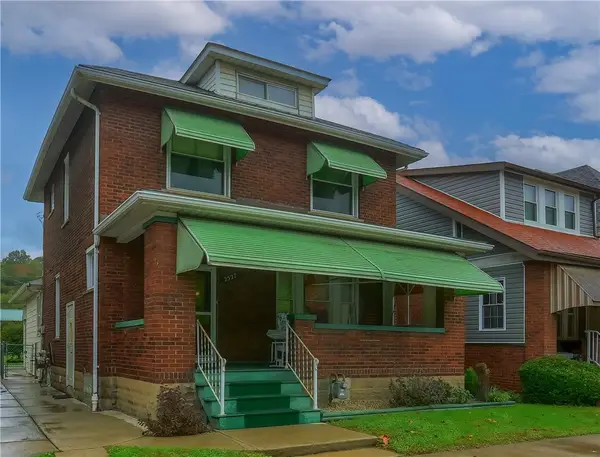 $185,000Active3 beds 2 baths1,824 sq. ft.
2527 7th Ave, Beaver Falls, PA 15010
MLS# 1777755Listed by: COLDWELL BANKER REALTY - New
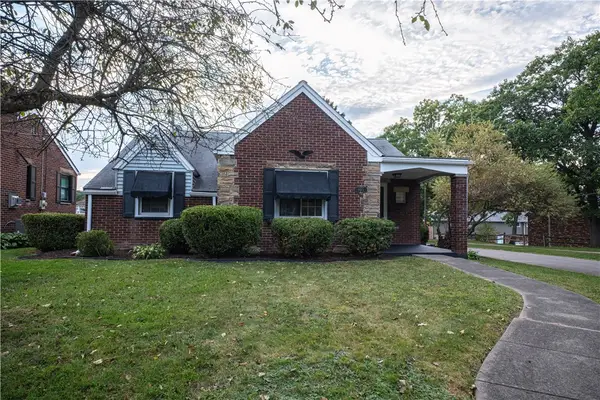 $219,900Active2 beds 1 baths1,570 sq. ft.
3013 21st Ave, Beaver Falls, PA 15010
MLS# 1777803Listed by: AGRESTI REAL ESTATE - New
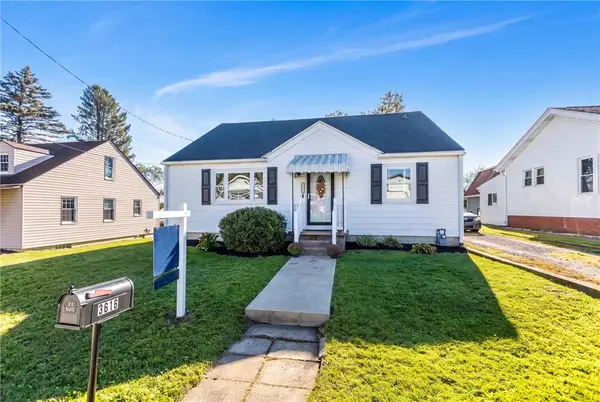 $249,000Active3 beds 3 baths1,763 sq. ft.
3616 Knape Street, Beaver Falls, PA 15010
MLS# 1777476Listed by: PIATT SOTHEBY'S INTERNATIONAL REALTY - New
 $99,900Active3 beds 2 baths910 sq. ft.
2710 Locust St, Beaver Falls, PA 15010
MLS# 1776949Listed by: HOWARD HANNA REAL ESTATE SERVICES - New
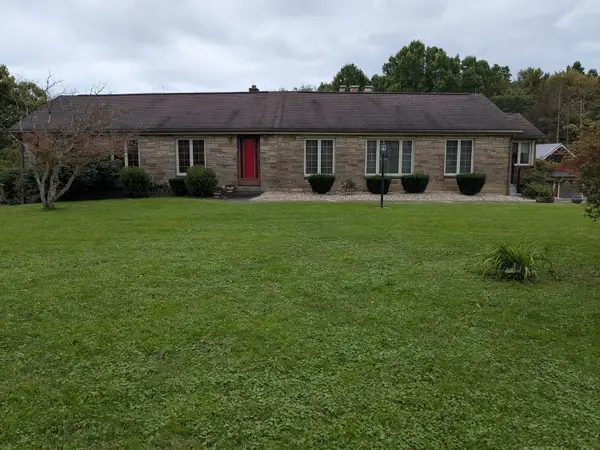 $370,000Active2 beds 2 baths1,666 sq. ft.
637 Wallace Run Rd, Beaver Falls, PA 15010
MLS# 1777385Listed by: HOWARD HANNA REAL ESTATE SERVICES - New
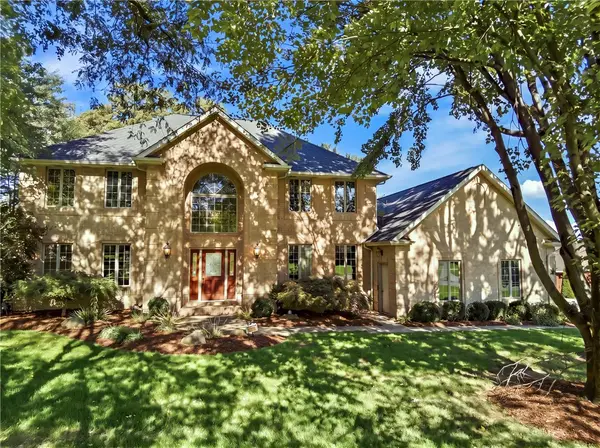 $759,900Active4 beds 3 baths3,220 sq. ft.
190 Evergreen Trail, Beaver Falls, PA 15010
MLS# 1777511Listed by: BERKSHIRE HATHAWAY THE PREFERRED REALTY - Open Sun, 11am to 1pmNew
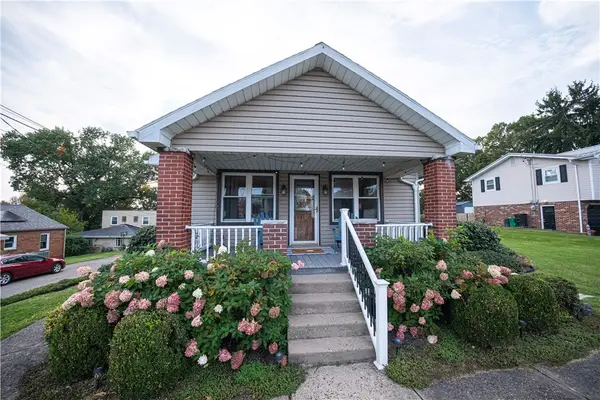 $250,000Active3 beds 2 baths1,668 sq. ft.
501 Hillcrest Ave, Beaver Falls, PA 15010
MLS# 1777258Listed by: RE/MAX SELECT REALTY - New
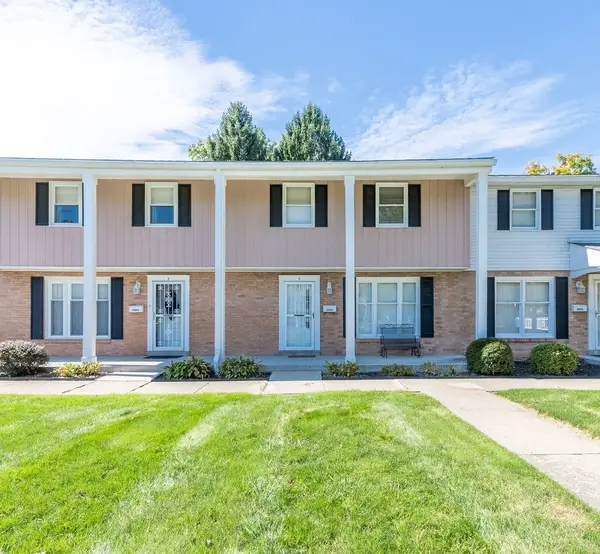 $129,000Active3 beds 2 baths1,100 sq. ft.
2605 19th Street #D, Beaver Falls, PA 15010
MLS# 1777463Listed by: HOWARD HANNA REAL ESTATE SERVICES - New
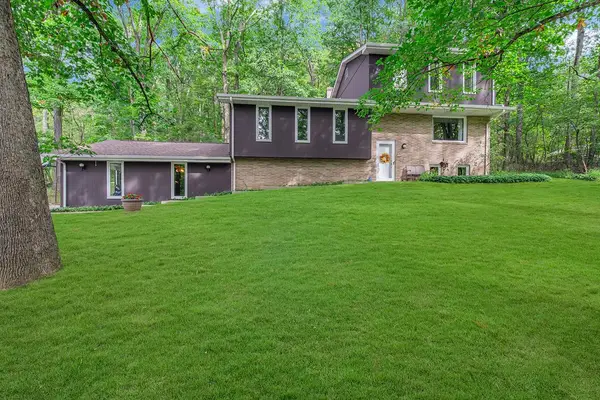 $465,000Active5 beds 3 baths2,236 sq. ft.
187 Dehaven Rd, Beaver Falls, PA 15010
MLS# 1777087Listed by: HOWARD HANNA REAL ESTATE SERVICES - New
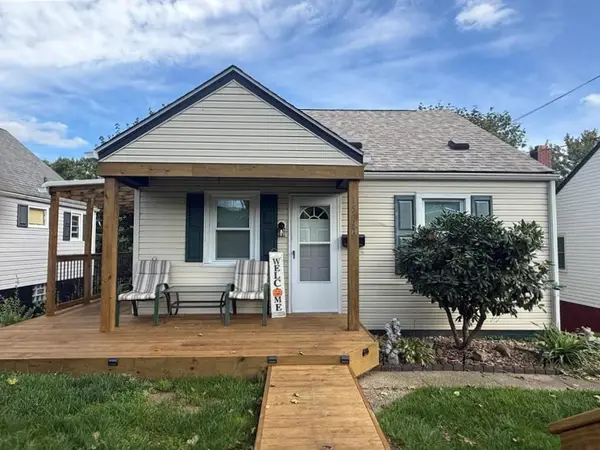 $134,900Active2 beds 1 baths924 sq. ft.
1504 16th Ave, Beaver Falls, PA 15010
MLS# 1776678Listed by: CLEAR CHOICE ENTERPRISES LLC


Protect your home and budget from life's surprises with an Assurant Home Warranty, backed by a partner that supports you through every step of homeownership. Explore Plans.
© 2023 - 2026 ERA Franchise Systems LLC. All rights reserved. ERA Franchise Systems LLC fully supports the principles of the Fair Housing Act and the Equal Opportunity Act. ERA, ERA Real Estate powered, and their respective logos are registered service marks of ERA Franchise Systems LLC. Each office is independently owned and operated.