
719 35th Street, Beaver Falls, PA 15010
Local realty services provided by:ERA Lechner & Associates, Inc.
Listed by: jan bellhy
Office: keller williams realty
MLS#:1783304
Source:PA_WPN
Price summary
- Price:$155,000
- Price per sq. ft.:$104.17
About this home
Beautifully remodeled 4-bedroom, 2 full bath, 2 story brick home in College Hill, Beaver Falls. This home has solar panels that are owned and not leased and sellers have seen a great savings. The covered patio and newer concrete steps welcome you into the foyer. The remodel includes engineered hardwood floors throughout the main level, a stunning new kitchen with new cabinetry, granite counter tops, stainless steel appliances and a peninsula counter allowing for the open concept to the dining area. A spacious living room and the primary bedroom/den with a private bath completes the main level. The second-floor houses 3 additional bedrooms and a very large full bath. In the basement you will find the laundry area with a washer, dryer and utility tub, 2 storage areas and the furnace room There is a 1-2 vehicle off-street parking pad and additional on street parking, if needed. Convenient access to I376, PA Turnpike 76, Route 65 and a short walk to Geneva College. The lateral sewer line has recently been repaired. This home is move-in ready....
Contact an agent
Home facts
- Year built:1898
- Listing ID #:1783304
- Added:3 day(s) ago
- Updated:November 16, 2026 at 11:04 AM
Rooms and interior
- Bedrooms:4
- Total bathrooms:2
- Full bathrooms:2
- Rooms Total:9
- Flooring:Carpet, Hardwood
- Kitchen Description:Dishwasher, Disposal, Microwave, Refrigerator, Stove
- Basement:Yes
- Basement Description:Walk Up Access
- Living area:1,488 sq. ft.
Heating and cooling
- Heating:Gas
Structure and exterior
- Roof:Asphalt
- Year built:1898
- Building area:1,488 sq. ft.
- Lot area:0.06 Acres
- Construction Materials:Brick
Utilities
- Water:Public
Finances and disclosures
- Price:$155,000
- Price per sq. ft.:$104.17
- Tax amount:$1,706
Features and amenities
- Laundry features:Dryer, Washer
- Amenities:Some Gas Appliances, Window Treatments
Parking
- Total parking spaces:1
 Last Updated November 16, 2026. Information deemed reliable but not guaranteed. Information is provided exclusively for consumers' personal, non-commercial use and may not be used for any purpose other than to identify prospective properties consumers may be interested in purchasing.
New listings near 719 35th Street
- New
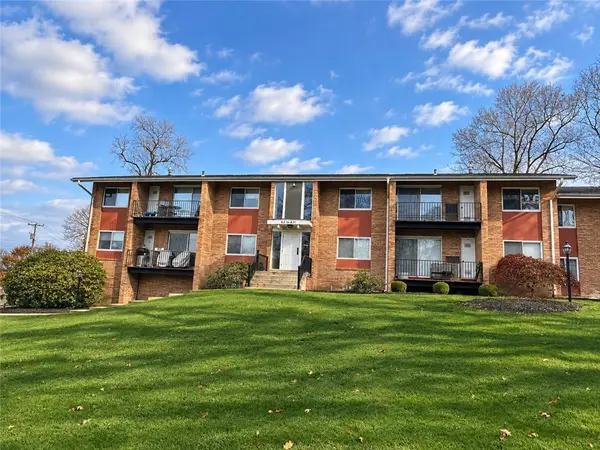 $95,000Active1 beds 1 baths720 sq. ft.
61 Darlington Rd #A9, Beaver Falls, PA 15010
MLS# 1783435Listed by: RE/MAX SELECT REALTY - New
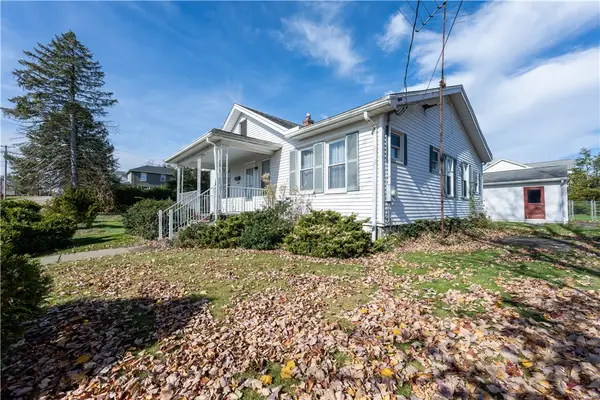 $195,000Active3 beds 2 baths1,243 sq. ft.
1500 4th St, Beaver Falls, PA 15010
MLS# 1782971Listed by: HOWARD HANNA REAL ESTATE SERVICES - New
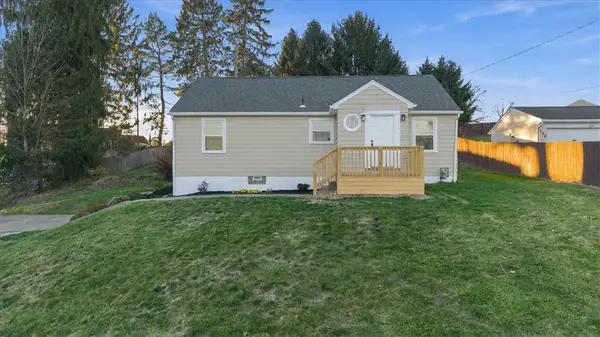 $225,000Active3 beds 1 baths1,088 sq. ft.
124 Braden St, Beaver Falls, PA 15010
MLS# 1783136Listed by: OAK & IVY REAL ESTATE - New
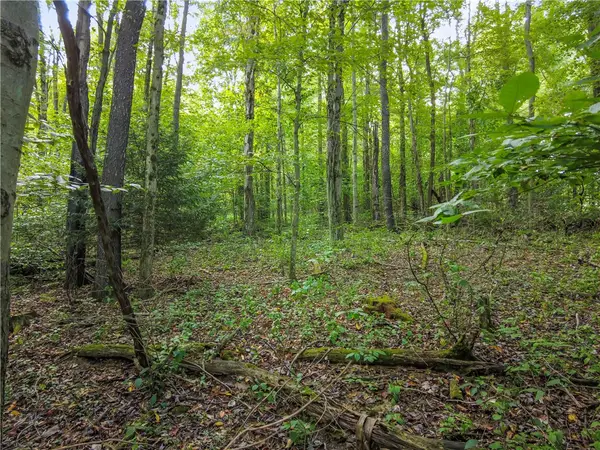 $195,000Active-- beds -- baths
0 Mcclain, Beaver Falls, PA 15010
MLS# 1782853Listed by: EXP REALTY LLC - New
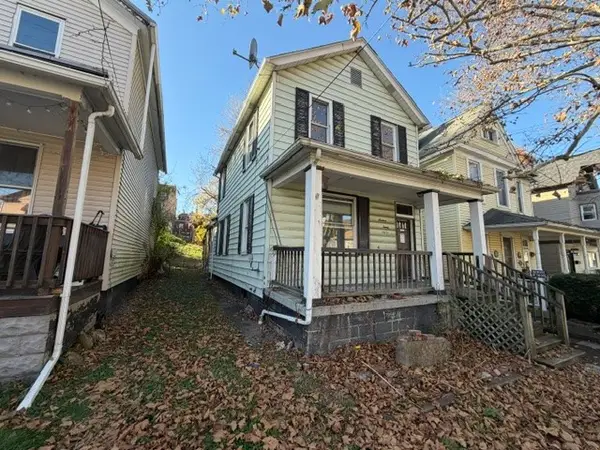 $29,900Active3 beds 2 baths1,124 sq. ft.
1923 6th Ave, Beaver Falls, PA 15010
MLS# 1783055Listed by: BERKSHIRE HATHAWAY THE PREFERRED REALTY - New
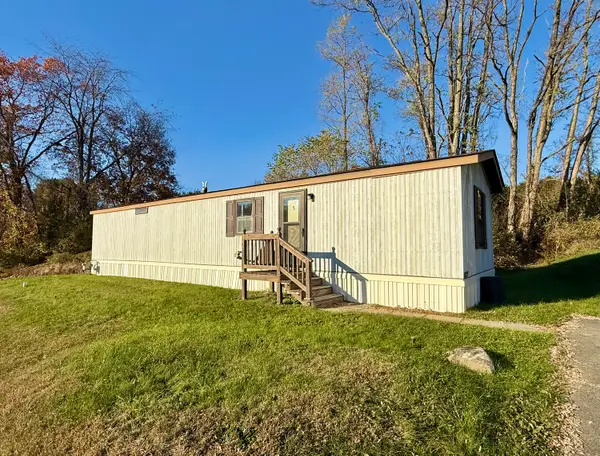 $19,500Active2 beds 1 baths784 sq. ft.
5 Hemlock Drive, Beaver Falls, PA 15010
MLS# 1783020Listed by: HOWARD HANNA REAL ESTATE SERVICES - New
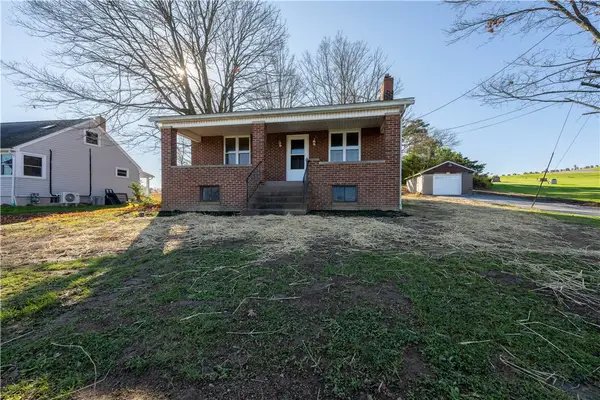 $175,000Active2 beds 2 baths900 sq. ft.
2923 Clayton Rd, Beaver Falls, PA 15010
MLS# 1782963Listed by: HOWARD HANNA REAL ESTATE SERVICES - New
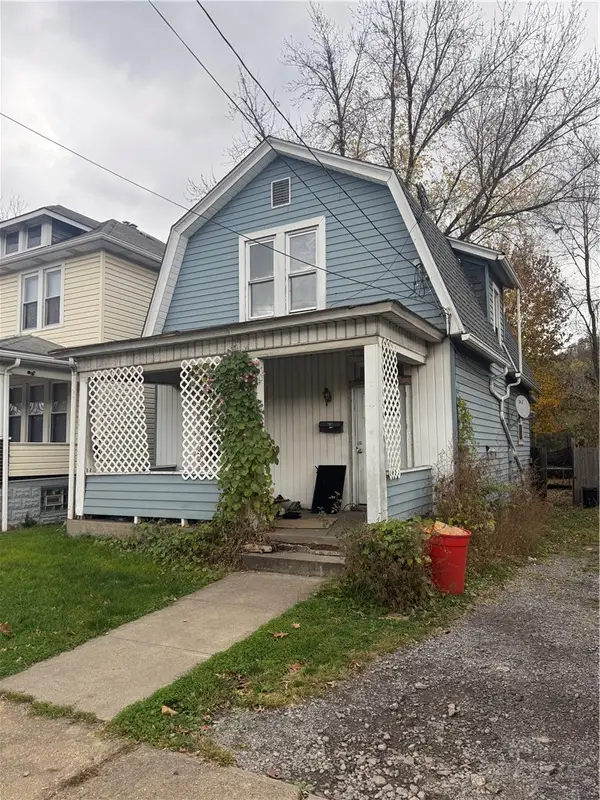 $50,000Active2 beds 1 baths1,100 sq. ft.
2516 7th Avenue, Beaver Falls, PA 15010
MLS# 1782793Listed by: COLDWELL BANKER REALTY - New
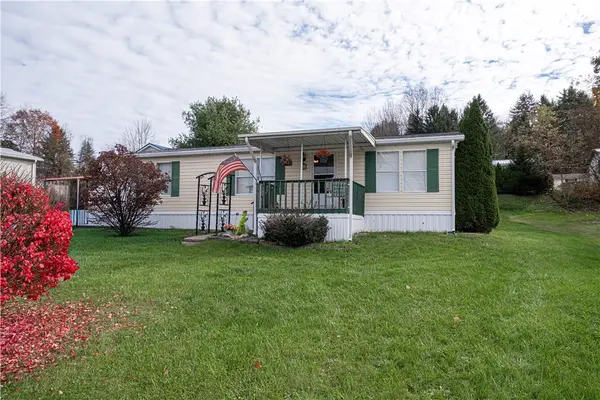 $29,000Active3 beds 2 baths1,012 sq. ft.
26 Aspen Court, Beaver Falls, PA 15010
MLS# 1782678Listed by: PIATT SOTHEBY'S INTERNATIONAL REALTY


Protect your home and budget from life's surprises with an Assurant Home Warranty, backed by a partner that supports you through every step of homeownership. Explore Plans.
© 2023 - 2026 ERA Franchise Systems LLC. All rights reserved. ERA Franchise Systems LLC fully supports the principles of the Fair Housing Act and the Equal Opportunity Act. ERA, ERA Real Estate powered, and their respective logos are registered service marks of ERA Franchise Systems LLC. Each office is independently owned and operated.