
131 Wilson Ave, Beaver, PA 15009
Local realty services provided by:ERA Johnson Real Estate, Inc.
131 Wilson Ave,Beaver, PA 15009
$399,900
- 3 Beds
- 2 Baths
- 1,276 sq. ft.
- Single family
- Pending
Listed by: margaret harkins
Office: keller williams steel city
MLS#:1783167
Source:PA_WPN
Price summary
- Price:$399,900
- Price per sq. ft.:$313.4
About this home
Welcome to 131 Wilson Ave, in the heart of Beaver. This home boasts 3 bedrooms, 2 full bathrooms, and a whole lot of charm. Within walking distance to the town of Beaver, multiple parks, and just steps away from the river, enjoy what the view has to offer. Newly updated, this larger than it looks home comes equipped with all new stainless steel kitchen appliances, granite counter tops, and a large island for entertaining. Enjoy the feel of the outdoors in the sunroom, relax in the living room, or hang out in the finished basement for additional space. This one is a must see! Stop by and check it out for yourself.
Contact an agent
Home facts
- Year built:1950
- Listing ID #:1783167
- Added:8 day(s) ago
- Updated:November 21, 2026 at 09:16 AM
Rooms and interior
- Bedrooms:3
- Total bathrooms:2
- Full bathrooms:2
- Flooring:Carpet, Vinyl
- Kitchen Description:Cooktop, Dishwasher, Disposal, Microwave, Refrigerator, Stove
- Basement:Yes
- Basement Description:FInished, Interior Entry
- Living area:1,276 sq. ft.
Heating and cooling
- Cooling:Central Air
- Heating:Gas
- Central air:Yes
Structure and exterior
- Roof:Asphalt
- Year built:1950
- Building area:1,276 sq. ft.
- Lot area:0.16 Acres
- Architectural Style:Ranch
Utilities
- Water:Public
Finances and disclosures
- Price:$399,900
- Price per sq. ft.:$313.4
- Tax amount:$2,674
Features and amenities
- Amenities:Multi Pane Windows, Screens, Some Gas Appliances, Window Treatments
 Last Updated November 21, 2026. Information deemed reliable but not guaranteed. Information is provided exclusively for consumers' personal, non-commercial use and may not be used for any purpose other than to identify prospective properties consumers may be interested in purchasing.
New listings near 131 Wilson Ave
- New
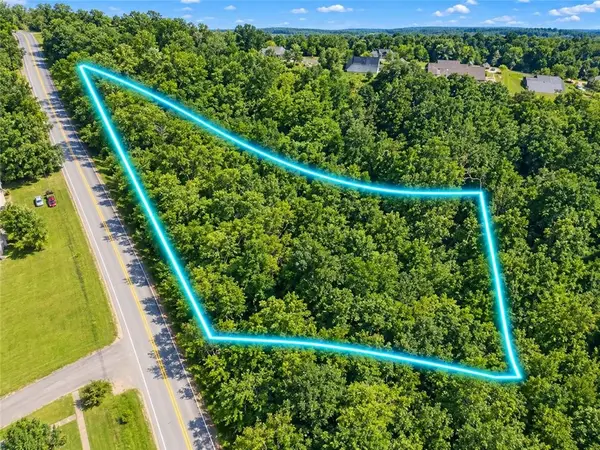 $75,000Active-- beds -- baths
Lot 1 Fernwood Glen Pl, Beaver, PA 15009
MLS# 1784170Listed by: REALTY ONE GROUP ULTIMATE - Open Sat, 9 to 11amNew
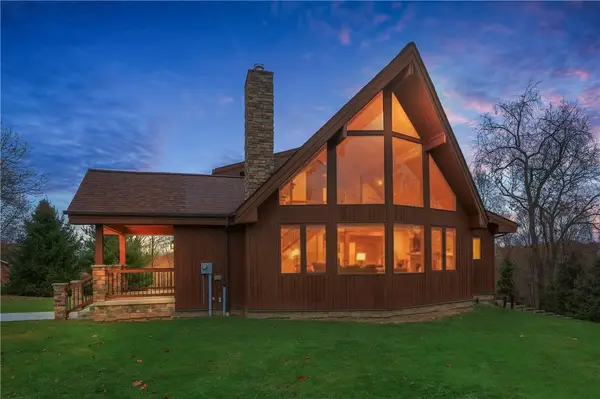 $449,900Active3 beds 3 baths1,980 sq. ft.
200 2nd St, Beaver, PA 15009
MLS# 1783790Listed by: KELLER WILLIAMS STEEL CITY - New
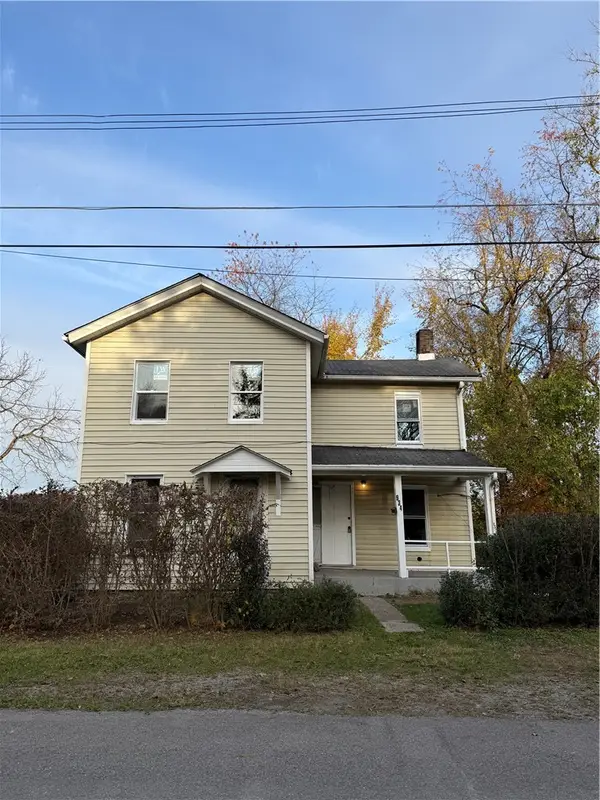 $149,900Active2 beds 1 baths1,332 sq. ft.
934 Magnolia St, Beaver, PA 15009
MLS# 1783759Listed by: RE/MAX SELECT REALTY - New
 $400,000Active4 beds 3 baths2,050 sq. ft.
113 Shadylane Dr, Beaver, PA 15009
MLS# 1782840Listed by: RE/MAX SELECT REALTY - New
 $400,000Active3 beds 4 baths
1199 7th St, Beaver, PA 15009
MLS# 1783047Listed by: RE/MAX SELECT REALTY 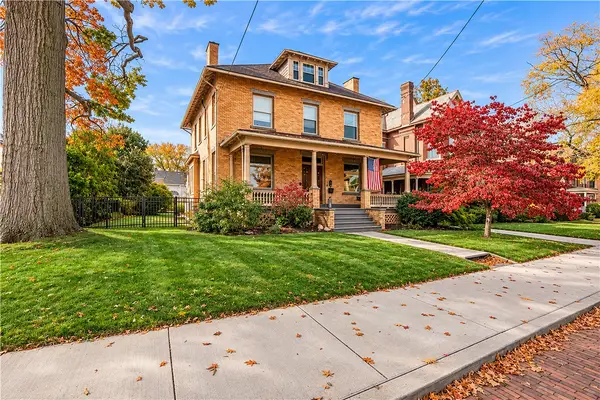 $515,000Active5 beds 3 baths2,865 sq. ft.
329 Iroquois Place, Beaver, PA 15009
MLS# 1782528Listed by: PIATT SOTHEBY'S INTERNATIONAL REALTY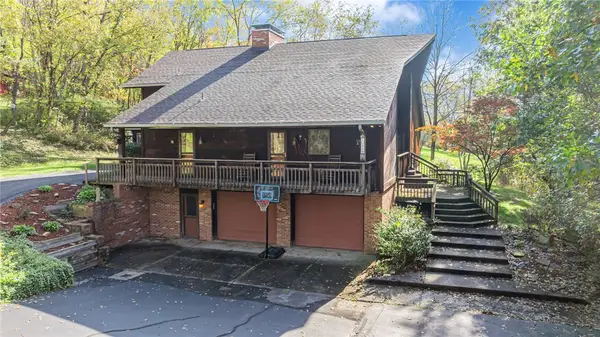 $625,000Pending3 beds 4 baths2,984 sq. ft.
2420 Gypsy Glen Rd, Beaver, PA 15009
MLS# 1782299Listed by: RE/MAX SELECT REALTY- Open Sun, 2 to 4pm
 $199,900Active2 beds 2 baths1,896 sq. ft.
488 Buffalo St, Beaver, PA 15009
MLS# 1782143Listed by: PIATT SOTHEBY'S INTERNATIONAL REALTY 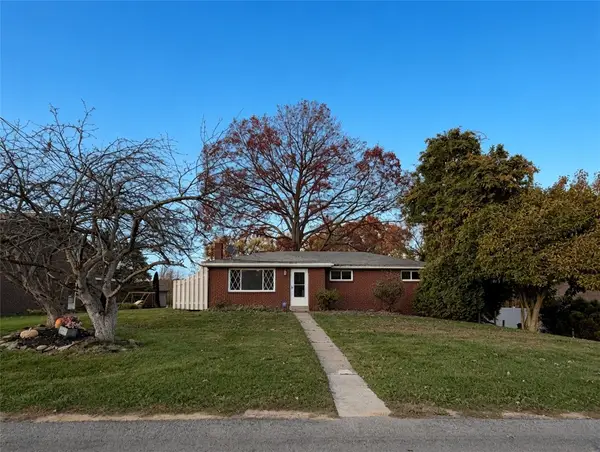 $241,000Active3 beds 1 baths1,300 sq. ft.
103 Raven Dr, Beaver, PA 15009
MLS# 1781881Listed by: BOVARD ANDERSON CO.


Protect your home and budget from life's surprises with an Assurant Home Warranty, backed by a partner that supports you through every step of homeownership. Explore Plans.
© 2023 - 2026 ERA Franchise Systems LLC. All rights reserved. ERA Franchise Systems LLC fully supports the principles of the Fair Housing Act and the Equal Opportunity Act. ERA, ERA Real Estate powered, and their respective logos are registered service marks of ERA Franchise Systems LLC. Each office is independently owned and operated.