
124 Wilt Rd, Bechtelsville, PA 19505
Local realty services provided by:ERA Central Realty Group
124 Wilt Rd,Bechtelsville, PA 19505
$519,000
- 3 Beds
- 2 Baths
- 1,753 sq. ft.
- Single family
- Coming Soon
Listed by: marinus schrap
Office: exp realty, llc.
MLS#:PABK2080188
Source:BRIGHTMLS
Price summary
- Price:$519,000
- Price per sq. ft.:$296.06
About this home
NOT YOUR ORDINARY 3-BEDROOM HOME! 1.59 ACRES, AN INCREDIBLE TWO-STORY GARAGE AND WORKSPACE, AND ROOM FOR ALL OF YOUR PASSIONS! Welcome to 124 Wilt Road! Nestled in Washington Township in beautiful Berks County, this exceptional three-bedroom, two-full-bath home, built in 1992, offers an incredible combination of comfort, character, space, and versatility!
From the moment you arrive, you'll appreciate the attractive exterior, welcoming covered front porch, beautifully maintained grounds, and expansive paved driveway with room for multiple vehicles. Step inside and discover a warm and inviting home featuring an open, flowing floor plan and multiple levels of comfortable living space. Whether you're entertaining guests or enjoying everyday life, there's plenty of room to spread out and make yourself at home!
The kitchen is sure to impress, featuring attractive cabinetry, beautiful locally made butcher-block countertops, a spacious center island, Bosch refrigerator and dishwasher, flat-top range, built-in microwave, and pantry storage. The open layout creates an inviting atmosphere for gatherings. The lower-level family room offers additional space to relax, complete with a convenient desk nook that could serve as a homework station or workspace, while the corner propane fireplace adds warmth and charm. Additional highlights include a convenient laundry room complete with washer, dryer, utility sink, and exterior access.
Upstairs, you'll discover three comfortable bedrooms, including the primary bedroom with generous closet space, along with a full bathroom. And there's still more! The basement provides additional flexibility, including a finished office area, perfect for working from home, hobbies, or simply having that extra space you've always wanted.
BUT WAIT UNTIL YOU SEE THE GARAGE! Built in 2007, this remarkable, approximately 40' x 34' detached two-story garage is truly a standout feature! The expansive main level provides tremendous space for vehicles, equipment, projects, and storage. A dedicated first floor office area with exterior front door and upper-level rooms offer even more flexibility, while a separate rear entrance leads to additional separate woodshop and workshop space. With electricity, water access, and heat in select areas, this incredible building is ideal for automotive enthusiasts, race car drivers, collectors, hobbyists, woodworkers, or anyone who appreciates having room for their passions! Whether you're looking for substantial storage, a place to work on projects, or simply the ultimate garage setup, this building delivers possibilities that are hard to find!
Outside, approximately 1.59 acres provide an abundance of open space for gardening, recreation, entertaining, or enjoying the outdoors. The substantial paved driveway offers exceptional parking and convenient access to the home and detached garage.
Located in the Boyertown Area School District, with convenient access to Route 100, entertainment, motorsports, shopping, dining, and surrounding communities, this property offers a wonderful blend of comfortable living, generous acreage, and exceptional versatility....
Contact an agent
Home facts
- Year built:1992
- Subdivision & Development:HARVEST RIDGE
- Listing ID #:PABK2080188
- Updated:October 28, 2026 at 01:53 PM
Rooms and interior
- Bedrooms:3
- Total bathrooms:2
- Full bathrooms:2
- Kitchen Description:Dishwasher, Kitchen - Island, Pantry
- Bedroom Description:Walk In Closet(s)
- Basement:Yes
- Basement Description:Full
- Living area:1,753 sq. ft.
Heating and cooling
- Cooling:Ceiling Fan(s), Central A/C
- Heating:Forced Air, Propane - Leased
Structure and exterior
- Year built:1992
- Building area:1,753 sq. ft.
- Lot area:1.59 Acres
- Architectural Style:Colonial, Split Level
- Construction Materials:Brick, Vinyl Siding
- Exterior Features:Deck(s)
- Foundation Description:Block
- Levels:3 Story
Schools
- High school:BOYERTOWN AREA SENIOR
- Elementary school:WASHINGTON
Utilities
- Water:Well
- Sewer:Public Sewer
Finances and disclosures
- Price:$519,000
- Price per sq. ft.:$296.06
- Tax amount:$6,067 (2026)
Features and amenities
- Amenities:200+ Amp Service, Central Vaccum, Central Vacuum
Parking
- Parking description:Additional Storage Area, Asphalt Driveway, Detached Garage, Garage - Front Entry, Garage Door Opener, Off Street, Oversized
- Garage:Yes
- Garage spaces:2
New listings near 124 Wilt Rd
- Coming SoonOpen Fri, 11am to 4pm
 $391,990Coming Soon3 beds 3 baths1,763 sq. ft.
538 Swamp Creek Rd, BECHTELSVILLE, PA 19505
MLS# PABK2079988Listed by: D.R. HORTON REALTY OF PENNSYLVANIA - Open Thu, 11am to 4pmNew
 $389,990Active3 beds 3 baths1,763 sq. ft.
540 Swamp Creek Rd, BECHTELSVILLE, PA 19505
MLS# PABK2079984Listed by: D.R. HORTON REALTY OF PENNSYLVANIA  $800,000Active5 beds -- baths3,082 sq. ft.
1204 Route 100, BECHTELSVILLE, PA 19505
MLS# PABK2079352Listed by: RICHARD A ZUBER REALTY-BOYERTOWN $379,000Pending4 beds 2 baths2,554 sq. ft.
34 Chestnut Ln, BECHTELSVILLE, PA 19505
MLS# PABK2079302Listed by: REALTY ONE GROUP EXCLUSIVE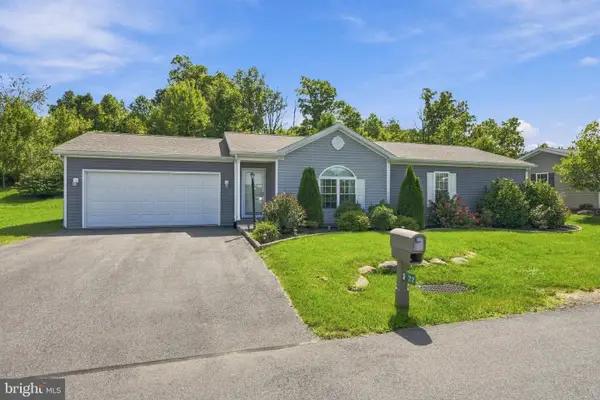 $275,000Pending2 beds 2 baths1,324 sq. ft.
22 Sandpiper Dr, BECHTELSVILLE, PA 19505
MLS# PABK2078462Listed by: BETTER HOMES AND GARDENS REAL ESTATE VALLEY PARTNERS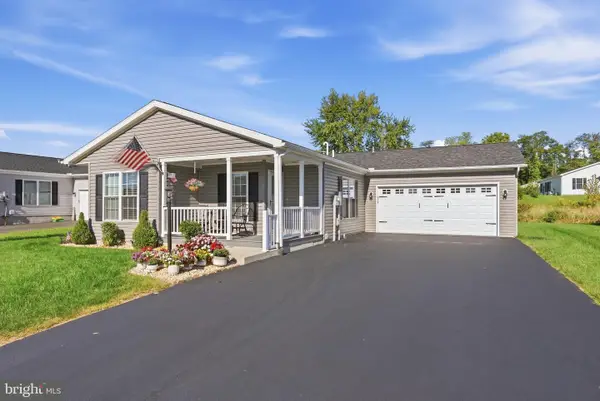 $339,950Active2 beds 2 baths1,656 sq. ft.
176 Eagles Watch Dr S, BECHTELSVILLE, PA 19505
MLS# PABK2077756Listed by: REAL OF PENNSYLVANIA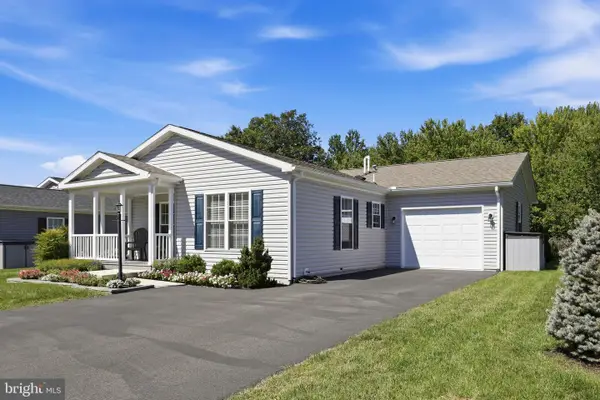 $279,900Pending2 beds 2 baths1,274 sq. ft.
29 Sandpiper Dr, BECHTELSVILLE, PA 19505
MLS# PABK2077930Listed by: FREESTYLE REAL ESTATE LLC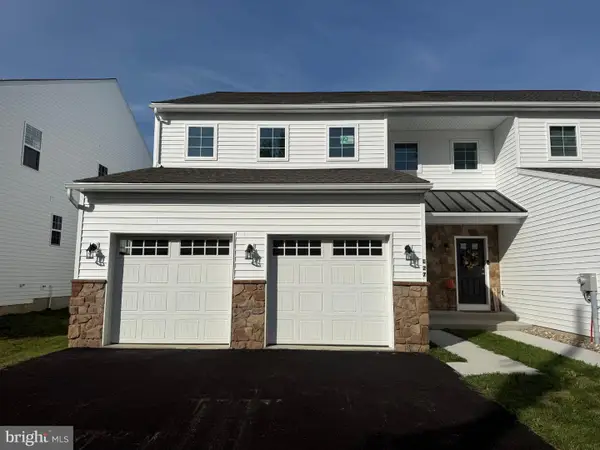 $465,900Active4 beds 3 baths2,500 sq. ft.
127 Stauffer Rd, BECHTELSVILLE, PA 19505
MLS# PABK2077960Listed by: RICHARD A ZUBER REALTY-BOYERTOWN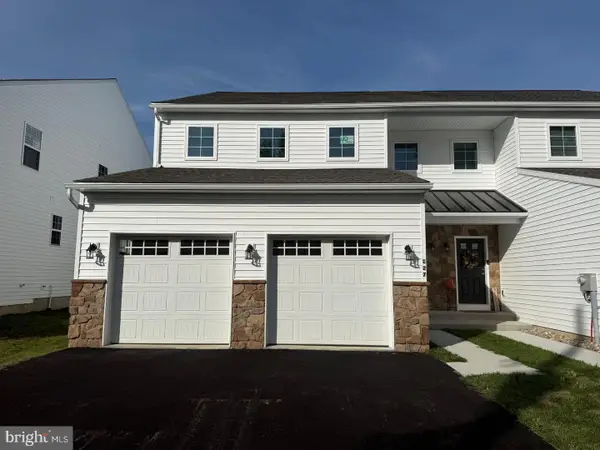 $465,900Active4 beds 3 baths2,500 sq. ft.
129 Stauffer Rd, BECHTELSVILLE, PA 19505
MLS# PABK2077970Listed by: RICHARD A ZUBER REALTY-BOYERTOWN


Protect your home and budget from life's surprises with an Assurant Home Warranty, backed by a partner that supports you through every step of homeownership. Explore Plans.
© 2023 - 2026 ERA Franchise Systems LLC. All rights reserved. ERA Franchise Systems LLC fully supports the principles of the Fair Housing Act and the Equal Opportunity Act. ERA, ERA Real Estate powered, and their respective logos are registered service marks of ERA Franchise Systems LLC. Each office is independently owned and operated.