
22 Sandpiper Drive, Bechtelsville, PA 19505
Local realty services provided by:ERA One Source Realty
Listed by: kelsey doney
Office: bhgre valley partners - emmaus
MLS#:784765
Source:PA_LVAR
Price summary
- Price:$275,000
- Price per sq. ft.:$207.7
- Monthly HOA dues:$683
About this home
Welcome to 22 Sandpiper Drive, a beautifully maintained, move-in ready home in the sought-after 55+ community of Spring Valley Village.
From the moment you arrive, the oversized 2-car garage and inviting curb appeal set the tone. Step inside to a bright, open floor plan that lives large and flows effortlessly from the dining area to the living room, perfect for both easy everyday living and entertaining.
At the heart of the home is an updated kitchen you'll love to cook in, featuring a gas stove, stainless steel appliances, generous counter space, and a large kitchen sink overlooking the open living space.
The spacious primary suite is a true retreat, offering a large walk-in closet and a beautifully appointed bath with an oversized shower. A comfortable second bedroom and additional full bath provide flexibility for guests, a home office, or hobbies.
Enjoy your morning coffee or unwind in the evening on the back patio, a relaxing spot to take in the peaceful surroundings of this friendly, active community.
Best of all, Spring Valley Village offers a truly low-maintenance lifestyle. Lawn care and snow removal on community streets are taken care of for you, so you can spend less time on chores and more time enjoying life. Residents also have access to a wonderful clubhouse for community and private gatherings, a library, a fitness center, and scenic walking trails right in the neighborhood. Conveniently located close to shopping, restaurants, and everyday essentials, everything you need is just minutes away.
With its thoughtful updates, roomy layout, resort-style amenities, and one of the area's most desirable 55+ neighborhoods, 22 Sandpiper Drive is simply move-in ready and waiting for you to call it home....
Contact an agent
Home facts
- Year built:2021
- Subdivision & Development:Not in Development
- Listing ID #:784765
- Added:2 day(s) ago
- Updated:September 21, 2026 at 03:06 PM
Rooms and interior
- Bedrooms:2
- Total bathrooms:2
- Full bathrooms:2
- Rooms Total:6
- Dining Description:Dining Area
- Kitchen Description:Gas Oven, Gas Range, Microwave, Refrigerator
- Basement Description:Block
- Living area:1,324 sq. ft.
Heating and cooling
- Cooling:Central Air
- Heating:Electric, Forced Air, Heat Pump
- Central air:Yes
Structure and exterior
- Roof:Asphalt, Fiberglass
- Year built:2021
- Building area:1,324 sq. ft.
- Architectural Style:Ranch
- Construction Materials:Vinyl Siding
- Foundation Description:Block
- Levels:1 Story
Schools
- High school:Boyertown Area Senior High
- Middle school:Boyertown Area Junior High
- Elementary school:Washington Elementary
Utilities
- Water:Public
- Sewer:Public Sewer
Finances and disclosures
- Price:$275,000
- Price per sq. ft.:$207.7
- Tax amount:$2,933
Features and amenities
- Appliances:Electric Water Heater, Gas Oven, Gas Range, Microwave, Refrigerator, Washer
- Laundry features:Washer, Washer Hookup
Parking
- Parking description:Driveway, Garage
- Garage:Yes
- Garage spaces:2
New listings near 22 Sandpiper Drive
- New
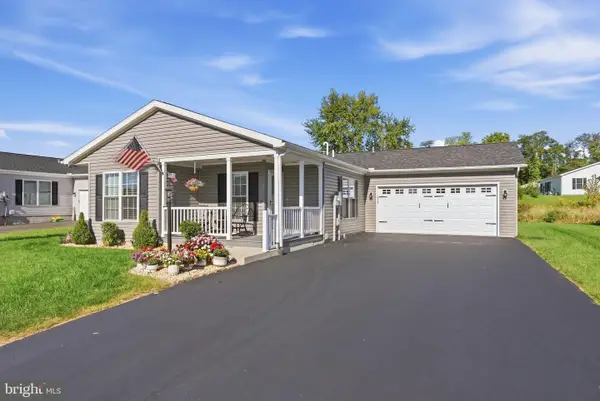 $350,000Active2 beds 2 baths1,656 sq. ft.
176 Eagles Watch Dr S, BECHTELSVILLE, PA 19505
MLS# PABK2077756Listed by: REAL OF PENNSYLVANIA 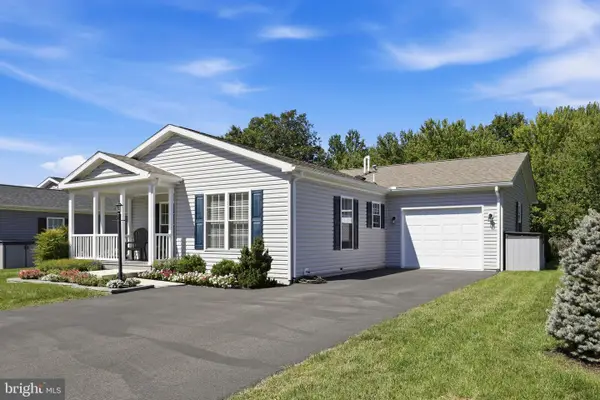 $279,900Pending2 beds 2 baths1,274 sq. ft.
29 Sandpiper Dr, BECHTELSVILLE, PA 19505
MLS# PABK2077930Listed by: FREESTYLE REAL ESTATE LLC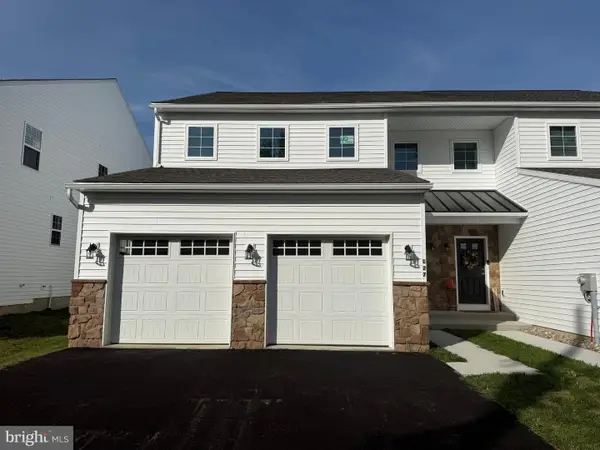 $465,900Active4 beds 3 baths2,500 sq. ft.
127 Stauffer Rd, BECHTELSVILLE, PA 19505
MLS# PABK2077960Listed by: RICHARD A ZUBER REALTY-BOYERTOWN $465,900Active4 beds 3 baths2,500 sq. ft.
129 Stauffer Rd, BECHTELSVILLE, PA 19505
MLS# PABK2077970Listed by: RICHARD A ZUBER REALTY-BOYERTOWN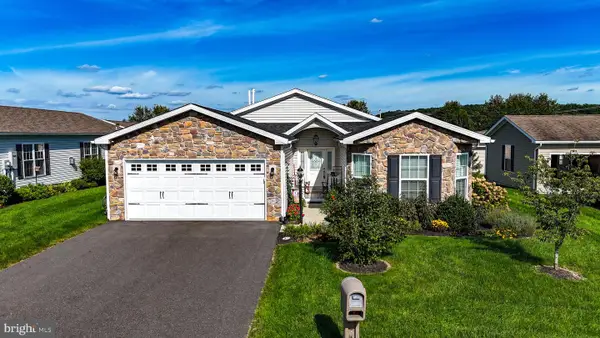 $362,500Active2 beds 2 baths1,818 sq. ft.
45 Cormorant Dr, BECHTELSVILLE, PA 19505
MLS# PABK2077912Listed by: HERB REAL ESTATE, INC.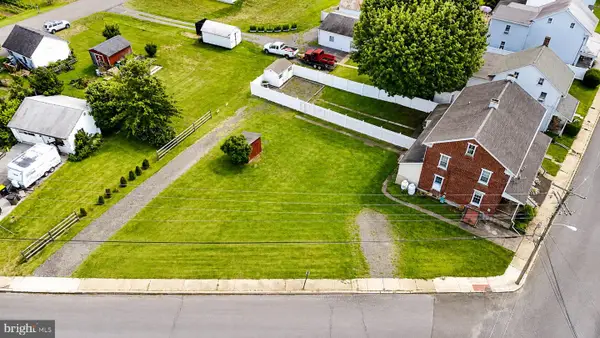 $437,500Active4 beds -- baths2,458 sq. ft.
125 E Chestnut St, BECHTELSVILLE, PA 19505
MLS# PABK2077426Listed by: EXP REALTY, LLC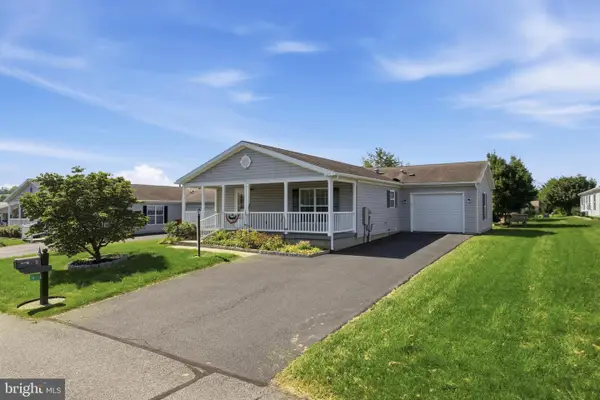 $265,000Active2 beds 2 baths1,232 sq. ft.
4 Songbird Ct, BECHTELSVILLE, PA 19505
MLS# PABK2077468Listed by: RE/MAX RELIANCE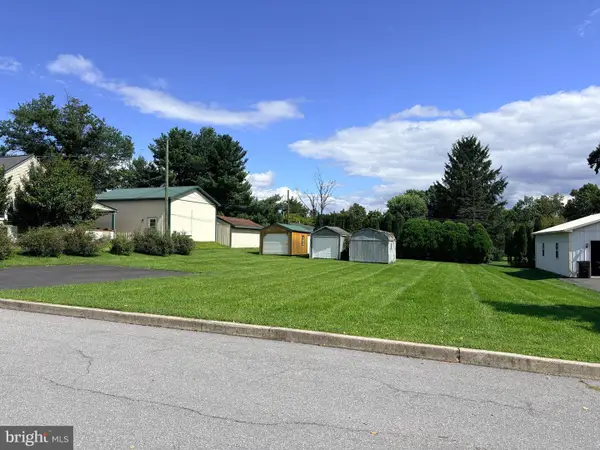 $119,900Active0.35 Acres
0 Mabel Dr, BECHTELSVILLE, PA 19505
MLS# PABK2077222Listed by: GLOCKER & COMPANY-BOYERTOWN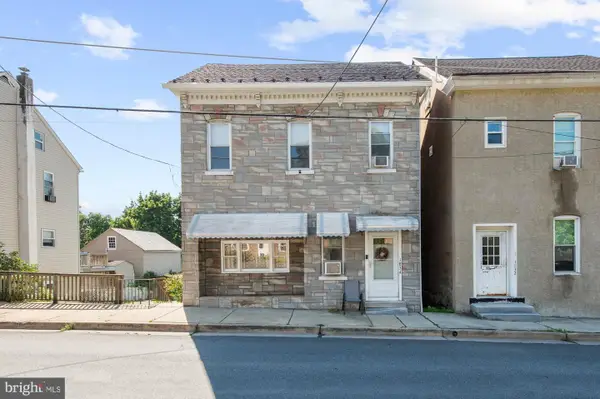 $325,000Active6 beds 2 baths2,772 sq. ft.
1834 N Main St, BECHTELSVILLE, PA 19505
MLS# PABK2077112Listed by: HERB REAL ESTATE, INC.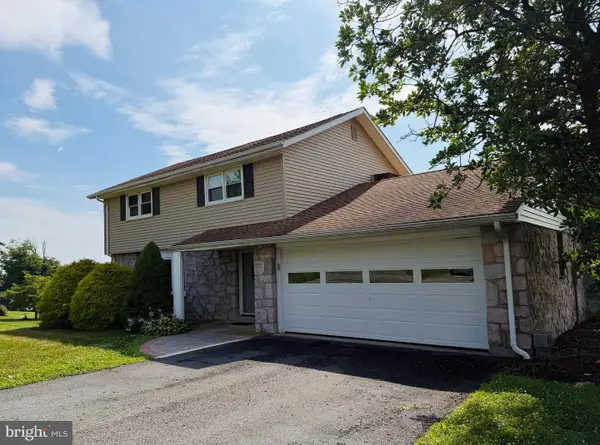 $370,000Pending3 beds 2 baths1,710 sq. ft.
1708 County Line, BECHTELSVILLE, PA 19505
MLS# PABK2076714Listed by: HERB REAL ESTATE, INC.


Protect your home and budget from life's surprises with an Assurant Home Warranty, backed by a partner that supports you through every step of homeownership. Explore Plans.
© 2023 - 2026 ERA Franchise Systems LLC. All rights reserved. ERA Franchise Systems LLC fully supports the principles of the Fair Housing Act and the Equal Opportunity Act. ERA, ERA Real Estate powered, and their respective logos are registered service marks of ERA Franchise Systems LLC. Each office is independently owned and operated.