
164 Hardt Hill Rd, Bechtelsville, PA 19505
Local realty services provided by:ERA Martin Associates
164 Hardt Hill Rd,Bechtelsville, PA 19505
$575,000
- 3 Beds
- 4 Baths
- 3,735 sq. ft.
- Single family
- Pending
Listed by: jo ann sheesley
Office: howard hanna the frederick group
MLS#:PABK2073186
Source:BRIGHTMLS
Price summary
- Price:$575,000
- Price per sq. ft.:$153.95
About this home
Welcome to your own private woodland retreat! Nestled among 3 acres of mature trees in scenic Berks County, this custom 3 Bedroom, 3 bath ranch offers the rare opportunity to enjoy peaceful country living without sacrificing comfort or convenience. With over 3,500 square feet of beautifully finished living space, this home was designed for both relaxation & entertaining. Rich Brazilian cherry floors on the main level, spacious gathering areas on both floors & walls of windows create a warm and inviting atmosphere throughout. The finished walk-out lower level opens to a private patio & features a wet bar, full Bath and abundant flexible space, perfect for a home office, or for year round hosting of family and friends. The primary suite is a true escape, boasting a luxurious spa bath with a dramatic pedestal soaking tub, separate vanities & an oversized walk-in shower with pebble stone flooring. Step outside to the low-maintenance Trex deck & enjoy breathtaking views of your own wooded paradise, where nature and privacy surround you in every season. An attached garage/workshop, carport, two sheds, parking for a boat or camper, whole-house generator, new gas heating system, and all appliances included make this property as practical as it is beautiful. Whether you're sipping coffee while watching wildlife, entertaining on the deck, or enjoying the serenity of your wooded acreage, this remarkable property offers a lifestyle that is increasingly hard to find. Nature, privacy, and comfort await....
Contact an agent
Home facts
- Year built:2002
- Listing ID #:PABK2073186
- Added:43 day(s) ago
- Updated:July 19, 2026 at 08:03 AM
Rooms and interior
- Bedrooms:3
- Total bathrooms:4
- Full bathrooms:3
- Half bathrooms:1
- Dining Description:Dining Room
- Bathrooms Description:Bathroom 1, Full Bath, Half Bath, Primary Bathroom
- Kitchen Description:Carpet, Dishwasher, Kitchen - Island, Microwave, Oven - Self Cleaning, Oven/Range - Electric, Pantry, Refrigerator, Wet/Dry Bar
- Bedroom Description:Carpet, Primary Bedroom
- Basement:Yes
- Basement Description:Full, Fully Finished, Outside Entrance, Walkout Level, Windows
- Living area:3,735 sq. ft.
Heating and cooling
- Cooling:Central A/C
- Heating:Heat Pump(s), Oil, Propane - Owned, Radiant
Structure and exterior
- Year built:2002
- Building area:3,735 sq. ft.
- Lot area:3.06 Acres
- Lot Features:Backs to Trees, Not In Development, Private, Sloping
- Architectural Style:Ranch/Rambler
- Construction Materials:Aluminum Siding, Vinyl Siding
- Exterior Features:Awning(s), Deck(s), Patio(s)
- Foundation Description:Active Radon Mitigation
- Levels:2 Stories
Schools
- High school:BRANDYWINE HEIGHTS
- Middle school:BRANDYWINE HEIGHTS
- Elementary school:DISTRICT-TOPTON
Utilities
- Water:Well
- Sewer:On Site Septic
Finances and disclosures
- Price:$575,000
- Price per sq. ft.:$153.95
- Tax amount:$8,905 (2025)
Features and amenities
- Laundry features:Dryer, Dryer - Electric, Laundry, Washer
- Amenities:Attic, Carpet, Ceiling Fan(s), Wet/Dry Bar
Parking
- Parking description:Asphalt Driveway, Attached Garage, Built In, Detached Carport, Garage - Side Entry, Garage Door Opener
- Garage:Yes
- Garage spaces:1
New listings near 164 Hardt Hill Rd
- Open Sun, 11am to 1pmNew
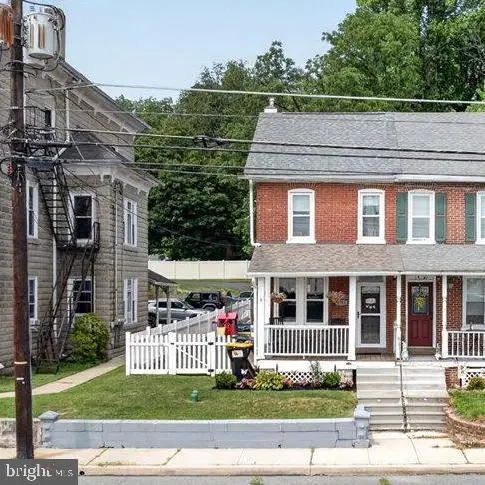 $269,900Active3 beds 2 baths1,064 sq. ft.
1781 S Main St, BECHTELSVILLE, PA 19505
MLS# PABK2075250Listed by: REALTY ONE GROUP EXCLUSIVE 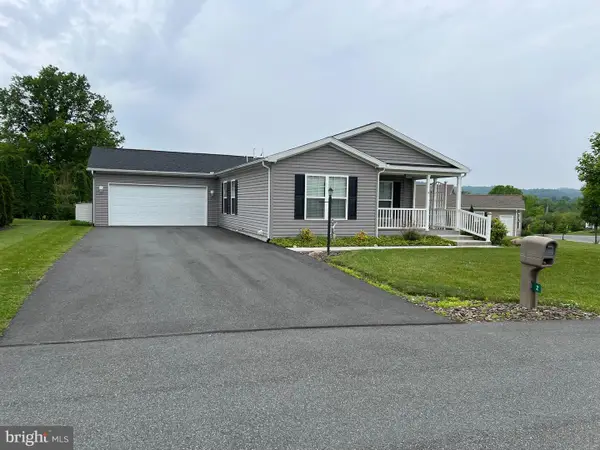 $349,900Active2 beds 2 baths1,520 sq. ft.
2 Egret Ct, BECHTELSVILLE, PA 19505
MLS# PABK2074594Listed by: BRUMBACH ASSOCIATES-BOYERTOWN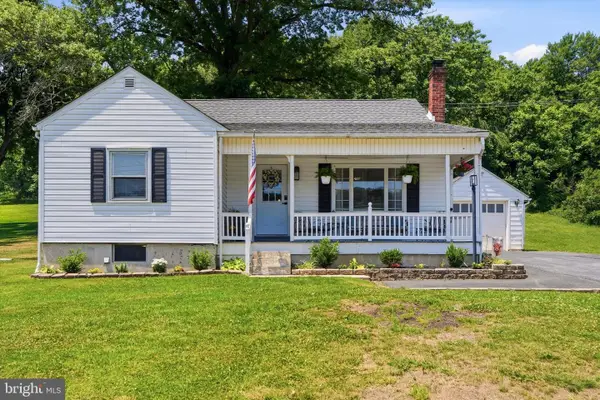 $315,000Pending3 beds 1 baths1,990 sq. ft.
1617 S Main St, BECHTELSVILLE, PA 19505
MLS# PABK2074290Listed by: BHHS FOX & ROACH-COLLEGEVILLE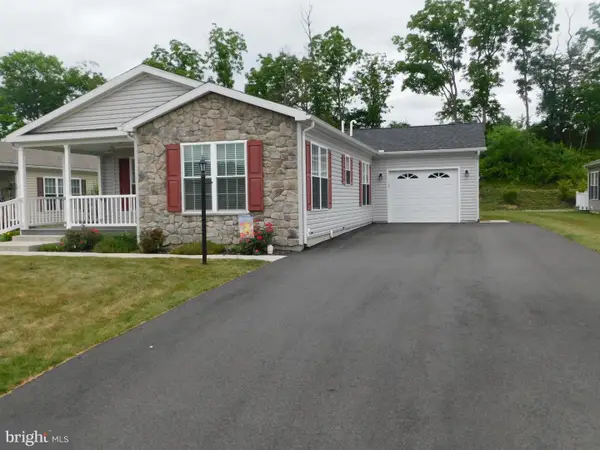 $329,900Active2 beds 2 baths1,599 sq. ft.
159 Eagles Watch S, BECHTELSVILLE, PA 19505
MLS# PABK2074484Listed by: RICHARD A ZUBER REALTY-BOYERTOWN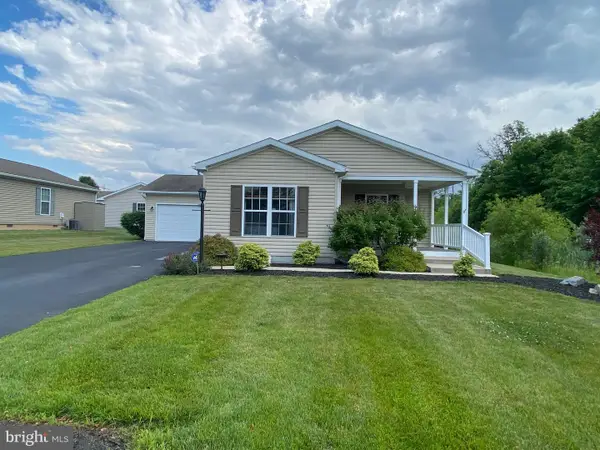 $324,900Active2 beds 2 baths1,543 sq. ft.
4 Wagtail Ct, BECHTELSVILLE, PA 19505
MLS# PABK2074054Listed by: HERSHEY FARM AGENCY, INC.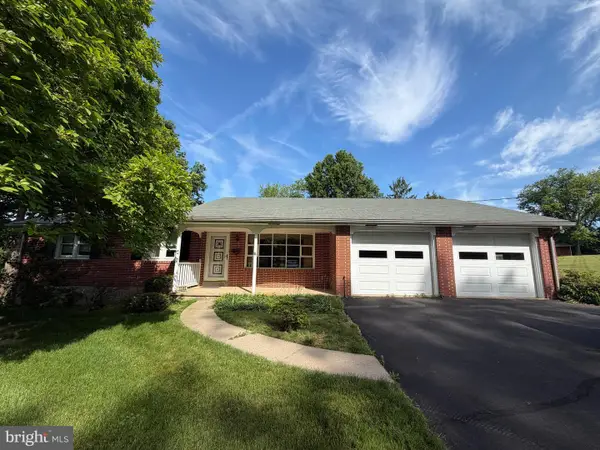 $379,900Pending3 beds 2 baths1,387 sq. ft.
1599 County Line Rd, BECHTELSVILLE, PA 19505
MLS# PABK2073644Listed by: HERB REAL ESTATE, INC.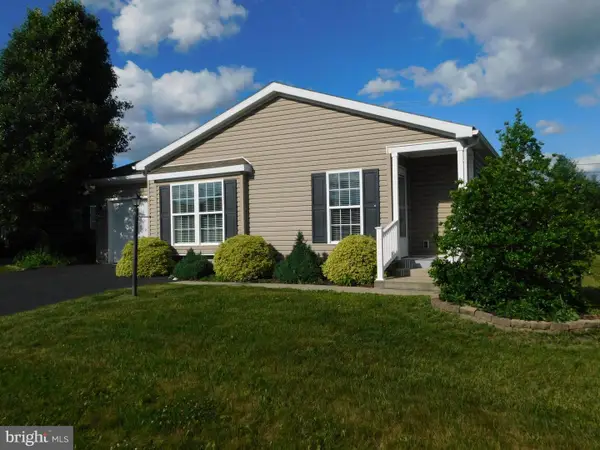 $279,900Pending2 beds 2 baths1,403 sq. ft.
21 Wren Dr, BECHTELSVILLE, PA 19505
MLS# PABK2073700Listed by: RICHARD A ZUBER REALTY-BOYERTOWN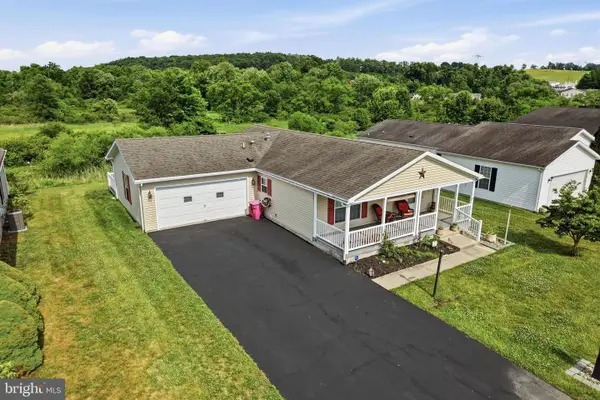 $275,000Active2 beds 2 baths1,232 sq. ft.
27 Eagles Watch N, BECHTELSVILLE, PA 19505
MLS# PABK2073420Listed by: RE/MAX RELIANCE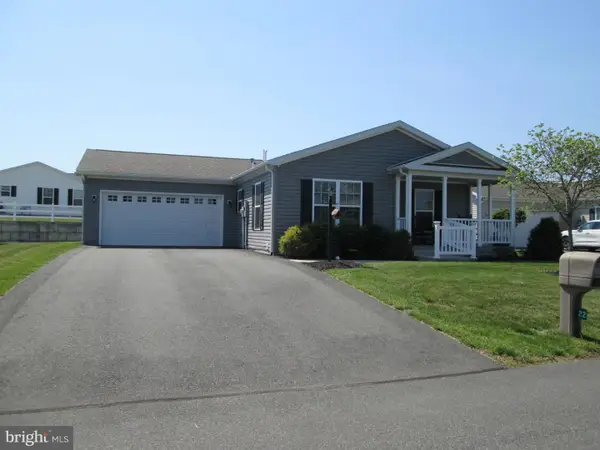 $279,900Active2 beds 2 baths1,274 sq. ft.
22 Finch Dr N, BECHTELSVILLE, PA 19505
MLS# PABK2073434Listed by: HERB REAL ESTATE, INC.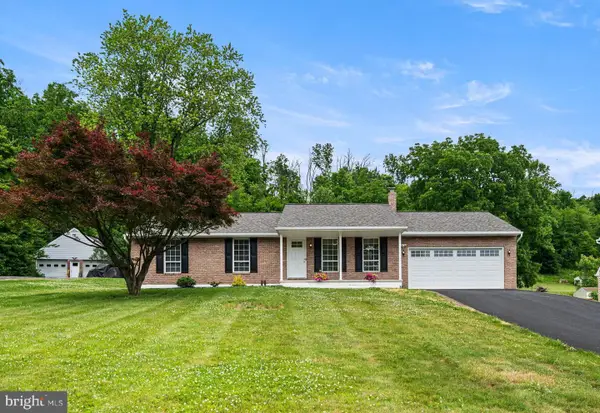 $489,000Active3 beds 2 baths1,300 sq. ft.
451 Township Line Rd, BECHTELSVILLE, PA 19505
MLS# PABK2073344Listed by: KELLY REAL ESTATE, INC.


Protect your home and budget from life's surprises with an Assurant Home Warranty, backed by a partner that supports you through every step of homeownership. Explore Plans.
© 2023 - 2026 ERA Franchise Systems LLC. All rights reserved. ERA Franchise Systems LLC fully supports the principles of the Fair Housing Act and the Equal Opportunity Act. ERA, ERA Real Estate powered, and their respective logos are registered service marks of ERA Franchise Systems LLC. Each office is independently owned and operated.