
1781 S Main St, Bechtelsville, PA 19505
Local realty services provided by:Pagoda Realty ERA Powered
1781 S Main St,Bechtelsville, PA 19505
$269,900
- 3 Beds
- 2 Baths
- 1,064 sq. ft.
- Single family
- Pending
Listed by: mary b sugita
Office: realty one group exclusive
MLS#:PABK2075250
Source:BRIGHTMLS
Price summary
- Price:$269,900
- Price per sq. ft.:$253.67
About this home
Fully updated and well maintained twin in Borough of Bechtelsville, Boyertown School District. Features three roomy bedrooms, a large full bath on the second floor and a convenient new half bath of the first floor.
Beautiful kitchen and eat in area for a table for four. The large front room can be a full living space or can be a living room /dining room combo. The roof was installed in 2024, theheater offers 3 zones for comfort living, the half bath was added in 2021, Vinyl and Concrete Patio in 2022, Turf yard area was put in 2025. Enjoy the cost efficiency of your own well water, new pump installed in 2026. All located directly across from the Bechtelsville Park which has Baseball, volleyball, basketball, brand new playground equipment for all childrens ages and a pavillion. Schedule your showing now or join us for an open house on Sunday July 19 from 11 to 1.
Contact an agent
Home facts
- Year built:1875
- Subdivision & Development:NONE AVAILABLE
- Listing ID #:PABK2075250
- Added:44 day(s) ago
- Updated:August 30, 2026 at 07:59 AM
Rooms and interior
- Bedrooms:3
- Total bathrooms:2
- Full bathrooms:1
- Half bathrooms:1
- Flooring:Carpet, Ceramic Tile, Laminate Plank, Vinyl
- Dining Description:Dining Area, Dining Room
- Bathrooms Description:Bathroom 1
- Kitchen Description:Built-In Microwave, Carpet, Dishwasher, Kitchen - Eat-In, Oven - Self Cleaning, Oven/Range - Electric
- Bedroom Description:Carpet
- Basement:Yes
- Basement Description:Interior Access, Outside Entrance, Unfinished
- Living area:1,064 sq. ft.
Heating and cooling
- Cooling:Window Unit(s)
- Heating:Baseboard - Hot Water, Oil
Structure and exterior
- Roof:Architectural Shingle
- Year built:1875
- Building area:1,064 sq. ft.
- Lot area:0.1 Acres
- Architectural Style:Traditional
- Construction Materials:Brick
- Exterior Features:Patio(s), Sidewalks, Street Lights
- Levels:3 Story
Utilities
- Water:Well
- Sewer:Public Sewer
Finances and disclosures
- Price:$269,900
- Price per sq. ft.:$253.67
- Tax amount:$3,893 (2025)
Features and amenities
- Amenities:200+ Amp Service, Carpet, Ceiling Fan(s)
Parking
- Parking description:Detached Garage, Garage - Rear Entry, Garage Door Opener, Off Street, On Street
- Garage:Yes
- Garage spaces:2
New listings near 1781 S Main St
- New
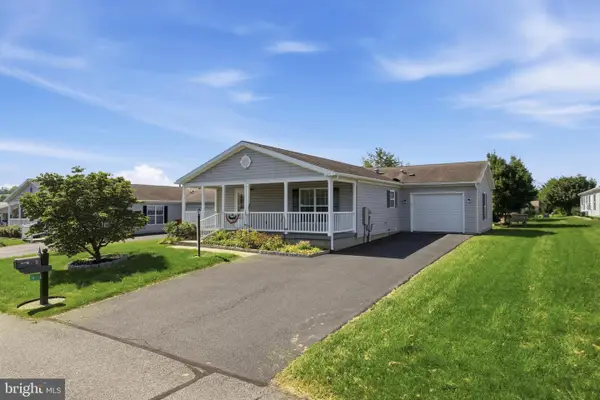 $265,000Active2 beds 2 baths1,232 sq. ft.
4 Songbird Ct, BECHTELSVILLE, PA 19505
MLS# PABK2077468Listed by: RE/MAX RELIANCE - New
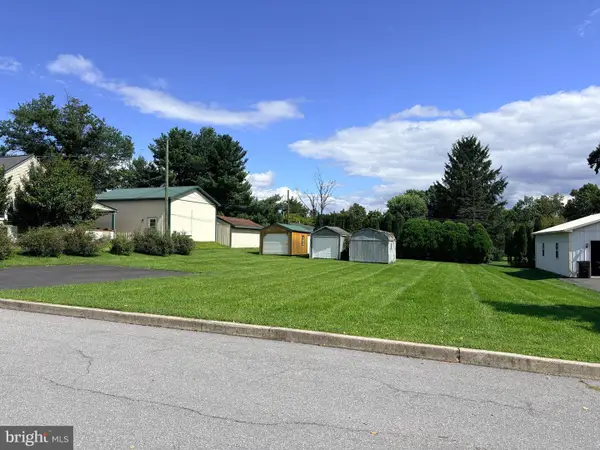 $119,900Active0.35 Acres
0 Mabel Dr, BECHTELSVILLE, PA 19505
MLS# PABK2077222Listed by: GLOCKER & COMPANY-BOYERTOWN - New
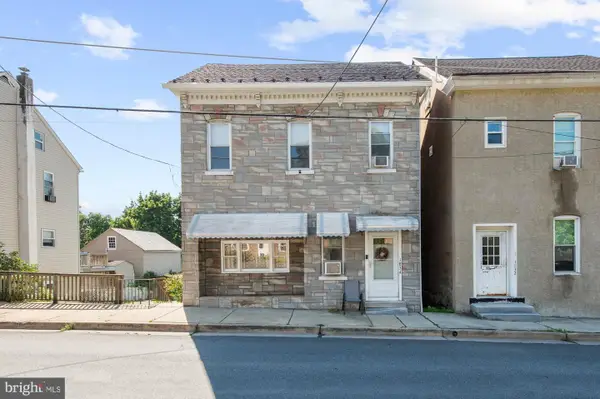 $335,000Active6 beds 2 baths2,772 sq. ft.
1834 N Main St, BECHTELSVILLE, PA 19505
MLS# PABK2077112Listed by: HERB REAL ESTATE, INC. 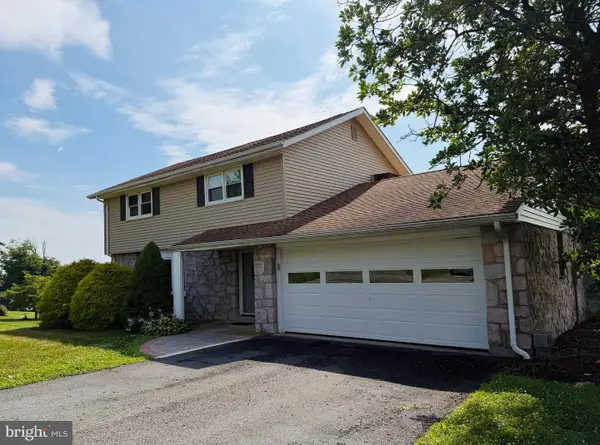 $370,000Pending3 beds 2 baths1,710 sq. ft.
1708 County Line, BECHTELSVILLE, PA 19505
MLS# PABK2076714Listed by: HERB REAL ESTATE, INC.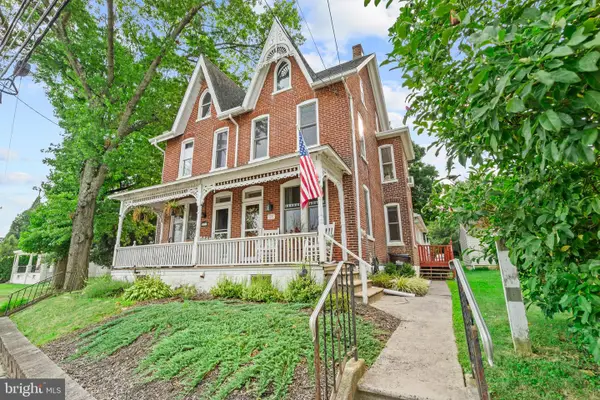 $269,900Pending3 beds 2 baths1,528 sq. ft.
1761 S Main St, BECHTELSVILLE, PA 19505
MLS# PABK2075822Listed by: LEGACY REAL ESTATE ASSOCIATES, LLC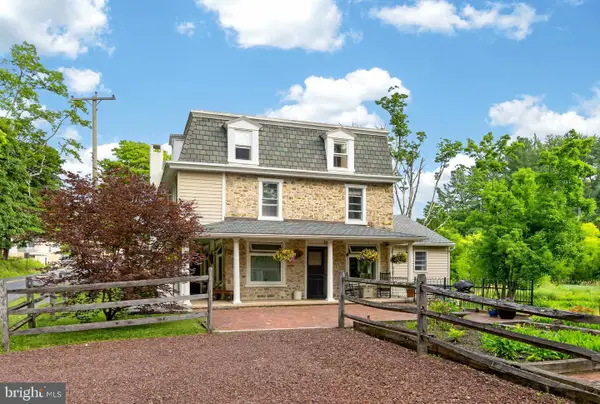 $425,000Pending3 beds 2 baths3,032 sq. ft.
65 Race St, BECHTELSVILLE, PA 19505
MLS# PABK2075018Listed by: IRONHORSE REALTY, LLC- Open Sun, 1 to 3pm
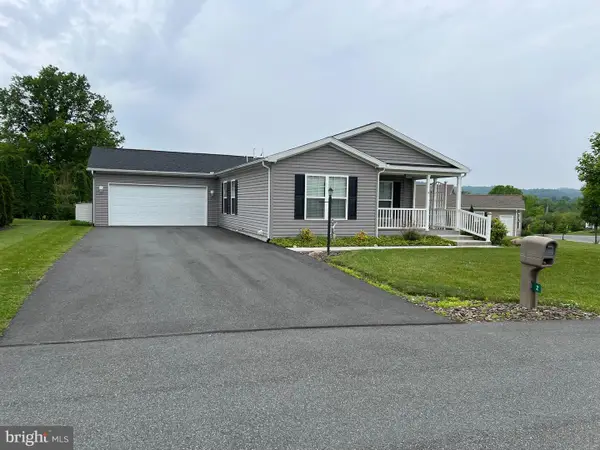 $299,900Active2 beds 2 baths1,520 sq. ft.
2 Egret Ct, BECHTELSVILLE, PA 19505
MLS# PABK2074594Listed by: BRUMBACH ASSOCIATES-BOYERTOWN 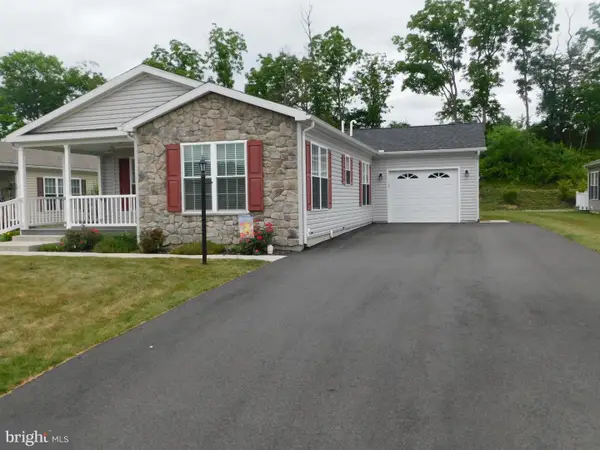 $299,900Active2 beds 2 baths1,599 sq. ft.
159 Eagles Watch S, BECHTELSVILLE, PA 19505
MLS# PABK2074484Listed by: RICHARD A ZUBER REALTY-BOYERTOWN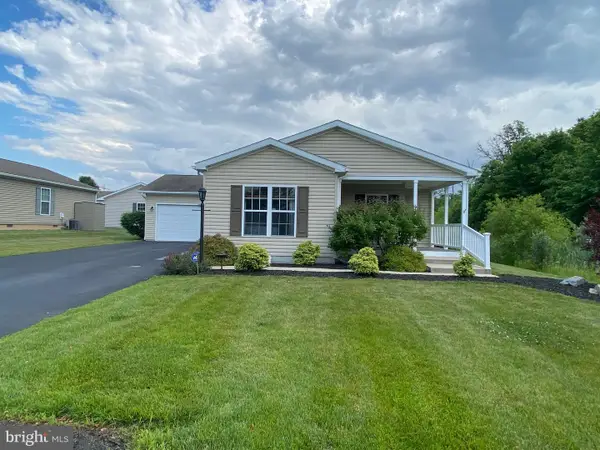 $324,900Active2 beds 2 baths1,543 sq. ft.
4 Wagtail Ct, BECHTELSVILLE, PA 19505
MLS# PABK2074054Listed by: HERSHEY FARM AGENCY, INC.


Protect your home and budget from life's surprises with an Assurant Home Warranty, backed by a partner that supports you through every step of homeownership. Explore Plans.
© 2023 - 2026 ERA Franchise Systems LLC. All rights reserved. ERA Franchise Systems LLC fully supports the principles of the Fair Housing Act and the Equal Opportunity Act. ERA, ERA Real Estate powered, and their respective logos are registered service marks of ERA Franchise Systems LLC. Each office is independently owned and operated.