
106 Ja Ve Drive, Bedford, PA 15522
Local realty services provided by:ERA Valley Realty
106 Ja Ve Drive,Bedford, PA 15522
$69,900
- 2 Beds
- 2 Baths
- 780 sq. ft.
- Mobile / Manufactured
- Active
Listed by: lisa a cessna
Office: bedford county real estate inc
MLS#:PABD2003538
Source:BRIGHTMLS
Price summary
- Price:$69,900
- Price per sq. ft.:$89.62
About this home
Nestled in a serene rural setting, this exquisite 2019 manufactured home offers a perfect blend of modern comfort and inviting charm. With a thoughtful design and high-end features, this property is a sanctuary for those seeking a tranquil lifestyle without sacrificing luxury. Step inside to discover an open floor plan that seamlessly connects the living, dining, and kitchen areas, creating an ideal space for entertaining or simply enjoying quiet evenings at home. The interior boasts comfortable carpeting and stylish vinyl flooring, enhancing the warmth and comfort throughout. Recessed lighting and a ceiling fan add a touch of elegance while ensuring a cozy atmosphere year-round. The kitchen is a culinary delight, equipped with electric appliances, including a refrigerator, oven/range, microwave, and a convenient washer and dryer. The combination kitchen/dining area is perfect for hosting gatherings, while the spacious living area invites relaxation and connection. This home features two well-appointed bedrooms and two full bathrooms, including a beautiful tub shower that provides a comforting experience. The partially furnished layout allows for personal touches, making it easy to create a space that feels uniquely yours. Step outside to enjoy the natural surroundings the exterior features include covered porch. An outbuilding offers additional storage or workspace, catering to your hobbies or organizational needs. Parking is a breeze with a gravel driveway accommodating up to two vehicles, ensuring convenience for you and your guests. The property is designed for easy maintenance, allowing you to spend more time enjoying the tranquil lifestyle it offers. Located in a rural area, this home provides a peaceful retreat while still being within reach of local amenities. Experience the beauty of nature, with opportunities for outdoor activities and exploration. This property is not just a home; it's a lifestyle choice that embodies comfort, elegance, and the joy of a comfortable living. Embrace the opportunity to make this exquisite residence your own. This mobile home is on a rented lot. Fee $250.00 a month....
Contact an agent
Home facts
- Year built:2019
- Subdivision & Development:0
- Listing ID #:PABD2003538
- Added:1 day(s) ago
- Updated:October 04, 2026 at 06:56 PM
Rooms and interior
- Bedrooms:2
- Total bathrooms:2
- Full bathrooms:2
- Rooms Total:6
- Flooring:Carpet, Vinyl
- Dining Description:Combination Kitchen/Dining
- Kitchen Description:Carpet, Combination Kitchen/Living, Microwave, Oven/Range - Electric, Recessed Lighting, Refrigerator, Water Heater
- Bedroom Description:Carpet
- Living area:780 sq. ft.
Heating and cooling
- Cooling:Ceiling Fan(s)
- Heating:Electric, Forced Air
Structure and exterior
- Roof:Shingle
- Year built:2019
- Building area:780 sq. ft.
- Lot Features:Rural
- Construction Materials:Vinyl Siding
- Exterior Features:Outbuilding(s), Porch(es), Roof
- Levels:1 Story
Utilities
- Water:Well
- Sewer:Shared Septic
Finances and disclosures
- Price:$69,900
- Price per sq. ft.:$89.62
- Tax amount:$136 (2026)
Features and amenities
- Laundry features:Dryer - Electric, Washer
- Amenities:200+ Amp Service, Carpet, Ceiling Fan(s), Recessed Lighting
Parking
- Parking description:Gravel Driveway
New listings near 106 Ja Ve Drive
- New
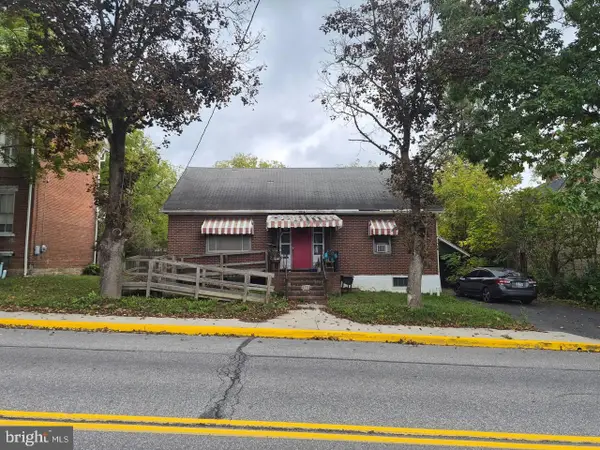 $229,900Active4 beds 4 baths2,008 sq. ft.
434 W Pitt St, BEDFORD, PA 15522
MLS# PABD2003522Listed by: BEDFORD COUNTY REAL ESTATE INC - New
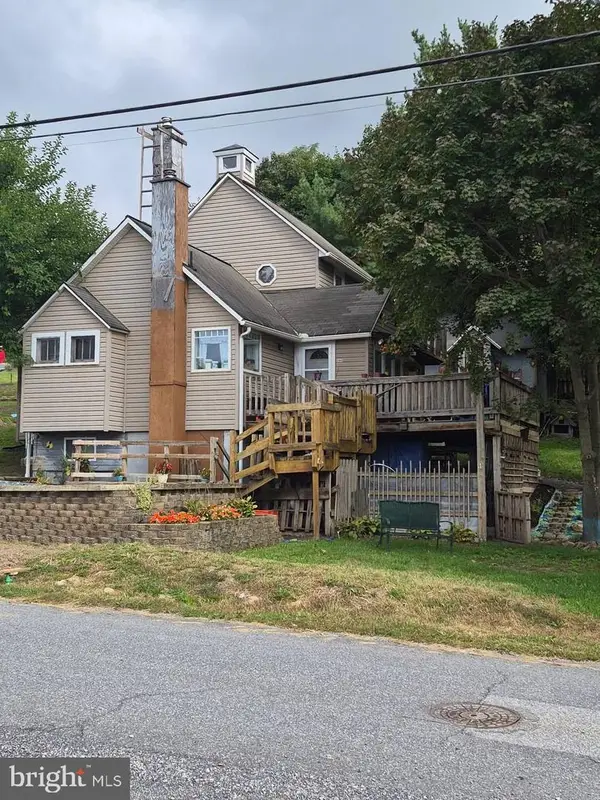 $189,900Active3 beds 2 baths1,391 sq. ft.
280 Old State Rd, BEDFORD, PA 15522
MLS# PABD2003518Listed by: BEDFORD COUNTY REAL ESTATE INC - New
 $210,000Active3 beds 2 baths1,404 sq. ft.
103 Mann St, BEDFORD, PA 15522
MLS# PABD2003504Listed by: COLDWELL BANKER PREMIER - New
 $455,000Active3 beds 2 baths2,464 sq. ft.
114 Falcon Rd, BEDFORD, PA 15522
MLS# PABD2003502Listed by: HOWARD HANNA BARDELL REALTY  $263,000Pending3 beds 2 baths1,152 sq. ft.
212 Crestview Ave, BEDFORD, PA 15522
MLS# PABD2003492Listed by: COLDWELL BANKER PREMIER $185,000Active2 beds 2 baths2,161 sq. ft.
622 Country Ridge Rd, BEDFORD, PA 15522
MLS# PABD2003480Listed by: COLDWELL BANKER PREMIER $279,000Active3 beds 3 baths1,741 sq. ft.
323 S Bedford St, BEDFORD, PA 15522
MLS# PABD2003464Listed by: COLDWELL BANKER REALTY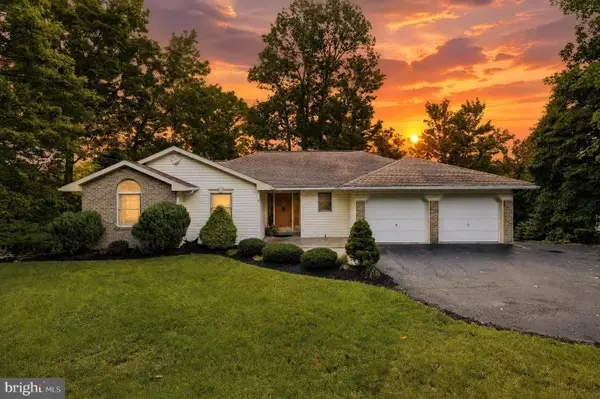 $495,000Active5 beds 3 baths3,700 sq. ft.
430 Forbes Rd, BEDFORD, PA 15522
MLS# PABD2003424Listed by: KELLER WILLIAMS KEYSTONE REALTY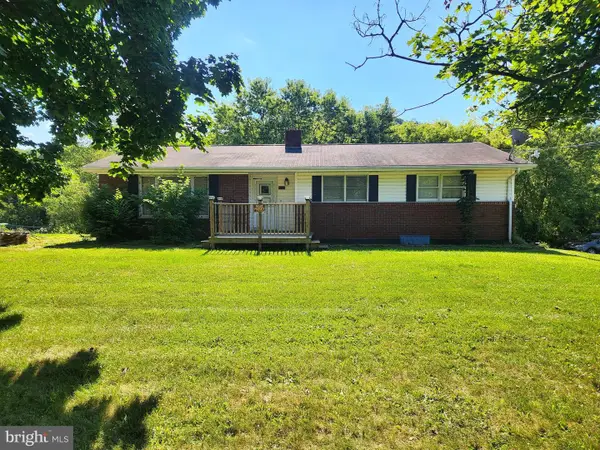 $149,900Pending3 beds 1 baths1,500 sq. ft.
3290 Bedford Valley Road, BEDFORD, PA 15522
MLS# PABD2003402Listed by: HOWARD HANNA BARDELL REALTY


Protect your home and budget from life's surprises with an Assurant Home Warranty, backed by a partner that supports you through every step of homeownership. Explore Plans.
© 2023 - 2026 ERA Franchise Systems LLC. All rights reserved. ERA Franchise Systems LLC fully supports the principles of the Fair Housing Act and the Equal Opportunity Act. ERA, ERA Real Estate powered, and their respective logos are registered service marks of ERA Franchise Systems LLC. Each office is independently owned and operated.