
1051 E Springfield Dr, Bellefonte, PA 16823
Local realty services provided by:Pagoda Realty ERA Powered
1051 E Springfield Dr,Bellefonte, PA 16823
$479,000
- 3 Beds
- 2 Baths
- 2,075 sq. ft.
- Single family
- Active
Listed by: robert b boob
Office: 1st choice realty
MLS#:PACE2520948
Source:BRIGHTMLS
Price summary
- Price:$479,000
- Price per sq. ft.:$230.84
- Monthly HOA dues:$16.67
About this home
Welcome to this beautiful custom ranch-style home in the desirable Springfield neighborhood! Currently configured as a 2-bedroom with a dedicated spa/hot tub room, this home offers the potential to convert back to a 3-bedroom layout. The living room features a vaulted ceiling and gas fireplace, while the formal dining room and spacious kitchen with breakfast area provide great space for everyday living and entertaining. The primary suite boasts an en suite bathroom and large walk-in closet. Enjoy the convenience of main-floor laundry, an attached garage, and a 0.65-acre lot backing to mature trees, complete with a deck for relaxing outdoors. Make this inviting home your own!
Contact an agent
Home facts
- Year built:1997
- Subdivision & Development:SPRINGFIELD
- Listing ID #:PACE2520948
- Added:3 day(s) ago
- Updated:October 21, 2026 at 02:03 PM
Rooms and interior
- Bedrooms:3
- Total bathrooms:2
- Full bathrooms:2
- Rooms Total:6
- Dining Description:Dining Room, Formal/Separate Dining Room
- Bathrooms Description:Bathroom 1, Bathroom 3, Primary Bath(s), Primary Bathroom, WhirlPool/HotTub
- Kitchen Description:Breakfast Area, Built-In Microwave, Cooktop, Dishwasher, Oven - Wall, Recessed Lighting, Refrigerator
- Bedroom Description:Entry Level Bedroom, Primary Bedroom, Walk In Closet(s)
- Basement:Yes
- Basement Description:Full, Unfinished
- Living area:2,075 sq. ft.
Heating and cooling
- Cooling:Central A/C
- Heating:Electric, Heat Pump(s)
Structure and exterior
- Roof:Shingle
- Year built:1997
- Building area:2,075 sq. ft.
- Lot area:0.65 Acres
- Lot Features:Backs to Trees, Level
- Architectural Style:Ranch/Rambler
- Construction Materials:Frame
- Exterior Features:Deck(s)
- Foundation Description:Block
- Levels:1 Story
Utilities
- Water:Public
- Sewer:Public Sewer
Finances and disclosures
- Price:$479,000
- Price per sq. ft.:$230.84
- Tax amount:$5,724 (2026)
Features and amenities
- Laundry features:Dryer, Laundry, Washer
- Amenities:200+ Amp Service, Recessed Lighting
Parking
- Parking description:Attached Garage, Garage - Side Entry
- Garage:Yes
- Garage spaces:2
New listings near 1051 E Springfield Dr
- New
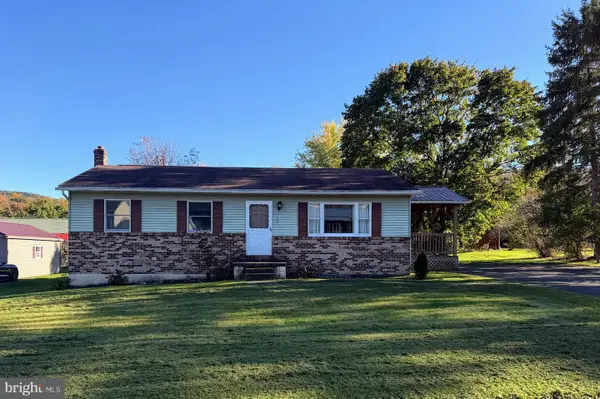 $269,000Active3 beds 1 baths1,218 sq. ft.
301 Dell St, BELLEFONTE, PA 16823
MLS# PACE2521022Listed by: JOHN CURTIN III REAL ESTATE - New
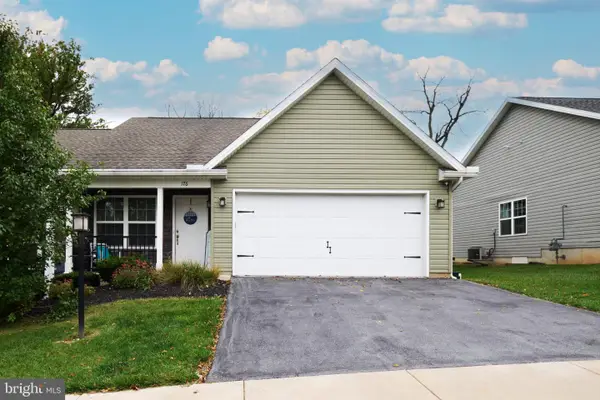 $299,900Active2 beds 2 baths1,155 sq. ft.
176 Rosehill Dr, BELLEFONTE, PA 16823
MLS# PACE2520896Listed by: KISSINGER, BIGATEL & BROWER - New
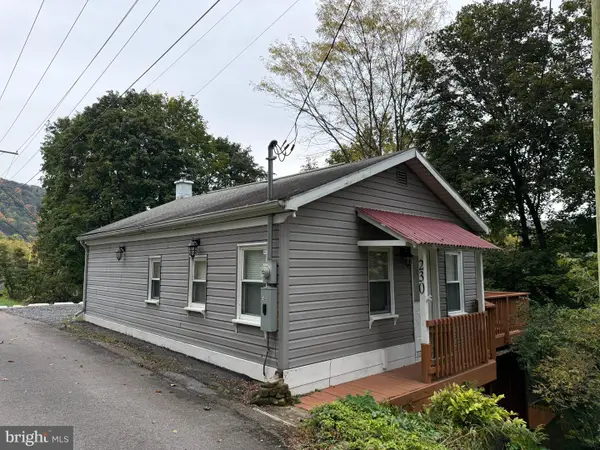 $170,000Active1 beds 1 baths900 sq. ft.
230 Scott Ln, BELLEFONTE, PA 16823
MLS# PACE2520984Listed by: LINN REALTY - New
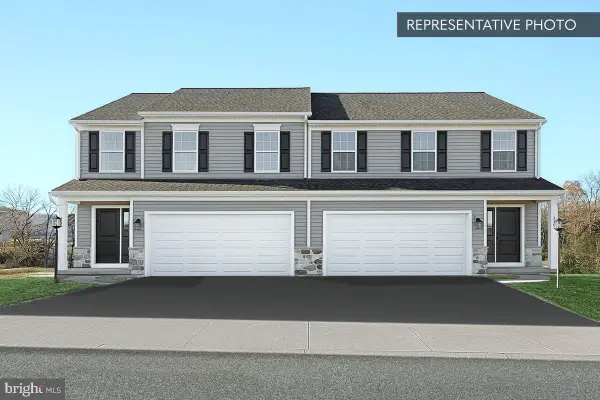 $339,990Active3 beds 3 baths1,697 sq. ft.
Willow Plan At Shady Lane Estates, BELLEFONTE, PA 16823
MLS# PACE2520976Listed by: BERKS HOMES REALTY, LLC - New
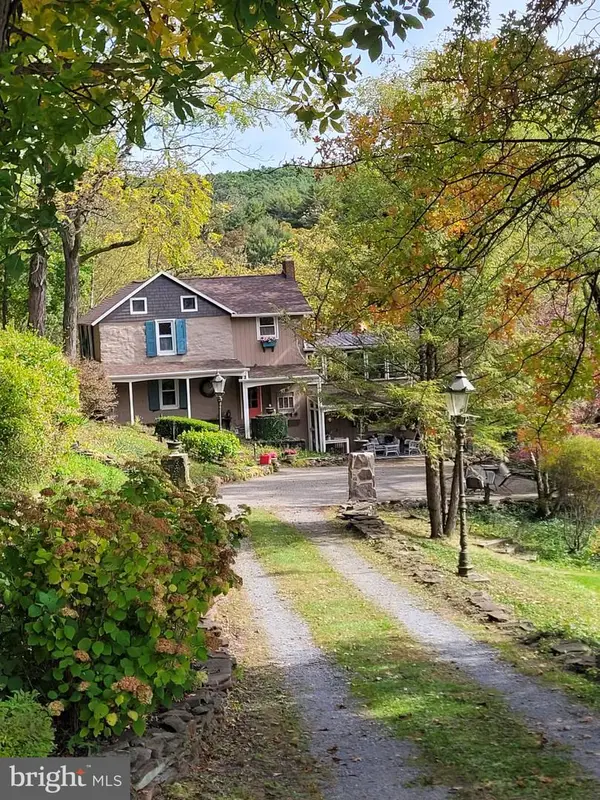 $429,000Active3 beds 4 baths1,746 sq. ft.
473 Little Marsh Creek Rd, BELLEFONTE, PA 16823
MLS# PACE2520952Listed by: THE GREENE REALTY GROUP - Open Sun, 12:30 to 2pmNew
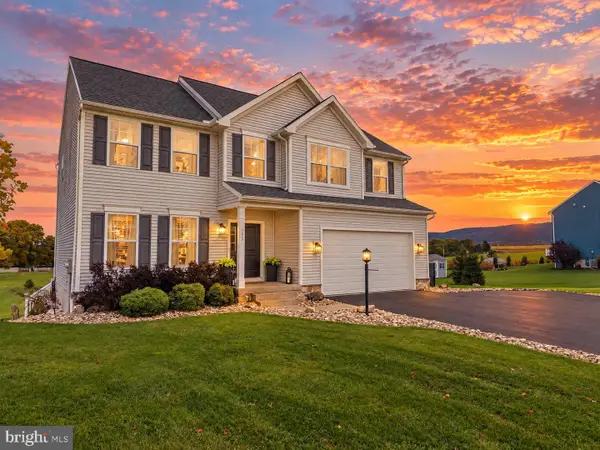 $532,000Active4 beds 3 baths2,576 sq. ft.
103 Feidler Rd, BELLEFONTE, PA 16823
MLS# PACE2520966Listed by: PERRY WELLINGTON REALTY, LLC - New
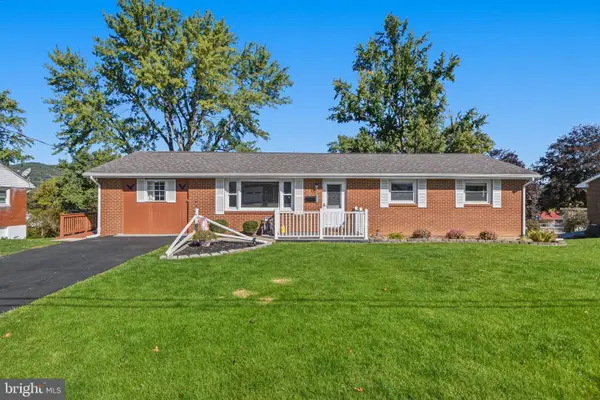 $299,000Active4 beds 2 baths1,852 sq. ft.
1017 E High St, BELLEFONTE, PA 16823
MLS# PACE2520940Listed by: KISSINGER, BIGATEL & BROWER 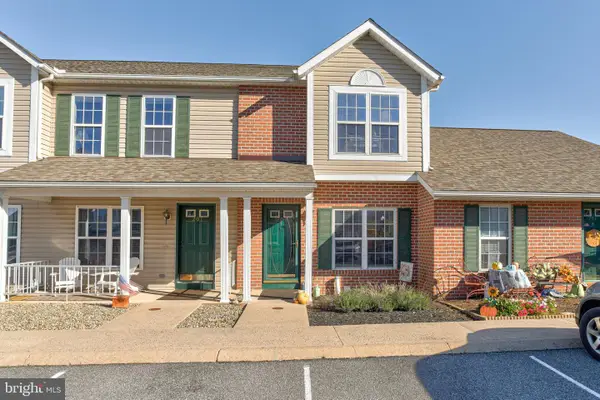 $230,000Pending2 beds 3 baths1,268 sq. ft.
209 Fieldstone Ln, BELLEFONTE, PA 16823
MLS# PACE2520938Listed by: KISSINGER, BIGATEL & BROWER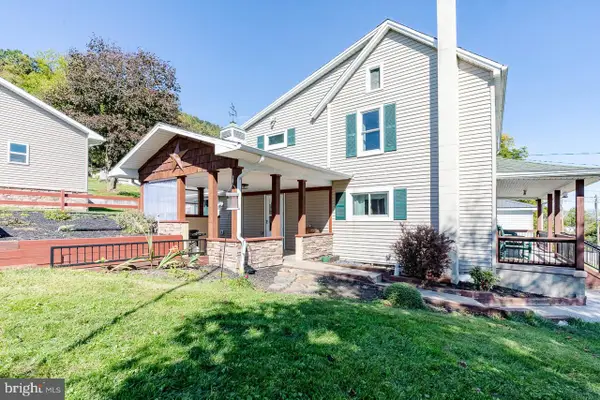 $319,999Active3 beds 2 baths2,072 sq. ft.
1017 Valley View Rd, BELLEFONTE, PA 16823
MLS# PACE2520918Listed by: REALTY ONE GROUP LANDMARK


Protect your home and budget from life's surprises with an Assurant Home Warranty, backed by a partner that supports you through every step of homeownership. Explore Plans.
© 2023 - 2026 ERA Franchise Systems LLC. All rights reserved. ERA Franchise Systems LLC fully supports the principles of the Fair Housing Act and the Equal Opportunity Act. ERA, ERA Real Estate powered, and their respective logos are registered service marks of ERA Franchise Systems LLC. Each office is independently owned and operated.