
Willow Plan At Shady Lane Estates, Bellefonte, PA 16823
Local realty services provided by:ERA OakCrest Realty, Inc.
Willow Plan At Shady Lane Estates,Bellefonte, PA 16823
$339,990
- 3 Beds
- 3 Baths
- 1,697 sq. ft.
- Single family
- Active
Listed by: shianne bickle
Office: berks homes realty, llc.
MLS#:PACE2520976
Source:BRIGHTMLS
Price summary
- Price:$339,990
- Price per sq. ft.:$200.35
- Monthly HOA dues:$55
About this home
October Savings: Make it yours for less! Berks Homes will match your first $10,000 in the Selection Gallery. You pay half and we pay half on up to $20,000 in selections, for savings of up to $10,000 on this To-Be-Built Home. Offer expires 10/31/26. See Sales Consultant for full details.
The Willow by Berks Homes at Shady Lane Estates is a to-be-built duplex with 1,697 sq ft of above-grade living space, 3 bedrooms, and 2.5 baths. The list price covers the home as designed with basic features. The first floor holds the Primary Suite with a walk-in closet and private bath, plus first-floor laundry, a powder room, and an open kitchen, breakfast area, and family room. The kitchen has Merillat birch cabinetry with your choice of cabinet color, laminate counters, a stainless steel sink with Moen faucet, a garbage disposal, and a black GE appliance package with electric range, dishwasher, and microwave-hood. Upstairs are two more bedrooms, a full hall bath, and a loft. The unfinished basement gives you storage now and room to grow later. Outside are a two-car front-entry garage, a front porch, and professional landscaping. Efficiency features include a Lennox heat pump with central air, Low-E argon-filled windows, R-44 attic insulation, LED lighting, and a passive radon system, with public water and sewer. Think of the list price as a starting point: structural options and Selection Gallery personalization are available at additional cost.
Photos may include options and upgrades not included in the list price. Photos may have been enhanced or virtually staged. Subdivision assessment is pending; MLS tax fields may show zero. Final taxes will be based on the improved homesite and dwelling. Includes the Berks Homes 10-Year Limited Home Warranty.
Welcome home to the Sweet Birch duplex plan at Shady Lane, where timeless charm meets smart, functional design. This thoughtfully planned home features a two-car garage and an inviting front porch, setting the tone for comfortable, modern living.
Inside, a spacious foyer leads to a private flex room, ideal for a home office, study, or hobby space. The heart of the home offers an eat-in kitchen that flows seamlessly into the family room—perfect for entertaining or everyday living—along with a walk-in pantry and a conveniently located powder room.
Upstairs, the private owner’s suite provides a relaxing retreat with a walk-in closet and full bath. Three additional bedrooms, a full hall bath, and a second-floor laundry room add comfort and everyday ease for the whole household.
A full unfinished basement offers excellent storage and future finishing potential, allowing you to customize the space to suit your needs. Built with quality and peace of mind, the Sweet Birch includes a 10-year builder warranty....
Contact an agent
Home facts
- Year built:2026
- Subdivision & Development:SHADY LANE ESTATES
- Listing ID #:PACE2520976
- Added:6 day(s) ago
- Updated:October 21, 2026 at 02:03 PM
Rooms and interior
- Bedrooms:3
- Total bathrooms:3
- Full bathrooms:2
- Half bathrooms:1
- Flooring:Carpet, Vinyl
- Dining Description:Combination Dining/Living, Combination Kitchen/Dining
- Bathrooms Description:Primary Bath(s)
- Kitchen Description:Breakfast Area, Carpet, Combination Kitchen/Living, Dishwasher, Disposal, Energy Efficient Appliances, Microwave, Oven/Range - Electric
- Bedroom Description:Carpet, Walk In Closet(s)
- Basement:Yes
- Basement Description:Full, Interior Access, Unfinished
- Living area:1,697 sq. ft.
Heating and cooling
- Cooling:Central A/C, Heat Pump(s)
- Heating:Central, Electric, Forced Air, Heat Pump(s), Programmable Thermostat
Structure and exterior
- Roof:Architectural Shingle, Asphalt, Fiberglass
- Year built:2026
- Building area:1,697 sq. ft.
- Architectural Style:Traditional
- Construction Materials:Batts Insulation, Blown-In Insulation, Concrete, Frame, Glass, Stick Built, Vinyl Siding
- Exterior Features:Exterior Lighting
- Foundation Description:Concrete Perimeter, Passive Radon Mitigation
- Levels:2 Stories
Utilities
- Water:Public
- Sewer:Public Sewer
Finances and disclosures
- Price:$339,990
- Price per sq. ft.:$200.35
Features and amenities
- Laundry features:Has Laundry, Hookup
- Amenities:200+ Amp Service, Carbon Monoxide Detector(s), Carpet, Double Pane Windows, Smoke Detector
Parking
- Parking description:Asphalt Driveway, Attached Garage, Built In, Garage - Front Entry, Inside Access
- Garage:Yes
- Garage spaces:2
New listings near Willow Plan At Shady Lane Estates
- New
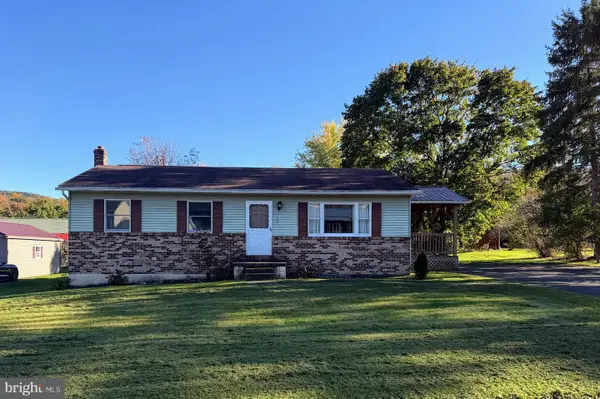 $269,000Active3 beds 1 baths1,218 sq. ft.
301 Dell St, BELLEFONTE, PA 16823
MLS# PACE2521022Listed by: JOHN CURTIN III REAL ESTATE - New
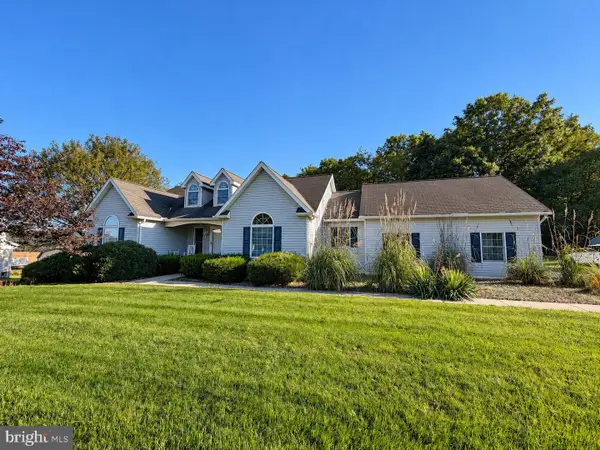 $479,000Active3 beds 2 baths2,075 sq. ft.
1051 E Springfield Dr, BELLEFONTE, PA 16823
MLS# PACE2520948Listed by: 1ST CHOICE REALTY - New
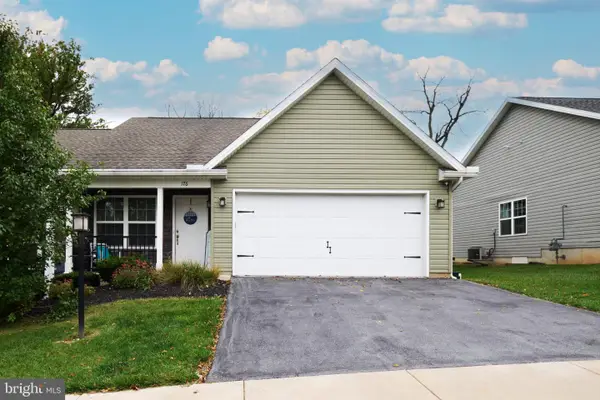 $299,900Active2 beds 2 baths1,155 sq. ft.
176 Rosehill Dr, BELLEFONTE, PA 16823
MLS# PACE2520896Listed by: KISSINGER, BIGATEL & BROWER - New
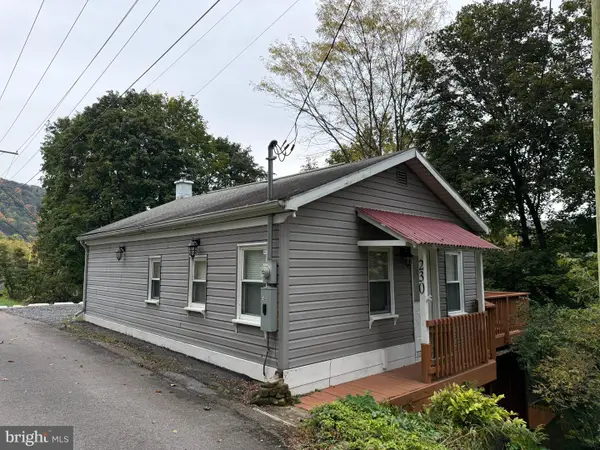 $170,000Active1 beds 1 baths900 sq. ft.
230 Scott Ln, BELLEFONTE, PA 16823
MLS# PACE2520984Listed by: LINN REALTY - New
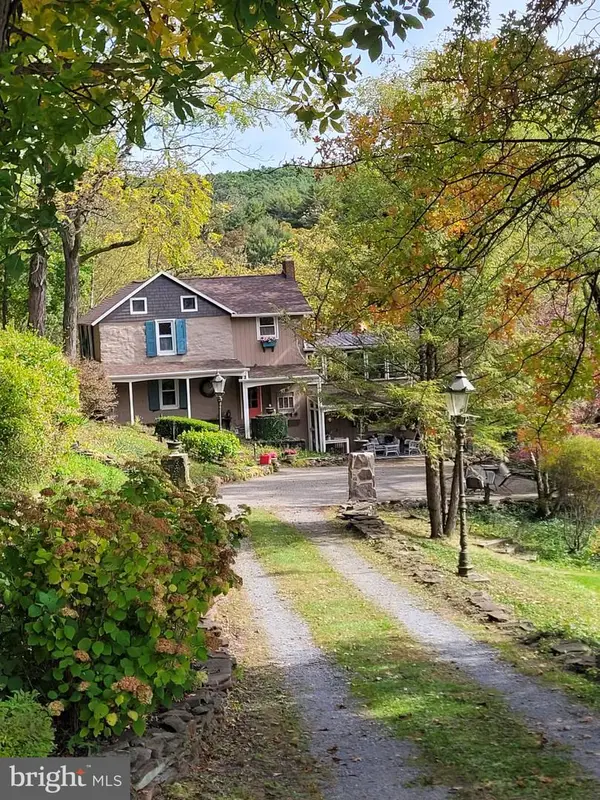 $429,000Active3 beds 4 baths1,746 sq. ft.
473 Little Marsh Creek Rd, BELLEFONTE, PA 16823
MLS# PACE2520952Listed by: THE GREENE REALTY GROUP - Open Sun, 12:30 to 2pmNew
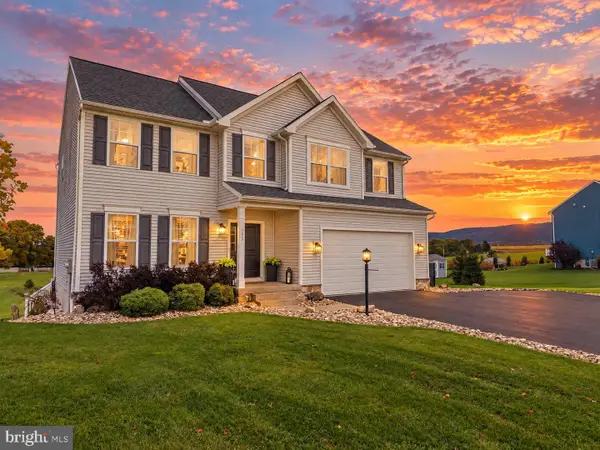 $532,000Active4 beds 3 baths2,576 sq. ft.
103 Feidler Rd, BELLEFONTE, PA 16823
MLS# PACE2520966Listed by: PERRY WELLINGTON REALTY, LLC - New
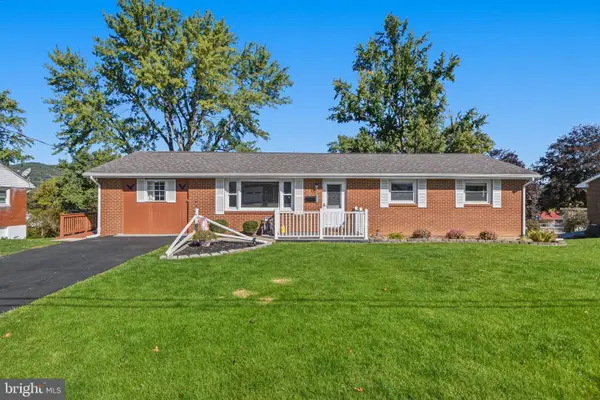 $299,000Active4 beds 2 baths1,852 sq. ft.
1017 E High St, BELLEFONTE, PA 16823
MLS# PACE2520940Listed by: KISSINGER, BIGATEL & BROWER 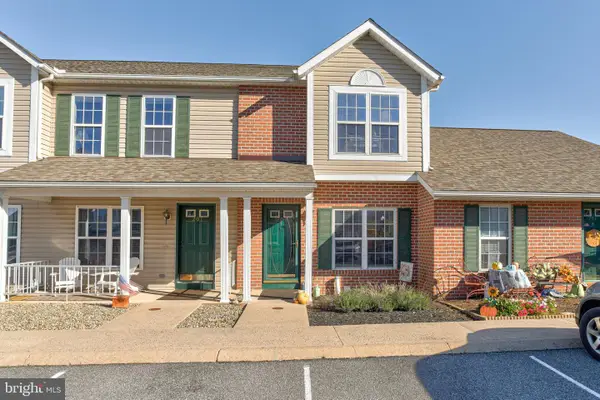 $230,000Pending2 beds 3 baths1,268 sq. ft.
209 Fieldstone Ln, BELLEFONTE, PA 16823
MLS# PACE2520938Listed by: KISSINGER, BIGATEL & BROWER $319,999Active3 beds 2 baths2,072 sq. ft.
1017 Valley View Rd, BELLEFONTE, PA 16823
MLS# PACE2520918Listed by: REALTY ONE GROUP LANDMARK


Protect your home and budget from life's surprises with an Assurant Home Warranty, backed by a partner that supports you through every step of homeownership. Explore Plans.
© 2023 - 2026 ERA Franchise Systems LLC. All rights reserved. ERA Franchise Systems LLC fully supports the principles of the Fair Housing Act and the Equal Opportunity Act. ERA, ERA Real Estate powered, and their respective logos are registered service marks of ERA Franchise Systems LLC. Each office is independently owned and operated.