
117 Barrington Ln, Bellefonte, PA 16823
Local realty services provided by:ERA Liberty Realty
117 Barrington Ln,Bellefonte, PA 16823
$285,000
- 3 Beds
- 4 Baths
- 2,053 sq. ft.
- Townhouse
- Active
Upcoming open houses
- Sun, Aug 2301:00 pm - 02:30 pm
Listed by: paul confer
Office: kissinger, bigatel & brower
MLS#:PACE2520254
Source:BRIGHTMLS
Price summary
- Price:$285,000
- Price per sq. ft.:$138.82
- Monthly HOA dues:$125
About this home
OPEN HOUSE - Sunday, August 23rd, 1:00 - 2:30 PM Welcome to this 3-bedroom, 3½-bath Wyndham unit in Amberleigh, built in 2016 and offering 2053 sq ft of finished living space, one of the largest units of this model. The versatile floor plan offers plenty of living space across three levels. The second floor is the heart of the home, with an open layout featuring the kitchen, living room, and dining area. The kitchen offers quartz countertops, a natural gas range, and ample workspace, while LVP flooring adds a stylish, durable finish throughout the main living areas. The inviting morning room provides sliding-door access to a private 10' x 8' deck, perfect for enjoying your morning coffee or relaxing outdoors. All three bedrooms are located on the third floor. The spacious owner’s suite features a vaulted ceiling, walk-in closet, and private ensuite bath. Two additional bedrooms and another full bath and the laundry complete the upper level. The finished first-floor bonus room provides excellent flexibility for a family room, home office, guest space, or recreation area. With a walk-out and full bath, this level offers added convenience and potential for a variety of uses. Additional features include a natural gas furnace and water heater, and an integral 1-car garage. Enjoy the convenience of being close to a neighborhood park, playground, and basketball court. A home offering comfortable living, flexible space, and desirable amenities in the Amberleigh community!...
Contact an agent
Home facts
- Year built:2016
- Subdivision & Development:AMBERLEIGH
- Listing ID #:PACE2520254
- Added:1 day(s) ago
- Updated:August 20, 2026 at 01:52 PM
Rooms and interior
- Bedrooms:3
- Total bathrooms:4
- Full bathrooms:3
- Half bathrooms:1
- Flooring:Carpet, Laminated, Luxury Vinyl Plank
- Dining Description:Combination Kitchen/Dining, Dining Area
- Bathrooms Description:Full Bath, Half Bath, Primary Bath(s), Primary Bathroom
- Kitchen Description:Breakfast Area, Built-In Microwave, Built-In Range, Carpet, Dishwasher, Disposal, Kitchen - Eat-In, Kitchen - Island, Pantry, Refrigerator, Stainless Steel Appliances, Upgraded Countertops, Water Heater
- Bedroom Description:Carpet, Primary Bedroom, Walk In Closet(s)
- Living area:2,053 sq. ft.
Heating and cooling
- Cooling:Central A/C
- Heating:Forced Air, Natural Gas
Structure and exterior
- Roof:Shingle
- Year built:2016
- Building area:2,053 sq. ft.
- Lot area:0.06 Acres
- Architectural Style:Traditional
- Construction Materials:Vinyl Siding
- Exterior Features:Bump-outs, Deck(s), Sidewalks
- Foundation Description:Active Radon Mitigation, Block
- Levels:3 Story
Utilities
- Water:Public
- Sewer:Public Sewer
Finances and disclosures
- Price:$285,000
- Price per sq. ft.:$138.82
- Tax amount:$3,529 (2026)
Features and amenities
- Laundry features:Dryer, Laundry, Washer
- Amenities:200+ Amp Service, Carbon Monoxide Detector(s), Carpet, Ceiling Fan(s), Double Pane Windows, Smoke Detector, Window Treatments
Parking
- Parking description:Attached Garage, Garage - Front Entry, Paved Parking
- Garage:Yes
- Garage spaces:1
New listings near 117 Barrington Ln
- New
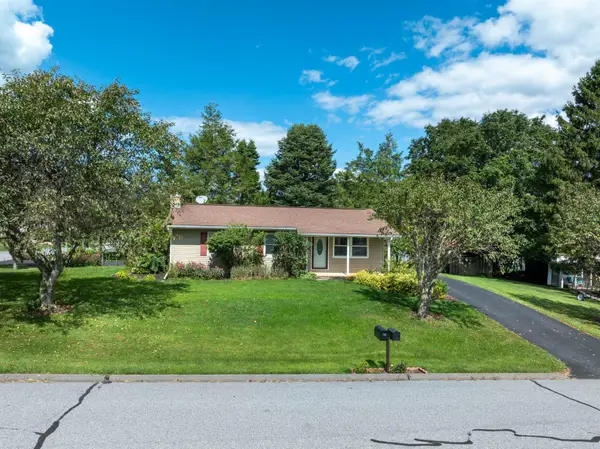 $339,000Active3 beds 2 baths1,870 sq. ft.
104 Stover Rd, BELLEFONTE, PA 16823
MLS# PACE2520224Listed by: RE/MAX CENTRE REALTY - Open Sun, 11am to 12:30pmNew
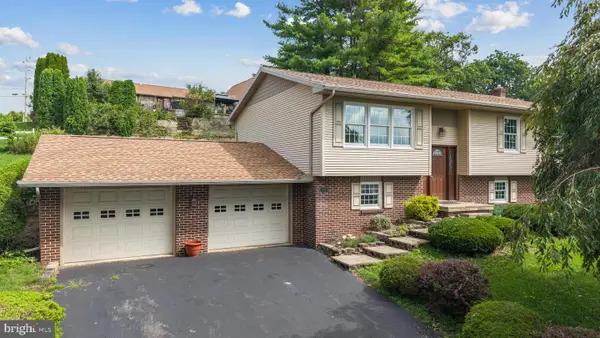 $329,900Active3 beds 2 baths2,452 sq. ft.
1255 Fairview Dr, BELLEFONTE, PA 16823
MLS# PACE2520244Listed by: KISSINGER, BIGATEL & BROWER - Open Sun, 1:30 to 4pmNew
 $749,900Active4 beds 2 baths1,754 sq. ft.
376 Spring Creek Rd, BELLEFONTE, PA 16823
MLS# PACE2520232Listed by: KISSINGER, BIGATEL & BROWER - Open Thu, 5:30 to 7pmNew
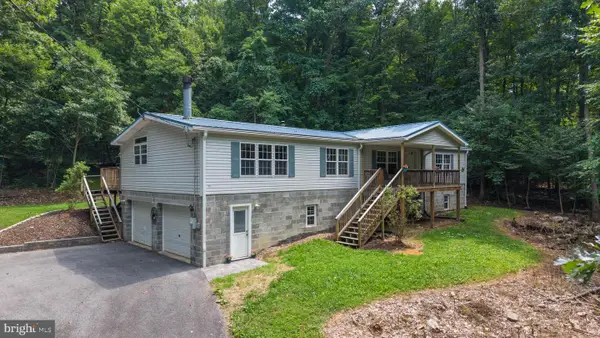 $334,900Active3 beds 3 baths1,836 sq. ft.
361 Curtin Narrows Rd, BELLEFONTE, PA 16823
MLS# PACE2520234Listed by: KISSINGER, BIGATEL & BROWER - Open Sun, 12 to 1:30pmNew
 $259,900Active4 beds 2 baths2,309 sq. ft.
374 Reynolds Ave, BELLEFONTE, PA 16823
MLS# PACE2520192Listed by: KISSINGER, BIGATEL & BROWER - New
 $199,900Active3 beds 1 baths1,210 sq. ft.
603 Halfmoon St, BELLEFONTE, PA 16823
MLS# PACE2520162Listed by: KISSINGER, BIGATEL & BROWER - New
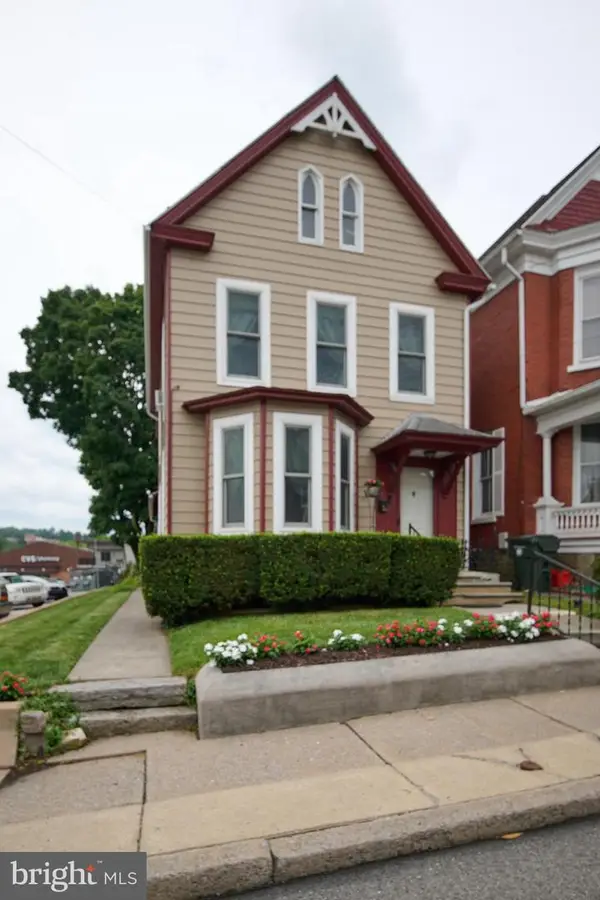 $309,900Active5 beds 3 baths2,312 sq. ft.
414 W High St, BELLEFONTE, PA 16823
MLS# PACE2520222Listed by: KISSINGER, BIGATEL & BROWER - New
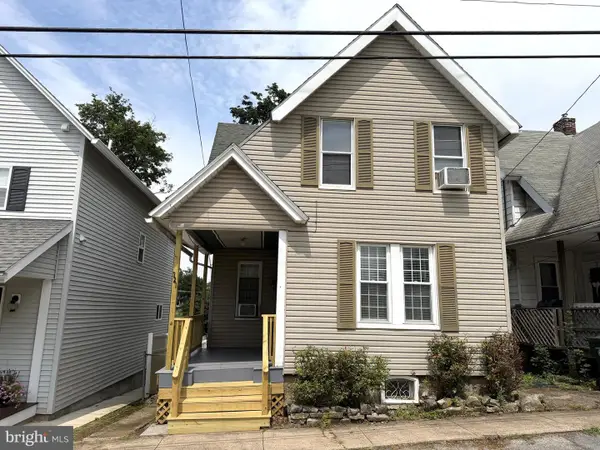 $223,000Active3 beds 2 baths1,388 sq. ft.
321 E Lamb St, BELLEFONTE, PA 16823
MLS# PACE2520150Listed by: RE/MAX CENTRE REALTY 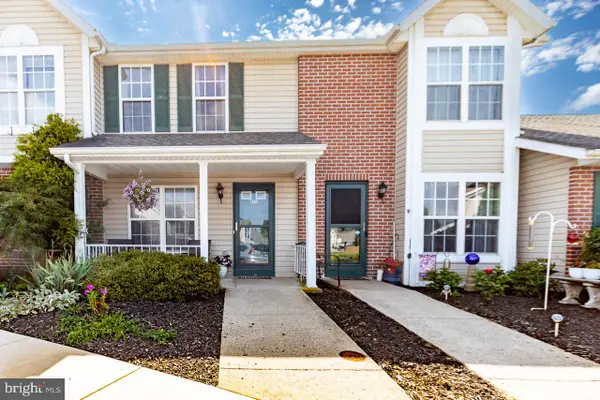 $225,000Pending2 beds 2 baths1,104 sq. ft.
306 Fieldstone Ln, BELLEFONTE, PA 16823
MLS# PACE2520132Listed by: RE/MAX CENTRE REALTY


Protect your home and budget from life's surprises with an Assurant Home Warranty, backed by a partner that supports you through every step of homeownership. Explore Plans.
© 2023 - 2026 ERA Franchise Systems LLC. All rights reserved. ERA Franchise Systems LLC fully supports the principles of the Fair Housing Act and the Equal Opportunity Act. ERA, ERA Real Estate powered, and their respective logos are registered service marks of ERA Franchise Systems LLC. Each office is independently owned and operated.