
104 Stover Rd, Bellefonte, PA 16823
Local realty services provided by:ERA Martin Associates
104 Stover Rd,Bellefonte, PA 16823
$339,000
- 3 Beds
- 2 Baths
- 1,870 sq. ft.
- Single family
- Active
Upcoming open houses
- Sun, Aug 2312:30 pm - 02:00 pm
Listed by: marc mcmaster
Office: re/max centre realty
MLS#:PACE2520224
Source:BRIGHTMLS
Price summary
- Price:$339,000
- Price per sq. ft.:$181.28
About this home
OPEN HOUSE: Sun, Aug 23 12:30 PM - 2:00 PM | This charming ranch-style home offers a perfect blend of comfort and functionality. With three spacious bedrooms and two full bathrooms, it's designed for easy living. The main floor features a custom built dining area, bonus room addition with access to the newly updated back deck with Trex Decking. The fully finished basement provides and additional kitchen, living room, bonus room, and full bathroom, perfect for a home office. Set on a generous 0.34-acre corner lot, the property boasts ample outdoor space for gardening, play, or relaxation. Two driveways accommodates plenty of room for parking cars, trailers, a camper or boat, ensuring convenience for you and your guests. Enjoy the tranquility of a well-established neighborhood while being just moments away from local amenities. This home is a wonderful opportunity to create lasting memories in a warm and inviting environment. Don't miss your chance to make it your own!
Contact an agent
Home facts
- Year built:1974
- Subdivision & Development:NONE AVAILABLE
- Listing ID #:PACE2520224
- Added:1 day(s) ago
- Updated:August 20, 2026 at 06:56 PM
Rooms and interior
- Bedrooms:3
- Total bathrooms:2
- Full bathrooms:2
- Kitchen Description:2nd Kitchen
- Basement:Yes
- Basement Description:Full, Fully Finished, Walkout Stairs
- Living area:1,870 sq. ft.
Heating and cooling
- Heating:Baseboard - Electric, Electric
Structure and exterior
- Roof:Shingle
- Year built:1974
- Building area:1,870 sq. ft.
- Lot area:0.34 Acres
- Lot Features:Corner
- Architectural Style:Ranch/Rambler
- Construction Materials:Stick Built
- Foundation Description:Block
- Levels:1 Story
Utilities
- Water:Public
- Sewer:Public Sewer
Finances and disclosures
- Price:$339,000
- Price per sq. ft.:$181.28
- Tax amount:$2,624 (2026)
Parking
- Parking description:Asphalt Driveway
New listings near 104 Stover Rd
- New
 $499,900Active3 beds 2 baths2,397 sq. ft.
370 Aspen Ridge Way, BELLEFONTE, PA 16823
MLS# PACE2520256Listed by: RE/MAX CENTRE REALTY - Open Sun, 12:30 to 2pmNew
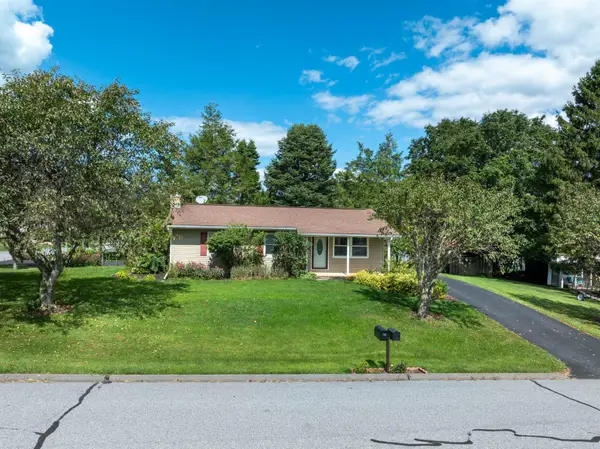 $339,000Active3 beds 2 baths1,870 sq. ft.
104 Stover Rd, BELLEFONTE, PA 16823
MLS# PACE2520224Listed by: RE/MAX CENTRE REALTY - Open Sun, 1 to 2:30pmNew
 $285,000Active3 beds 4 baths2,053 sq. ft.
117 Barrington Ln, BELLEFONTE, PA 16823
MLS# PACE2520254Listed by: KISSINGER, BIGATEL & BROWER - Open Sun, 11am to 12:30pmNew
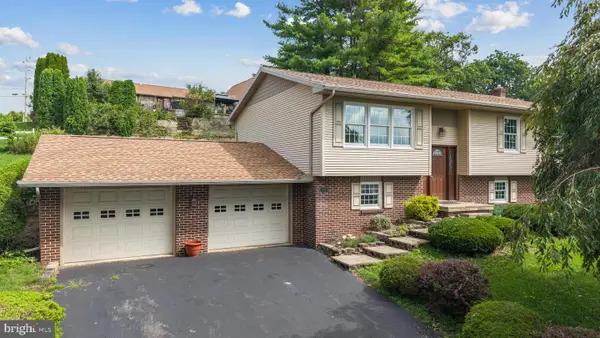 $329,900Active3 beds 2 baths2,452 sq. ft.
1255 Fairview Dr, BELLEFONTE, PA 16823
MLS# PACE2520244Listed by: KISSINGER, BIGATEL & BROWER - Open Sun, 1:30 to 4pmNew
 $749,900Active4 beds 2 baths1,754 sq. ft.
376 Spring Creek Rd, BELLEFONTE, PA 16823
MLS# PACE2520232Listed by: KISSINGER, BIGATEL & BROWER - Open Thu, 5:30 to 7pmNew
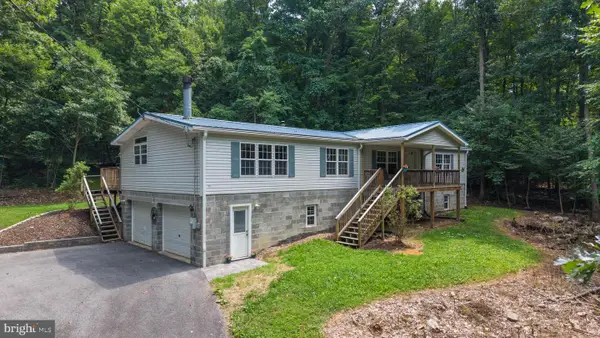 $334,900Active3 beds 3 baths1,836 sq. ft.
361 Curtin Narrows Rd, BELLEFONTE, PA 16823
MLS# PACE2520234Listed by: KISSINGER, BIGATEL & BROWER - Open Sun, 12 to 1:30pmNew
 $259,900Active4 beds 2 baths2,309 sq. ft.
374 Reynolds Ave, BELLEFONTE, PA 16823
MLS# PACE2520192Listed by: KISSINGER, BIGATEL & BROWER - New
 $199,900Active3 beds 1 baths1,210 sq. ft.
603 Halfmoon St, BELLEFONTE, PA 16823
MLS# PACE2520162Listed by: KISSINGER, BIGATEL & BROWER - New
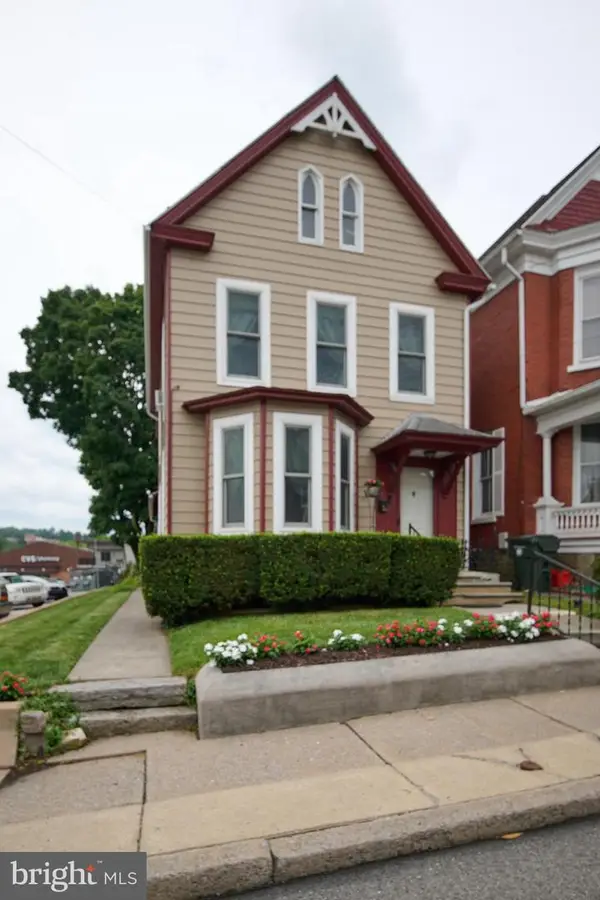 $309,900Active5 beds 3 baths2,312 sq. ft.
414 W High St, BELLEFONTE, PA 16823
MLS# PACE2520222Listed by: KISSINGER, BIGATEL & BROWER - New
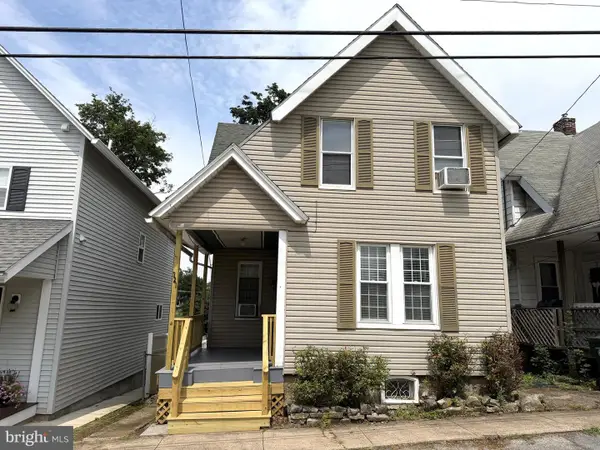 $223,000Active3 beds 2 baths1,388 sq. ft.
321 E Lamb St, BELLEFONTE, PA 16823
MLS# PACE2520150Listed by: RE/MAX CENTRE REALTY


Protect your home and budget from life's surprises with an Assurant Home Warranty, backed by a partner that supports you through every step of homeownership. Explore Plans.
© 2023 - 2026 ERA Franchise Systems LLC. All rights reserved. ERA Franchise Systems LLC fully supports the principles of the Fair Housing Act and the Equal Opportunity Act. ERA, ERA Real Estate powered, and their respective logos are registered service marks of ERA Franchise Systems LLC. Each office is independently owned and operated.