
1312 Parkwood Dr, Bellefonte, PA 16823
Local realty services provided by:Mountain Realty ERA Powered
1312 Parkwood Dr,Bellefonte, PA 16823
$299,000
- 3 Beds
- 3 Baths
- 2,190 sq. ft.
- Single family
- Pending
Listed by: ryan s lowe
Office: re/max centre realty
MLS#:PACE2520808
Source:BRIGHTMLS
Price summary
- Price:$299,000
- Price per sq. ft.:$136.53
About this home
Located in Bellefonte’s established Parkview Heights neighborhood, 1312 Parkwood Dr offers a spacious layout with approximately 2,190 square feet of living space. Situated on a lovely .39-acre corner lot enhanced by mature landscaping, this 3-bedroom, 2.5-bath home provides plenty of room to spread out. A side-load 2-car garage offers convenient parking & additional storage. Enjoy a great location close to downtown Bellefonte, schools & shopping, with easy access to I-99 for a convenient commute to State College, Penn State University & surrounding areas.
Contact an agent
Home facts
- Year built:1980
- Subdivision & Development:PARKVIEW HEIGHTS
- Listing ID #:PACE2520808
- Added:1 day(s) ago
- Updated:October 01, 2026 at 10:57 AM
Rooms and interior
- Bedrooms:3
- Total bathrooms:3
- Full bathrooms:2
- Half bathrooms:1
- Dining Description:Dining Room
- Bathrooms Description:Full Bath, Half Bath, Primary Bathroom
- Bedroom Description:Primary Bedroom
- Basement:Yes
- Basement Description:Unfinished
- Living area:2,190 sq. ft.
Heating and cooling
- Cooling:Central A/C, Window Unit(s)
- Heating:Electric, Heat Pump(s)
Structure and exterior
- Roof:Shingle
- Year built:1980
- Building area:2,190 sq. ft.
- Lot area:0.39 Acres
- Architectural Style:Traditional
- Construction Materials:Brick, Stick Built, Vinyl Siding
- Exterior Features:Patio(s), Porch(es), Roof
- Foundation Description:Block
- Levels:2 Stories
Utilities
- Water:Public
- Sewer:Public Sewer
Finances and disclosures
- Price:$299,000
- Price per sq. ft.:$136.53
- Tax amount:$5,448 (2026)
Parking
- Parking description:Asphalt Driveway, Attached Garage, Garage - Side Entry
- Garage:Yes
- Garage spaces:2
New listings near 1312 Parkwood Dr
- Coming Soon
 $375,000Coming Soon3 beds 1 baths1,138 sq. ft.
294 Jacksonville Rd, BELLEFONTE, PA 16823
MLS# PACE2520796Listed by: RE/MAX CENTRE REALTY - Open Sun, 12 to 1:30pmNew
 $349,000Active4 beds 2 baths1,898 sq. ft.
1282 Doruss Dr, BELLEFONTE, PA 16823
MLS# PACE2520816Listed by: RE/MAX TOGETHER - New
 $94,900Active1.19 Acres
0 Fishburn Hill Rd, BELLEFONTE, PA 16823
MLS# PACE2520794Listed by: KELLER WILLIAMS ADVANTAGE REALTY - New
 $179,900Active2 beds 1 baths912 sq. ft.
479 E High St, BELLEFONTE, PA 16823
MLS# PACE2520748Listed by: KISSINGER, BIGATEL & BROWER - New
 $229,000Active4 beds 2 baths1,604 sq. ft.
310 E Howard St, BELLEFONTE, PA 16823
MLS# PACE2520744Listed by: KISSINGER, BIGATEL & BROWER - New
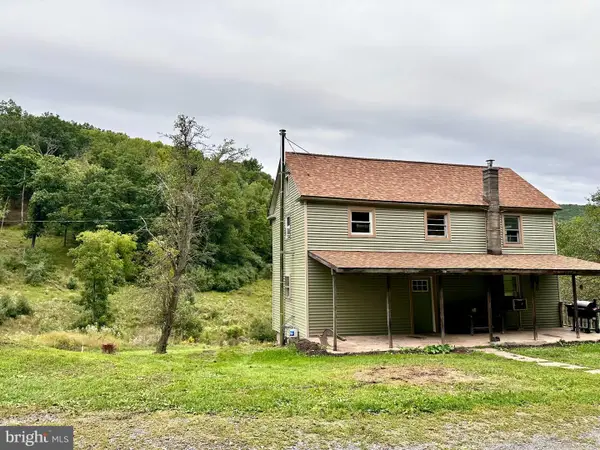 $590,000Active2 beds 1 baths1,152 sq. ft.
2052 Runville Rd, BELLEFONTE, PA 16823
MLS# PACE2520738Listed by: COLDWELL BANKER REALTY  $289,000Pending3 beds 1 baths1,392 sq. ft.
1185 Centre St, BELLEFONTE, PA 16823
MLS# PACE2520728Listed by: RE/MAX CENTRE REALTY- New
 $1,200,000Active4 beds 4 baths4,662 sq. ft.
750 Buffalo Run Rd, BELLEFONTE, PA 16823
MLS# PACE2520698Listed by: RE/MAX CENTRE REALTY  $329,000Active3 beds 1 baths2,247 sq. ft.
1104 Nittany Crest Ave, BELLEFONTE, PA 16823
MLS# PACE2520656Listed by: KISSINGER, BIGATEL & BROWER


Protect your home and budget from life's surprises with an Assurant Home Warranty, backed by a partner that supports you through every step of homeownership. Explore Plans.
© 2023 - 2026 ERA Franchise Systems LLC. All rights reserved. ERA Franchise Systems LLC fully supports the principles of the Fair Housing Act and the Equal Opportunity Act. ERA, ERA Real Estate powered, and their respective logos are registered service marks of ERA Franchise Systems LLC. Each office is independently owned and operated.