
1282 Doruss Dr, Bellefonte, PA 16823
Local realty services provided by:Pagoda Realty ERA Powered
1282 Doruss Dr,Bellefonte, PA 16823
$349,000
- 4 Beds
- 2 Baths
- 1,898 sq. ft.
- Single family
- Active
Upcoming open houses
- Sun, Oct 0412:00 pm - 01:30 pm
Listed by: heather hall, julian peck
Office: re/max together
MLS#:PACE2520816
Source:BRIGHTMLS
Price summary
- Price:$349,000
- Price per sq. ft.:$183.88
About this home
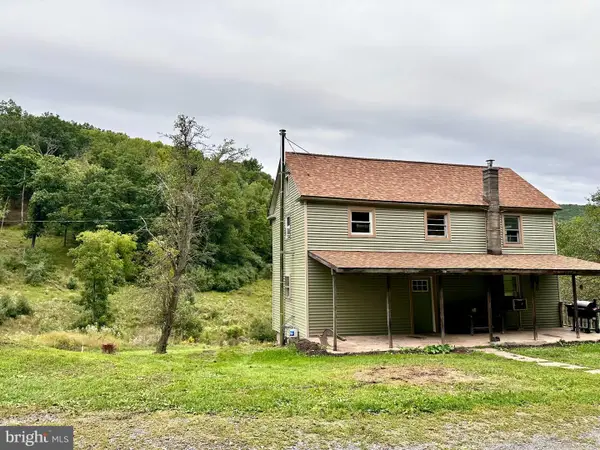
Need a little more room to spread out? This 4-bedroom, 2-bath bi-level in Spring Township offers comfortable living, flexible spaces, and some important updates already checked off the list.
Fresh paint gives the home a clean, welcoming feel, while a new heat pump and central air system provide year-round comfort and one less big-ticket item to worry about. The bi-level design offers plenty of flexibility, whether you need space for a home office, hobbies, guests, or simply a little separation between everyday living areas.
One of the home's highlights is the Florida/sunroom—a bright, inviting space perfect for morning coffee, your favorite plants, a good book, or simply enjoying the changing seasons from the comfort of home.
Outside, the .34-acre lot provides enough room to enjoy the outdoors without spending every weekend maintaining it. And don't overlook the large attached garage, offering plenty of room for vehicles, storage, tools, bikes, and all the extras that never seem to fit anywhere else.
With four bedrooms, two full baths, fresh paint, updated heating and cooling, a sunroom, and plenty of garage space, this Spring Township home offers something that's increasingly hard to find: room to live, room to grow, and room to make it your own....
Contact an agent
Home facts
- Year built:1976
- Subdivision & Development:NONE AVAILABLE
- Listing ID #:PACE2520816
- Added:1 day(s) ago
- Updated:October 01, 2026 at 03:01 PM
Rooms and interior
- Bedrooms:4
- Total bathrooms:2
- Full bathrooms:2
- Rooms Total:11
- Flooring:Carpet, Ceramic Tile, Laminate Plank, Luxury Vinyl Plank
- Dining Description:Combination Kitchen/Dining
- Bathrooms Description:Bathroom 2
- Kitchen Description:Built-In Microwave, Dishwasher, Oven/Range - Electric, Refrigerator
- Basement:Yes
- Basement Description:Drainage System, Fully Finished, Sump Pump
- Living area:1,898 sq. ft.
Heating and cooling
- Cooling:Central A/C
- Heating:Electric, Heat Pump - Electric BackUp
Structure and exterior
- Roof:Architectural Shingle
- Year built:1976
- Building area:1,898 sq. ft.
- Lot area:0.34 Acres
- Lot Features:Corner, Landscaping, Level, Rural, Vegetation Planting
- Architectural Style:Bi-level
- Construction Materials:Vinyl Siding
- Exterior Features:Breezeway, Extensive Hardscape, Outbuilding(s), Patio(s)
- Foundation Description:Block
- Levels:2 Stories
Utilities
- Water:Public
- Sewer:Public Sewer
Finances and disclosures
- Price:$349,000
- Price per sq. ft.:$183.88
- Tax amount:$3,459 (2026)
Features and amenities
- Laundry features:Dryer - Electric, Washer - Front Loading
- Amenities:Ceiling Fan(s), Insulated Windows
Parking
- Parking description:Additional Storage Area, Asphalt Driveway, Attached Garage, Garage Door Opener, Oversized
- Garage:Yes
- Garage spaces:2
New listings near 1282 Doruss Dr
- Coming Soon
 $375,000Coming Soon3 beds 1 baths1,138 sq. ft.
294 Jacksonville Rd, BELLEFONTE, PA 16823
MLS# PACE2520796Listed by: RE/MAX CENTRE REALTY  $299,000Pending3 beds 3 baths2,190 sq. ft.
1312 Parkwood Dr, BELLEFONTE, PA 16823
MLS# PACE2520808Listed by: RE/MAX CENTRE REALTY- New
 $94,900Active1.19 Acres
0 Fishburn Hill Rd, BELLEFONTE, PA 16823
MLS# PACE2520794Listed by: KELLER WILLIAMS ADVANTAGE REALTY - New
 $179,900Active2 beds 1 baths912 sq. ft.
479 E High St, BELLEFONTE, PA 16823
MLS# PACE2520748Listed by: KISSINGER, BIGATEL & BROWER - New
 $229,000Active4 beds 2 baths1,604 sq. ft.
310 E Howard St, BELLEFONTE, PA 16823
MLS# PACE2520744Listed by: KISSINGER, BIGATEL & BROWER - New
 $590,000Active2 beds 1 baths1,152 sq. ft.
2052 Runville Rd, BELLEFONTE, PA 16823
MLS# PACE2520738Listed by: COLDWELL BANKER REALTY  $289,000Pending3 beds 1 baths1,392 sq. ft.
1185 Centre St, BELLEFONTE, PA 16823
MLS# PACE2520728Listed by: RE/MAX CENTRE REALTY- New
 $1,200,000Active4 beds 4 baths4,662 sq. ft.
750 Buffalo Run Rd, BELLEFONTE, PA 16823
MLS# PACE2520716Listed by: RE/MAX CENTRE REALTY  $329,000Active3 beds 1 baths2,247 sq. ft.
1104 Nittany Crest Ave, BELLEFONTE, PA 16823
MLS# PACE2520656Listed by: KISSINGER, BIGATEL & BROWER


Protect your home and budget from life's surprises with an Assurant Home Warranty, backed by a partner that supports you through every step of homeownership. Explore Plans.
© 2023 - 2026 ERA Franchise Systems LLC. All rights reserved. ERA Franchise Systems LLC fully supports the principles of the Fair Housing Act and the Equal Opportunity Act. ERA, ERA Real Estate powered, and their respective logos are registered service marks of ERA Franchise Systems LLC. Each office is independently owned and operated.